Featured Aluminum Window & Door Product Range
Factory-direct engineered Fenestration Systems built for high wind loads, maximum thermal efficiency, and contemporary architectural aesthetics.
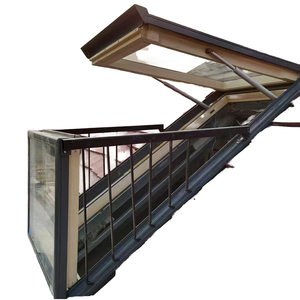
Modern Style Waterproof Aluminum Attic Skylight Roof Window Converts to Balcony Ventilation
Inquire Product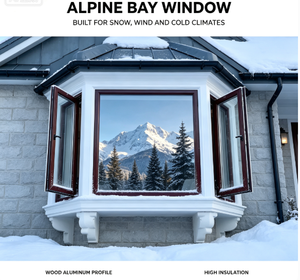
Large View Aluminium Corner Window, Custom Thermal Break Corner Bay Window for Modern Home
Inquire Product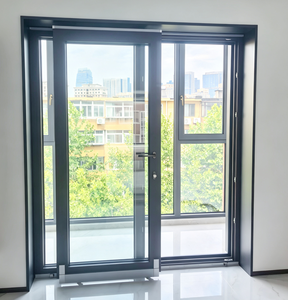
Factory Direct Aluminum Clad Wood Sliding Door Large Size Glass Patio Door for Villa
Inquire Product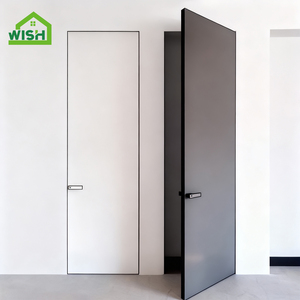
Frameless Invisible Door 60mm Soundproof Wood Aluminum Composite Custom Color Modern Interior Wall
Inquire Product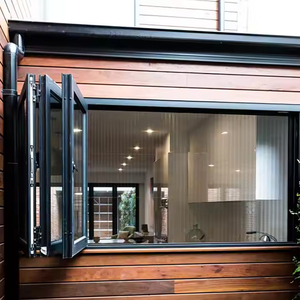
Thermal Break Modern Horizontal Aluminium Windows And Doors With 2.0mm Frame Multi Panel Folding
Inquire Product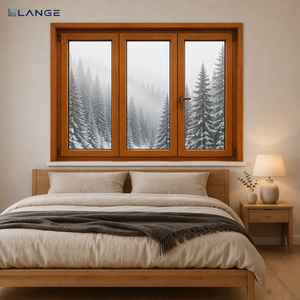
LANGE High-end Aluminum Wood Composite Window Triple Glass Thermal Insulation Aluminum Clad Timber
Inquire Product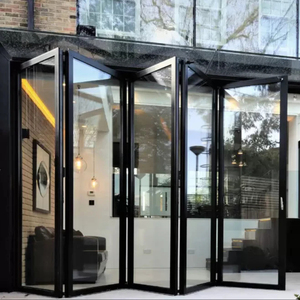
YY Florida Approval 10 Year Warranty Wholesale Exterior Patio Black Aluminum Frame Bifold Folding Door
Inquire Product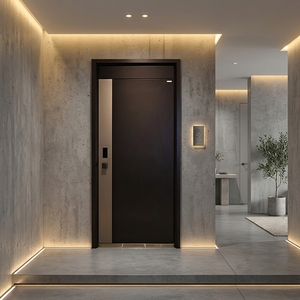
High-End Hesign Zinc-Iron Alloy Aluminum Stainless Steel Baked Enamel Door for Hotel Villa Use
Inquire ProductEngineering Authority: OEM/ODM Aluminum Vertical Sliding Windows Manufacturing Benchmark
In the contemporary B2B architectural fenestration landscape, aluminum vertical sliding windows (often specified as vertical sashes, single-hung, or double-hung vertical sliding systems) represent a sophisticated balance between traditional structural vertical geometry and modern high-performance thermal engineering. Unlike standard horizontal sliders, vertical sliding windows require precise gravitational counterbalancing, micro-calibrated weatherproofing, and engineered structural profiles to handle wind load pressure without compromising operable smoothness.
As a premiere OEM/ODM Aluminum Vertical Sliding Windows Manufacturer & Factory located in Foshan, China—the world's dominant hub for extrusion engineering—VELTOR Window & Door Co., Ltd. provides real information gain to real estate developers, commercial contractors, and facade importers worldwide. By utilizing high-density 6063-T5 and T6 primary aluminum extrusions integrated with multi-cavity polyamide (PA66-GF25) thermal breaks, our factory produces vertical sash systems that far exceed international structural and thermal insulation standards (ASTM, AS2047, EN 14351-1).
Core Structural Engineering of OEM/ODM Vertical Sash Systems
Vertical sliding systems depend heavily on structural integrity and mechanical balance assemblies. Our OEM/ODM custom manufacturing processes focus on three foundational engineering variables:
- Spiral Balance & Constant Force Mechanical Counterweights: We integrate heavy-duty stainless steel spiral balances and constant-force spring balances capable of handling heavy double-glazed and triple-glazed sashes up to 80kg per panel with zero effort operation.
- EPDM & Silicone Co-Extruded Quadruple Weather Seals: To combat vertical water penetration during severe storms, our vertical sliding window frames utilize continuous EPDM gaskets combined with mohair weather-stripping along the interlock sills.
- Structural Thermal Break Profile Engineering: Utilizing continuous 24mm to 34mm polyamide PA66-GF25 thermal insulating strips, our vertical sliding windows achieve low overall system thermal transmittance values (U-factor < 1.4 W/m²K / R-value > 4.0).
Precision CNC Extrusion
Multi-axis CNC milling machines ensure exact tolerance corner miter joints, drainage slots, and counterweight mortise cutouts down to ±0.1mm.
Thermal Performance
Multi-cavity thermal break extrusions combined with warm-edge glass spacers and argon gas filling minimize heat bridge transference.
Acoustic & Wind Rating
Engineered for extreme structural loads (DP50 to DP90 ratings) and acoustic dampening sound reduction up to STC 42 dB.
Factory OEM/ODM Production Capabilities & Technical Specifications Matrix
When selecting a factory partner for aluminum vertical sliding windows, technical transparency is essential. Below is the technical specification benchmark for VELTOR’s custom OEM/ODM vertical sash window production line compared against international architectural standards:
| Performance Indicator | VELTOR Standard Specification | OEM/ODM Customization Range | Compliance Test Standard |
|---|---|---|---|
| Profile Material | Primary 6063-T5 / T6 Aluminum Alloy | 6060-T66, 6061-T6 High Tensile Alloy | GB/T 5237 / ASTM B221 |
| Nominal Profile Wall Thickness | 1.8mm – 2.2mm Heavy Commercial | 1.4mm (Residential) up to 3.0mm (Impact) | BS EN 755 / AS 2047 |
| Glazing Architecture | 5mm + 12Ar + 5mm Low-E Toughened | Triple Glass, Laminated Impact, VIG (Vacuum) | SGCC / IGCC / EN 12150 |
| Air Permeability | Class 4 (q1 ≤ 0.15 m³/(h·m²)) | Custom Pressurized Seals for High Rises | ASTM E283 / EN 12207 |
| Water Tightness | 900 Pa (Class E900) | Custom Raised Sub-Sill Drainage up to 1200Pa | ASTM E331 / EN 12208 |
| Wind Load Resistance | ± 4500 Pa (Serviceability DP70) | Engineered Structural Mulleins up to DP100 | ASTM E330 / AS 4055 |
| Surface Finishes | AkzoNobel Powder Coat (60μm+) | PVDF Kynar 500 (3-Coat), Anodized 25μm, Wood Grain | AAMA 2604 / AAMA 2605 |
Future Procurement Trends: Vertical Sliding Windows Industry Insights (2025–2030)
As modern building energy regulations become stricter across Europe, North America, and Australia, window procurement strategies are shifting from basic light-entry solutions to integrated energy-generating, highly automated building envelope components. Key trends shaping future OEM/ODM aluminum vertical sliding window sourcing include:
1. Motorized & Automated Vertical Actuation Systems
Commercial facades and luxury residences are increasingly specifying hidden electric linear actuators and smart home automation integration (Zigbee/KNX protocol). Motorized vertical sliding windows allow effortless operation of large-scale glass panels weighing up to 150kg, providing automated micro-ventilation triggered by CO2 and indoor humidity sensors.
2. Ultra-Narrow Sightlines & Minimalist Frame Geometry
Architectural design intent favors invisible frame lines. Future vertical sliding window engineering focuses on concealed balance tracks, structural silicone glazing (SSG) sashes, and interlocks reduced from the traditional 70mm width down to 22mm ultra-slim sightlines without sacrificing DP wind ratings.
3. Integration of Vacuum Insulated Glass (VIG)
To achieve Passive House certification standards (Uw ≤ 0.8 W/m²K) in vertical sliding designs—which historically suffered from higher sash air leakage—factories are combining multi-cavity thermal break profiles with 8.3mm thin Vacuum Insulated Glass units. This dramatically decreases window weight while outperforming traditional thick triple-pane glazing.
4. Circular Economy & Low-Carbon Recycled Aluminum Extrusions
Global procurement heads are demanding environmental product declarations (EPD). Utilizing post-consumer recycled aluminum billets (low-carbon aluminum refined via hydro-electricity) allows developers to earn LEED and BREEAM sustainability credits for commercial real estate projects.
Why Partner With VELTOR: Foshan’s Premier OEM/ODM Window Factory
Located in Building 6, Yiqiying Industrial Park, Shishan Town, Nanhai District, Foshan, VELTOR Window & Door Co., Ltd. provides complete vertically integrated production capabilities under one roof. Unlike trading intermediaries, we manage every phase of manufacturing to guarantee structural integrity and timing reliability.
Full Custom OEM/ODM Engineering
Our in-house design engineering team turns architectural CAD elevation drawings into millimeter-accurate shop drawings, extruding custom profile dies for proprietary commercial projects.
100% Pre-Assembly Quality Control
Every single vertical sliding window unit is 100% fully assembled, glazed, and balance-tested on our factory floor prior to crating, eliminating on-site installation misfits.
Export Heavy-Duty Reinforced Packing
Products are packed in fully enclosed fumigated plywood crates with protective corner guards, shock-absorbing foam layers, and individual elevation coding for effortless site sorting.
Frequently Asked Questions (FAQ)
Technical and logistical insights for window importers, project contractors, and architectural dealers.
Start Your Next Project With Foshan’s Window Engineering Experts
Need structural shop drawings, instant factory pricing, or technical system recommendations for your building project? Contact our engineering team today.
Contact Us