High-Performance Architectural Windows & Doors
Engineered for thermal compliance, structural integrity, hurricane impact resistance, and micro-ventilation versatility.
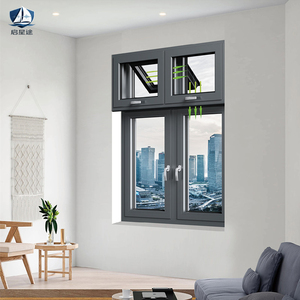
PATENTED ITEM| Custom Aluminum Ventilated Soundproof Window, Thermal Insulated Energy-Saving Acoustic Vent Window for Residence
Inquire Now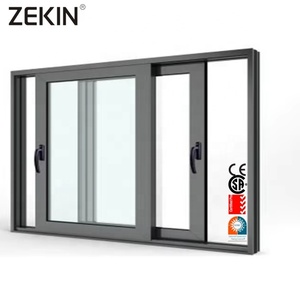
Customized Energy Efficient Sliding Window NFRC AS2047 Certification Double Glass Hurricane Impact Proof Aluminum Sliding Window
Inquire Now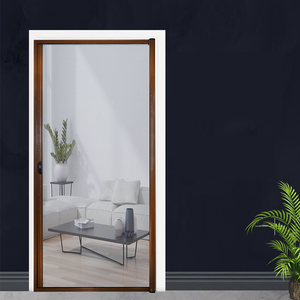
Fliegengitter Aluminium Alloy Custom Retractable Mosquito Net Bug Insect Sliding Screen Door Net Roller Fly Screen Door
Inquire Now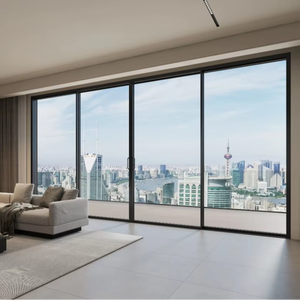
Durable Four Panel Aluminum Alloy Sliding Door With Anti Rust Coating for Bedroom Bathroom Wardrobe
Inquire Now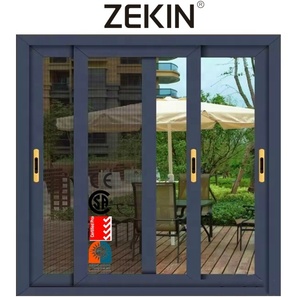
Sliding Window Hurricane Impact Proof Aluminum Energy Efficient NFRC AS2047 Glass Sliding windows Double Glass Aluminum Window
Inquire Now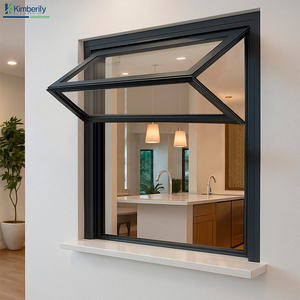
Modern Commercial Double Glazing Aluminum Alloy Heat Insulation Horizontal Folding Sliding Bifold Windows for Villa Use
Inquire Now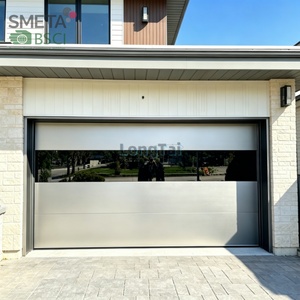
Andexin Factory Direct Sale Aluminum Flat Garage Door Stable Quality Nice Texture Waterproof Windproof Energy Efficient
Inquire Now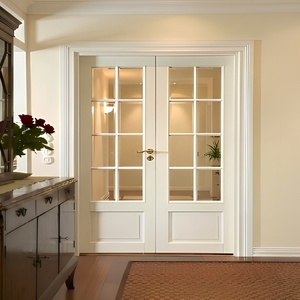
PDP Hurricane Impact Aluminum Alloy Waterproof Minimalist Exterior & Interior Casement French Doors High-Transparency Screen
Inquire NowNext-Generation Architectural Micro-Ventilation & Thermal Integrity
Analyzing the structural synthesis of acoustic attenuation, controlled air exchange, and thermal-break energy efficiency in modern aluminum window engineering.
In contemporary building envelope design, the dual mandates of structural airtightness and indoor air quality (IAQ) often present conflicting engineering challenges. Standard fenestration systems require full window opening to achieve fresh air circulation, compromising indoor security, acoustic isolation, and energy efficiency. As a leading OEM/ODM Aluminum Ventilation Window Manufacturer & Factory, Veltor Window & Door Co., Ltd. addresses this paradigm through engineered micro-ventilation channels integrated directly within high-tensile 6063-T5 and 6063-T6 extrusions.
Integrated Trickle & Micro-Ventilation
Utilizing concealed trickle vents and patented acoustic labyrinth baffles, our ventilation window systems allow continuous air replacement (up to 30 m³/h per linear meter) without opening the main window sash. This maintains building security while mitigating interior condensation and VOC accumulation.
Thermal Barrier Physics (PA66-GF25)
Thermal bridging is virtually eliminated using 24mm to 34mm multi-cavity Polyamide (PA66 reinforced with 25% glass fiber) insulating strips. Combined with warm-edge spacer technology, our profiles achieve overall system U-factors as low as 1.1 W/m²K (0.19 BTU/h·ft²·°F), exceeding ASHRAE 90.1 energy mandates.
Structural & Hurricane Resilience
Designed for extreme coastal wind-load requirements, our heavy-duty profiles undergo finite element analysis (FEA) to withstand pressures exceeding 5000 Pa. Certified to AS2047 and NFRC standards, the multi-point stainless steel locking mechanisms provide anti-lift, anti-burglary protection.
Engineering Specification & Performance Matrix
Comprehensive comparative analytics for architectural specifiers, façade consultants, and commercial procurement officers.
| System Type | Profile Wall Thickness | Thermal Strip Material | Acoustic Rating (STC / Rw) | U-Factor Range | Wind Pressure Resistance | Primary B2B Application |
|---|---|---|---|---|---|---|
| Patented Acoustic Vent Window | 2.0mm - 2.5mm | PA66-GF25 Multi-Cavity | STC 42 - 48 dB | 1.1 - 1.4 W/m²K | Class 8 (≥ 5.0 kPa) | High-Noise Urban Residential, Luxury Apartments |
| Thermal Break Casement Window | 1.8mm - 2.0mm | PA66-GF25 Insulating Strip | STC 38 - 43 dB | 1.2 - 1.6 W/m²K | Class 7 (4.5 kPa) | Passive House Villas, Cold Climate Building Envelopes |
| Hurricane Impact Sliding Window | 2.0mm - 3.0mm | Heavy-Duty Reinforced Thermal Strip | STC 35 - 40 dB | 1.4 - 1.8 W/m²K | Design Pressure DP70 - DP100 | Coastal Resorts, High-Rise Towers, Cyclone Zones |
| Slim-Sightline Bi-Fold Glass Wall | 2.0mm - 2.2mm | Concealed Polyamide Thermal Break | STC 34 - 38 dB | 1.5 - 1.9 W/m²K | Class 6 (3.5 kPa) | Commercial Hospitality, Indoor-Outdoor Transition Walls |
| Commercial Heavy-Duty Entrance Door | 2.5mm - 3.0mm | High-Density Insulated Composite | STC 36 - 40 dB | 1.6 - 2.0 W/m²K | Class 7 (4.0 kPa) | Retail Storefronts, Office Lobbies, High-Traffic Entrances |
Future Procurement Trends in Architectural Aluminum Windows
Strategic analysis of decarbonization, building automation, and supply chain shifts reshaping global fenestration sourcing.
1. Decarbonization & Circular Material Sourcing
Global real estate developers and general contractors are increasingly mandating low-carbon aluminum profiles. Sourcing extrusion billets produced via hydroelectric power or high recycled-content alloy (70%+ post-consumer scrap) significantly reduces embodied carbon metrics in embodied lifecycle assessments (LCA), aligning with LEED v4.1 and BREEAM sustainability ratings.
2. Automated Micro-Ventilation & Smart Building Integration
The convergence of building management systems (BMS) with fenestration technology has elevated demand for motorized, actuator-driven ventilation windows. Modern B2B buyers are seeking OEM factories capable of pre-wiring internal motor drives, rain sensors, CO2 threshold monitors, and smart-home protocol compatibility (Zigbee, Matter, KNX) directly into profile frame cavities.
3. Extreme Weather & Dynamic Pressure Compliance
As climate volatility intensifies, international building codes in coastal and cyclone-prone regions (such as Florida HVHZ, Australia Wind Region D, and East Asian Typhoon Corridors) are enforcing stricter impact and water tightness thresholds. Future-proof procurement strategies prioritize factories with certified laboratory testing for structural deflection, cyclic wind pressure, and missile impact testing.
4. Supply Chain Consolidation & Factory-Direct Customization
Commercial importers and project dealers are bypassing trading intermediaries in favor of direct ODM partnerships with vertically integrated manufacturing hubs like Foshan, China. Direct factory collaboration guarantees shorter CAD shop drawing approval cycles, complete material traceability, and tailored surface finishes (PVDF fluorocarbon coating, Anodizing Class 1, Qualicoat powder coating).
Why Partner with Veltor Window & Door Co., Ltd.
Leveraging Foshan's world-class architectural extrusion ecosystem to deliver enterprise OEM/ODM manufacturing excellence.
Located in Shishan Town, Nanhai District, Foshan City—the epicenter of global architectural aluminum production—Veltor Window & Door Co., Ltd. offers an integrated manufacturing infrastructure that bridges advanced European fenestration engineering with scale-driven production capabilities.
Vertically Integrated Manufacturing
From custom die extrusion design and precision CNC double-mitre saw cutting to automated corner crimping and robotized EPDM gasket insertion, our entire production line is managed under ISO 9001 quality management systems.
Full International Compliance
Our window and door lines are fully tested to meet rigor requirements across North America (NFRC, AAMA), Australia (AS2047, AS1288), Europe (CE, EN 14351-1), and SGCC standards for toughened safety glass construction.
Project-Safe Export Crating
To ensure 0% transit damage on ocean freight shipments, all products are wrapped in protective PE film, corner-guarded, and secured within heavy-duty fumigated wooden crates tagged by opening markers for seamless job-site sorting.
Frequently Asked Questions for B2B Importers & Project Buyers
Addressing core technical, financial, and logistical queries regarding custom OEM/ODM aluminum window manufacturing.
What is the Minimum Order Quantity (MOQ) for custom OEM/ODM window manufacturing?
Because every commercial or high-end residential project is custom-engineered to architectural drawings, VELTOR accepts single-project orders (e.g., custom luxury villas or boutique commercial buildings) starting from 50 square meters. For full OEM custom profile die creation, typical mold amortization volume starts at 5 metric tons of aluminum extrusions. Container-load consolidation (20GP / 40HQ) offers the most efficient freight cost structure for project dealers and importers.
How do thermal break aluminum ventilation windows perform in sub-zero or tropical climate extremes?
Our thermal-break systems utilize multi-cavity Polyamide (PA66-GF25) strips that structurally isolate the exterior aluminum extrusion from the interior frame. In cold climates, this prevents heat loss and surface interior condensation. In tropical regions, it prevents heat gain and reduces HVAC load. Combined with double/triple Low-E insulated glass units (IGUs) filled with 90%+ Argon gas and warm-edge spacers, overall thermal transmittance values are optimized for any ASHRAE climate zone.
Can your engineering team manufacture windows compliant with local structural and building codes?
Yes. Our in-house technical department reviews your site elevation plans, wind load criteria, water penetration requirements, and safety glazing codes (such as AS2047 for Australia, NFRC/AAMA for North America, or CE marked EN standards for Europe). We issue detailed CAD and BIM shop drawings detailing structural mullions, profile wall thicknesses, and seal arrangements for engineer sign-off prior to production.
What is the typical production lead time from drawing confirmation to sea freight shipping?
Standard lead time is 25 to 35 calendar days following shop drawing sign-off and deposit receipt. For custom anodized or specific RAL powder coating colors requiring specialized extrusion die fabrication, initial setup adds 7 to 10 days. We provide a milestone-tracked production schedule along with live photo and video inspection reports at cutting, assembly, glazing, pressure testing, and crating stages.
How are glass units and aluminum frames packaged to prevent damage during long-distance maritime transport?
Each window frame is clad in anti-scratch protective film and fitted with rigid corner guards. Glazing units feature rubber separators to prevent glass-to-glass friction. The assembled units are placed inside fully enclosed, steel-strapped, ISPM 15 compliant fumigated plywood crates. Each crate is clearly marked with individual item tags matching your architectural window schedule for rapid site installation.
Ready to Upgrade Your Project's Fenestration Specification?
Consult with our structural engineers and factory specialists today. Send us your architectural floor plans, window schedules, or custom OEM requirements for a detailed technical proposal and quote within 24 hours.
Inquire Now