Direct Factory Catalog
Featured OEM/ODM Aluminum Window & Door Systems
Custom-engineered architectural openings manufactured in our Foshan production center. Built to precise project tolerances, international structural standards, and severe weather codes.
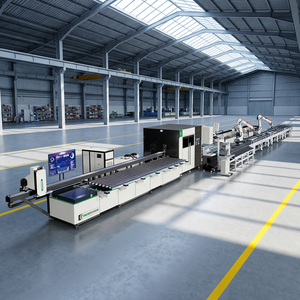
MLX550 Series Fully Automatic Zero Error Intelligent Aluminum Door and Window Production Line
Inquire Now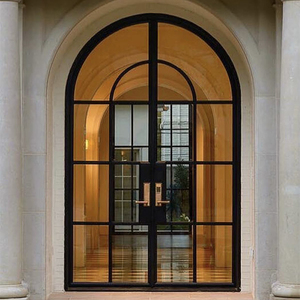
OUNA Custom Arched Aluminum French Doors Antique Design with Decorative Grilles for a Unique Vintage Style Home Entrance
Inquire Now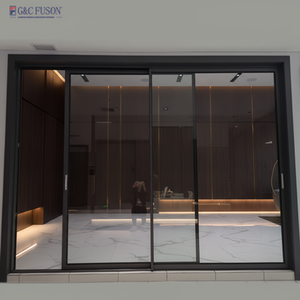
Doors And Windows Manufacturers Horizontal Aluminum Sliding Windows Buildings Screen Window With Wholesale Of New Materials
Inquire Now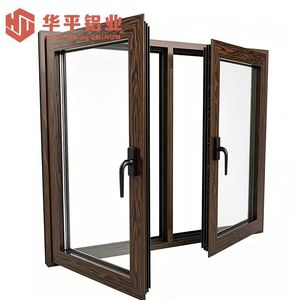
Strong Hurricane Resistant Aluminium Casement Window Reinforced Thick Profile for Storm Area Building Construction Works
Inquire Now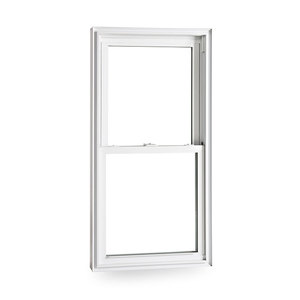
European Soundproof Fireproof Aluminum Glass Window Double Hung Sash Sindow Vertical up Down Sliding Windows
Inquire Now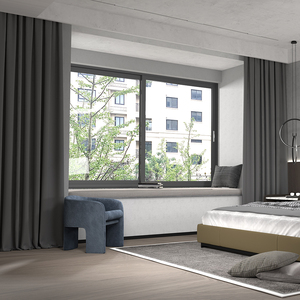
China Supplier Direct Sale windows and Doors Manufacturer Soundproof Aluminium Sliding windows
Inquire Now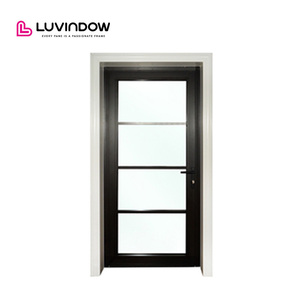
Good Quality European Design White Black Aluminum Frameless Interior Door Aluminium Glass Door Hinges Black Interior Doors
Inquire Now
Factory Expertise & Authority
Foshan-Based Architectural Manufacturing Powerhouse
Headquartered in Shishan Town, Nanhai District, Foshan—the world’s primary capital for high-end architectural aluminum extrusions—we provide end-to-end OEM and ODM fenestration manufacturing for international commercial and high-end residential buyers.
6063-T5
Primary Virgin Alloy Standard
±0.5mm
CNC Machining Tolerance
PA66-GF25
Polyamide Thermal Barriers
100%
Pre-Shipment Trial Assembly
Precision Extrusion & Surface Engineering
Our production facility utilizes ultra-thick wall aluminum profiles ranging from 1.4mm to 3.0mm structural grade. Surface finishes adhere strictly to Qualicoat Class 2 standard powder coating, Fluorocarbon (PVDF) triple-spray coatings resistant to salt spray corrosion up to 3,000 hours, and micro-anodized oxidation layer finishes ideal for harsh coastal porch environments.
Thermal & Acoustic Optimization
By integrating German-engineered Technoform polyamide thermal break strips (PA66 with 25% glass fiber reinforcement), our porch window systems achieve low thermal transmittance coefficients (U-factor ≤ 1.4 W/m²K). Combined with double or triple insulated glass units (IGU) featuring Argon gas filling and Low-E coatings, STC acoustic insulation rating reaches up to 42 dB.
Technical Benchmarks
OEM/ODM Architectural Specification Matrix
Comprehensive baseline parameters for porch window enclosures, sunrooms, micro-slim sliding frames, and heavy-duty hurricane-rated fenestration systems.
| Performance Standard | Technical Specification | OEM Customization Options | Project Application |
|---|---|---|---|
| Structural Profile Alloy | Architectural Aluminum 6063-T5 / T6 Temper | 1.4mm - 3.0mm wall thickness, custom die creation | Multi-story Porches & Sunroom Enclosures |
| Thermal Barrier System | PA66-GF25 Polyamide Insulating Strip (14.8mm - 34mm) | Non-thermal break or multi-cavity thermal break | Cold-Climate 4-Season Porch Glazing |
| Glazing Assembly | 5mm+12Ar+5mm Double Tempered Low-E Glazing | Triple IGU, Laminated Impact Glass, Smart Tint Glass | Soundproof & Storm-Prone Coastal Zones |
| Wind Load Deflection | Structural Performance Rating: Up to 5000 Pa (ASTM E330) | Internal steel profile reinforcement, thick mullions | High-Rise Balcony Enclosures & Coastal Villas |
| Water & Air Tightness | EPDM Continuous Co-extruded Triple Gasket Seals | Hidden drainage systems, high-water threshold sills | Heavy Rainfall & Sub-Tropical Regions |
| Hardware Systems | Multi-Point Locking (German Siegenia / HOPPE / Custom) | Hidden hinges, anti-lift locks, child-safety restrictors | Anti-Theft Luxury Residential & Retail Entrances |
Industry Intelligence
Future Sourcing & Architectural Trends for Aluminum Porch Windows
As global building codes shift toward passive thermal insulation, structural resilience, and architectural minimalism, B2B importers must align with advanced manufacturing shifts.
Ultra-Narrow Sightlines & Panoramic Views
Modern architectural design prioritizes maximum daylighting. Next-generation porch windows feature slim frame interlocks (down to 18mm visible sightline) without sacrificing wind-load structural integrity, allowing seamless transition between outdoor porches and interior living space.
Smart Glazing & BIPV Integration
Procurement demands are surging for electrochromic smart glass and Building-Integrated Photovoltaic (BIPV) porch panels. Smart tinting dynamically controls Solar Heat Gain Coefficient (SHGC) while generating solar power for energy-neutral 4-season sunrooms.
Modular & Pre-Engineered Installation
Labor shortages in Europe and North America make pre-assembled, modular porch window framing essential. Factory-fitted gaskets, pre-drilled fixing points, and modular stackable sills cut on-site installation labor duration by up to 40%.
Hurricane Impact & Severe Weather Compliance
With unpredictable extreme weather, importers in coastal zones require Florida Building Code (FBC) equivalent testing. Double-laminated PVB/SGP interlayers resist flying debris, preventing catastrophic building envelope pressure loss during storms.
Low-Carbon Recycled Aluminum Profiles
ESG compliance requires verifiable carbon footprint reductions. Modern suppliers utilize hydroelectric-smelted primary aluminum or high-grade recycled billet alloys, cutting embodied carbon emissions by over 60% to pass strict European CBAM regulations.
Zero-Threshold Barrier-Free Living
Accessibility laws and modern aesthetics favor flush bottom sills with hidden drainage channels. Porch sliding sills integrated into floor finishes eliminate trip hazards while effectively preventing water backflow during violent cloudbursts.
Factory Advantage
Why Overseas Buyers Trust Our OEM/ODM Manufacturing
We eliminate trade friction through transparent engineering practices, localized standard compliance, and rigid export quality control protocols.
1. CAD & BIM Engineering Support
Before production starts, our technical team converts architectural concept drawings into comprehensive 2D CAD shop drawings and 3D BIM models. Every elevation, wall junction, and hardware mounting location is verified to prevent jobsite mismatches.
2. Custom Die Extrusion Capabilities
Need a unique profile geometry or non-standard frame depth? We offer rapid custom extrusion tooling design. Initial die samples are produced and mechanically tested within 15–20 days, allowing private-label dealers to market proprietary window lines.
3. Rigid Pre-Shipment Quality Control
Each completed porch window frame undergoes 100% full-frame trial assembly. We test diagonal squareness, corner crimping tensile strength, smooth hardware movement, water drainage flow rates, and seal compression before crating.
4. Export-Grade Wooden Crating
To withstand multi-week oceanic freight, frames are wrapped in protective PE anti-scratch film, cushioned with corner guards, and packed inside fully enclosed fumigated plywood crates labeled clearly by window opening numbers for fast jobsite sorting.
Procurement Guidance
Frequently Asked Questions for Aluminum Window Sourcing
Answers to common commercial, engineering, and logistical queries from international buyers, distributors, and project managers.
Because every project requires custom window dimensions and profile configurations, we support single-project orders (minimum batch area around 50 m²) as well as full container loads (FCL) for regional stocking dealers. For container orders, we assist in combining various window series, sliding doors, and bi-fold doors to maximize shipping space efficiency.
Our thermal break windows feature multi-cavity PA66-GF25 polyamide thermal barriers that physically isolate exterior cold aluminum profiles from interior sashes. When fitted with triple-pane Low-E glass, warm-edge spacers, and Argon gas fill, system thermal performance achieves U-factors as low as 1.2–1.4 W/m²K, eliminating frame condensation even when exterior temperatures drop below -25°C.
Yes. We routinely manufacture systems to meet targeted international fenestration standards including North American NFRC/AAMA ratings, European CE / EN 14351-1 benchmarks, and Australian AS 2047 specifications. Please provide your localized wind load (Pa), energy conservation, or impact resistance targets during drawing reviews.
For coastal porch enclosures exposed to ocean fog and salt spray, we strongly recommend Fluorocarbon (PVDF) 3-coat painting systems or Qualicoat Sea-Side class powder coatings. These specialized surface finishes prevent aluminum oxidation, pitting, and color fading for up to 25 years.
Standard production lead time is 25 to 35 calendar days following formal CAD shop drawing approval and deposit receipt. For complex custom profile extrusions or specialized custom color powder coats, initial production cycles may require an extra 10–15 days for die matrix fabrication.
Finished windows are fitted with corner guards, wrapped in thick scratch-resistant bubble film, and secured inside steel-reinforced plywood A-frame pallets or sealed boxes. Desiccant packs are inserted to prevent internal moisture clouding during humid sea transit.
Request Custom Quotation & CAD Engineering Support
Have project elevation drawings, window schedules, or structural specs? Our senior fenestration engineering team provides shop drawing reviews and factory-direct price estimates within 24 hours.
