High-Performance Aluminum Glass Door Systems
Explore engineered door profiles compliant with NFRC, CE, and Australian Standards for residential, commercial, and institutional developments.
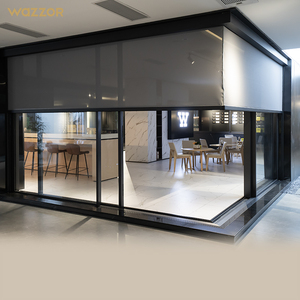
Wazzor Energy Efficient Aluminum Sliding Doors With Tempered Glass Frameless Patio Balcony Interior
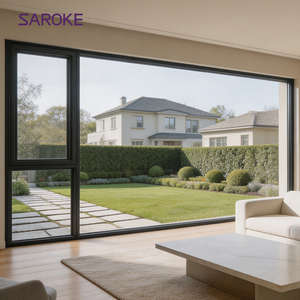
Child-Safe Rounded Corner Protection Design Aluminum Outswing Window Triple Glazed Toughened Glass Security Casement
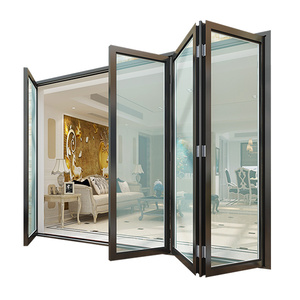
NFRC Factory Hot Sale Bifold Doors Aluminium Folding Patio Bi-fold Aluminum Door Profile US Standards
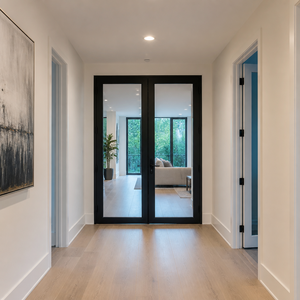
Aluminum Glass Fire-Rated Doors - Hospital, School, Office & Residential Safe Code Compliant
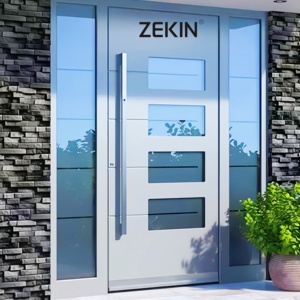
ZEKIN Aluminum Entrance Door Exterior Pivot Door Security Gate Artificial Intelligence Lock
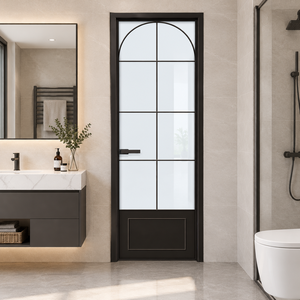
Hihaus Aluminum Casement Door Interior Bathroom Waterproof and Moisture-proof Glass Door
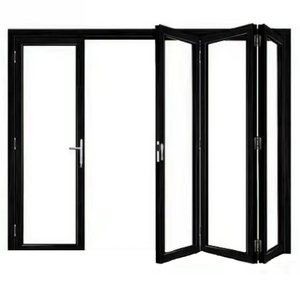
Folding Style Aluminum Interior Accordion Kitchen & Livingroom Folding Glass Doors
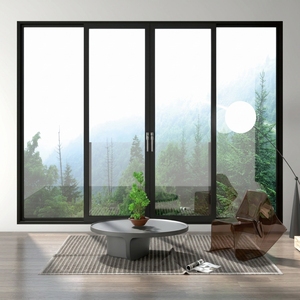
Modern American Style Waterproof Sliding Tempered Glass Doors with Aluminum Alloy Frame for Villa
Engineering Standards for Custom Aluminum & Glass Front Entry Systems
A technical overview of material properties, structural calculations, and extrusion science for high-volume OEM/ODM B2B procurement.
In contemporary architectural fenestration, the specification of OEM/ODM aluminum glass front doors requires a precise balance between structural rigidity, thermal resistance, acoustic damping, and security protocols. As global energy building codes (such as IECC in North America and Document L in the UK) enforce stricter insulation thresholds, standard hollow aluminum extrusions have become obsolete for exterior envelope applications.
Modern entrance engineering relies on multi-chamber extruded aluminum profiles synthesized from primary 6063-T6 aluminum billets. Unlike secondary recycled aluminum, virgin 6063-T6 guarantees uniform tensile yield strength (≥ 170 MPa), ensuring that heavy oversized double- or triple-glazed units maintain structural integrity under positive and negative wind load pressures exceeding 3.0 kPa (ASTM E330 performance criteria).
Polyamide Thermal Break Technology (PA66GF25)
To eliminate heat transfer across the conductive aluminum envelope, structural profiles integrate precision-machined 24mm to 34mm polyamide insulation strips reinforced with 25% fiberglass (PA66GF25). This barrier reduces overall frame heat transmission coefficients (Uf) to as low as 1.2 W/m²K while withstanding severe structural shear stress.
Furthermore, the integration of Structural Silicone Structural Glazing (SSG) and dry-glazed EPDM gaskets guarantees air permeability meeting EN 12207 Class 4 standards and water tightness reaching EN 12208 Class 9A (600 Pa test pressure).
Structural Verification Checklist
- ✓ Profile Wall Thickness: ≥ 2.0mm for doors
- ✓ Glass Type: Fully Tempered / Laminated SGP
- ✓ Anodizing Thickness: ≥ 15-25 microns
- ✓ PVDF Coating: 3-Coat AkzoNobel / PPG
- ✓ Hardware Load Capacity: Up to 400kg per leaf
- ✓ Locking System: 3-to-5 Point European Locks
Foshan Industrial Expertise & Manufacturing Superiority
Leveraging direct access to China's leading architectural aluminum extrusion, powder coating, and specialized hardware supply chains in Foshan, Guangdong.
Precision CNC Machining & Mitering
Our facility utilizes double-head 45-degree digital cutting machines and 4-axis CNC machining centers to ensure zero-gap corner crimping and micron-level hardware slot routing.
Rigorous Pre-Shipment Quality Control
Every fabricated door assembly undergoes 100% pre-shipment dry assembly, checking dimensional tolerances, seal compression, hardware latching smoothness, and surface coating finish.
Export-Grade Wooden Crating Packaging
To withstand long-distance ocean freight, finished doors are fully wrapped with protective film, edge-guarded, and secured in non-fumigation plywood crates labeled by project opening tag.
Future Procurement Trends in B2B Architectural Fenestration
Key developments driving commercial sourcing, global supply chains, and dynamic project specifications over the next decade.
01. Embodied Carbon & EPD Compliance
International commercial projects increasingly require Environmental Product Declarations (EPDs). Sourcing aluminum profiles produced via hydro-powered smelting processes significantly reduces scope 3 embodied carbon footprint without sacrificing mechanical properties.
02. Smart Access & IoT Hardware Integration
Traditional locks are rapidly being replaced by motor-driven multi-point lock systems compatible with biometric scanners, facial recognition, RFID, and smart-home automation protocols (Zigbee, Matter, Z-Wave) pre-wired during factory assembly.
03. Oversized Minimalist Sightlines
Architectural demand favors ultra-slim vertical stiles (less than 20mm visible width) coupled with concealed frames. This requires advanced structural silicone bonding techniques and high-strength alloy formulations (such as 6063-T6 or 6005A-T6).
04. Modular Pre-Engineered OEM Delivery
To combat escalating job-site labor costs in North America, Europe, and Australia, general contractors prefer pre-glazed, knock-down (KD) or unitized pre-assembled frame modules certified prior to ocean dispatch.
Advanced Door Systems Development Trends
Technological progression in glass interlayers, surface coatings, structural thermal barriers, and security fenestration.
1. High-Performance Insulated Glazing Units (IGU)
The glass panel constitutes up to 85% of an entry door's total surface area. Standard single pane glass has given way to double and triple-pane insulated glass assemblies equipped with Low-Emissivity (Low-E) soft coatings, argon gas fill (≥ 90% concentration), and warm-edge composite spacers (such as Technoform or Swisspacer).
For coastal zones prone to extreme weather, structural interlayers like SentryGlas (SGP) offer 5 times the tear strength and 10 times the stiffness of traditional PVB interlayers, enabling blast resistance and Dade County Florida Hurricane Impact compliance.
2. Fluorocarbon (PVDF) & Anodized Surface Finishes
Exterior architectural aluminum faces aggressive atmospheric degradation from UV exposure, salt spray, and acid rain. Modern factory coatings utilize 70% Kynar 500 / Hylar 5000 PVDF fluorocarbon coatings capable of passing AAMA 2605 testing specifications for 20+ years of color retention and chalk resistance.
Key Technical Benchmark
Standard: STC 32 dB | Upgraded Acoustic Glass: Up to STC 45 dB
Class 9A (EN 12208) / 15 PSF (ASTM E331)
Design Pressure ≥ 50 PSF (DP50)
Overall Unit: 0.18 to 0.30 BTU/hr·ft²·°F
Comparative Performance Matrix for Door Typologies
Evaluate structural, thermal, and operational metrics across key aluminum front entry door configurations.
| Door Typology | Structural Profile Depth | Thermal U-Value Range | Max Leaf Load | Security Level | Primary Commercial Use |
|---|---|---|---|---|---|
| Heavy Duty Pivot Entry | 100mm – 150mm Profile | 1.1 – 1.4 W/m²K | 500 kg | Grade 4 (Multi-point AI Lock) | Luxury Villa Main Entrance / Hotel Lobbies |
| Thermal Break Casement | 70mm – 90mm Profile | 0.85 – 1.2 W/m²K | 180 kg | RC2 / RC3 European Standard | Residential Exterior Entrances & Side Doors |
| Slim Frame Lift & Slide | 120mm – 200mm Track | 1.2 – 1.6 W/m²K | 400 kg per panel | Anti-lift Lock Mechanisms | Patio Extensions / Rooftop Terrace Access |
| Fire-Rated Glass Door | 65mm – 80mm Steel/Alu | N/A (EI30 to EI120) | 250 kg | UL / EN Fire Code Compliant | Hospitals, Commercial Corridors, Schools |
| Accordion Bi-Fold Wall | 75mm – 85mm Profile | 1.3 – 1.7 W/m²K | 120 kg per leaf | Shoot-bolt Heavy Latching | Restaurants, Resorts, Villa Courtyards |
5-Step Custom OEM/ODM Sourcing Protocol
How we work with global importers, project developers, and distributors from architectural concept to container release.
Architectural Plan & Schedule Review
Submit your door schedule, CAD elevations, wind load targets, and thermal specifications. Our engineering team reviews opening dimensions and structural requirements.
Shop Drawing & CAD Sign-Off
We generate millimeter-precise shop drawings detailing extrusion cross-sections, thermal break placement, glass buildup, hardware routing, and anchor points for buyer approval.
Extrusion, CNC & Glazing Fabrication
Once drawings are locked, raw profiles are cut, CNC milled, powder coated/anodized, crimped with corner keys, fitted with EPDM seals, and glazed under factory conditions.
QC Testing & Video Inspection
The finished units undergo structural squareness checks, latching tests, and air/water tightness inspection. Live video audits or third-party inspection reports are provided.
Crating, Container Loading & Logistics
Products are packed into reinforced plywood crates labeled with opening numbers corresponding to project site plans, followed by direct container loading and ocean shipment tracking.
Frequently Asked Sourcing & Technical Questions
Direct answers regarding MOQ, custom extrusions, international testing certification, and logistics.
Ready to Elevate Your Architectural Door Specifications?
Send us your architectural plans, door schedules, or tender requirements. Our senior facade engineers will provide detailed structural assessments, system recommendations, and factory-direct pricing within 24 hours.
