Engineered Architectural Glass Door Solutions
Explore our OEM/ODM custom-manufactured aluminum alloy frame frosted glass door series designed for interior partitions, wet zones, and acoustic isolation.
The Evolution of Architectural Aluminum Frosted Glass Systems in B2B Procurement
In modern architectural engineering and multi-family residential construction, the demand for OEM/ODM Aluminum Frosted Glass Doors has transitioned from basic structural light dividers to high-performance building envelope components. Sourced predominantly from world-class aluminum fabrication hubs like Foshan, Guangdong, these systems integrate specialized 6063-T5/T6 alloy extrusions, precision acid-etched glass processing, and sound-insulating polyamide thermal break barriers.
Global real estate developers, hotel project contractors, and commercial importers require clear verification of material density, frame tensile strength, surface anodization thickness, and acoustic reduction coefficients (STC/Rw). This whitepaper provides a comprehensive technical breakdown of manufacturing workflows, future procurement trends, structural customization capabilities, and compliance metrics governing high-grade aluminum glass door manufacturing.
Information Gain Insight: Unlike standard interior doors, aluminum frosted glass door assemblies built for international export require specific temper designations (6063-T5 for complex narrow profiles; 6063-T6 for structural exterior patio sliders), coupled with acid-etched tempered safety glass that conforms to SGCC, CE EN 12150, and AS/NZS 2208 safety glazing directives.
Specification Benchmark Matrix for Aluminum Frosted Glass Systems
A direct comparison of frame metallurgy, glass treatments, and architectural performance metrics across primary door configurations.
| Door Configuration | Profile Wall Thickness | Frosted Glass Processing | Thermal / Acoustic Rating | Primary Hardware & Sealing | Ideal Application |
|---|---|---|---|---|---|
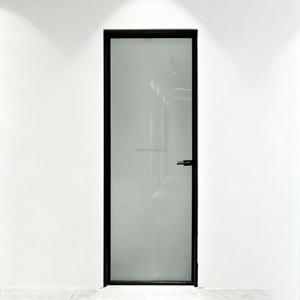
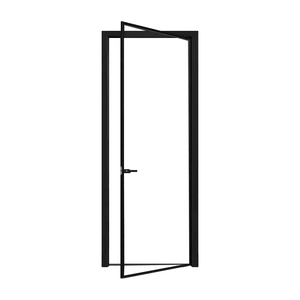
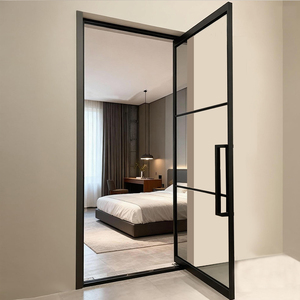
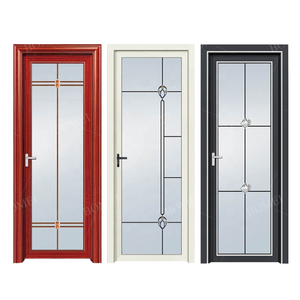
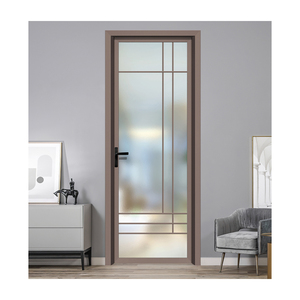
| Slim-Frame Swing Casement | 1.4mm - 2.0mm 6063-T5 | 8mm Acid-Etched Tempered Glass | STC 32 dB / Non-Thermal | Concealed 3D Adjustable Hinges, EPDM Gasket | Luxury Residential Bathrooms & En-Suites |
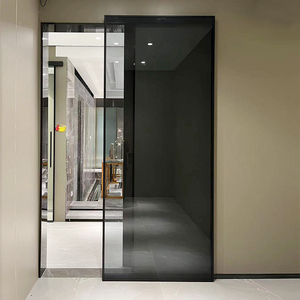
| Ghost / Wall-Mounted Sliding | 2.0mm Structural Alloy | 10mm Fluted / Reeded Frosted Glass | STC 28 dB / Soft-Closing Track | Concealed Top-Mounted Track, Nylon Rollers | Commercial Office Partitions & Kitchen Entrances |
| Heavy-Duty Thermal Break Slider | 2.0mm - 3.0mm 6063-T6 | 5mm+12Ar+5mm Double Glazed Frosted IGU | STC 40 dB / U-Factor < 0.28 | Multi-Point Hook Locks, Stainless Steel Wheels | Exterior Balcony & High-End Hotel Suites |
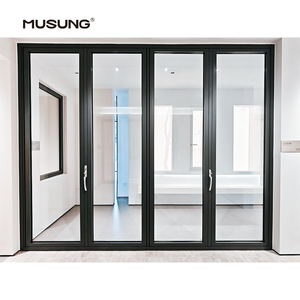
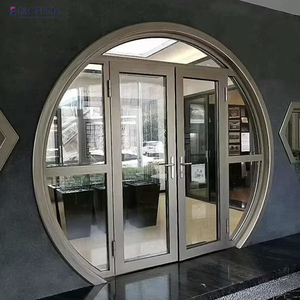
| Bi-Fold Folding Partition | 1.8mm - 2.5mm Reinforced | 6mm+9A+6mm Frosted Double Glaze | STC 36 dB / Weather-Sealed Sill | Heavy-Duty Top Guide Wheels, Bottom Track | Patio Entries, Restaurant Separators & Gardens |
Future Procurement Trends in OEM/ODM Aluminum Door Export
Key technology shifts driving global buyer choices, material specification changes, and green building standard adoption over the next decade.
1. Ultra-Narrow Sightline Minimalist Profiles
Global demand is rapidly moving toward ultra-slim stiles (16mm to 21mm visible face widths). Advanced extrusion techniques allow factories to reduce metal sightlines without sacrificing wind-load or deflection resistance by incorporating hidden internal steel reinforcement ribs.
2. Hybrid Privacy & Smart Glazing Technologies
Architects are increasingly combining chemical acid-etching with electrochromic (PDLC) switchable smart glass layers inside insulated glass units (IGUs). This allows instant transition between soft translucent privacy lighting and total opaque blocking at the push of a button.
3. Sustainable PFAS-Free Powder Coatings
Environmental regulations across Europe and North America (LEED v4.1, REACH compliance) require export factories to utilize VOC-free fluorocarbon (PVDF) electrostatic powder coatings, offering 25-year corrosion protection against coastal salt-spray and humidity degradation.
4. Pre-Engineered Modular Fast Assembly
To reduce high on-site labor overhead in Western markets, global importers are requesting knock-down (KD) pre-punched frames equipped with corner-locking cleats and pre-installed EPDM rubber gaskets that assemble rapidly on-site using basic hand tools.
5. Advanced Acoustic Interlayer Laminates
For modern multi-family apartment towers and luxury boutique hotels, frosted glass specification is leaning heavily toward double-laminated glass featuring acoustic Polyvinyl Butyral (PVB) interlayers to dampen low-frequency city traffic noise.
6. Trackless "Ghost" Sliding Innovations
Eliminating bottom threshold trip hazards is now a priority for inclusive interior architecture. Wall-mounted concealed track mechanisms ("Ghost Doors") utilize heavy-duty top rollers and floor guides hidden inside the door leaf bottom edge to maintain uninterrupted flooring surfaces.
Why Partnering With a Direct Foshan Manufacturer Guarantees Project Success
As a specialized manufacturer operating out of Shishan Town, Nanhai District, Foshan—the epicenter of China's aluminum extrusion industry—our factory infrastructure integrates every phase of production under one standardized roof. This direct supply chain integration guarantees structural integrity, precise dimensional tolerance, and strict adherence to international building codes.
Full In-House Manufacturing Integration Workflow:
- Raw Material Control: Exclusive use of primary A00 ingot aluminum billets extruded into 6063 alloy profiles, eliminating recycled scrap impurities that weaken structural strength.
- Precision CNC Machining: Automated double-head saws and multi-axis CNC machining centers perform lock-pocket routing, corner-miter cutting, and drainage slot milling to sub-millimeter accuracy (±0.5mm).
- Specialized Glass Fabrication: In-factory tempering lines, chemical acid-etching baths, and automated insulated glass unit (IGU) assembly lines producing pristine frosted, fluted (Moru), and frosted-laminated safety glass.
- Surface Finishing Mastery: Qualicoat-compliant powder coating lines and multi-stage anodizing tanks providing matte black, brushed brass, champagne gold, and customized RAL color matching options.
- 100% Pre-Shipment Trial Assembly: Every door system undergoes complete frame assembly, hardware operation tests, and glass fitting verification before packing.
- Export-Ready Crating: Fully enclosed, steel-reinforced wooden crates lined with anti-moisture vacuum film, foam edge protectors, and individual opening-number labels for seamless job-site sorting.
Quality Assurance Guarantee: Every export shipment includes full mill test certificates (MTC), glass impact test compliance docs (ANSI Z97.1 / CE EN 12150), and comprehensive shop drawing approval files prior to mass cutting.
Frequently Asked Questions for Project Buyers & Importers
Technical answers to critical questions regarding customized ordering, shipping safety, architectural compliance, and bulk pricing.
Q1: What is the practical minimum order quantity (MOQ) for custom OEM/ODM aluminum doors?
While our factory capacity supports major multi-unit commercial developments, we accommodate single-project residential orders (typically starting from 10 to 15 units) or mixed container loads. For custom profile extrusions requiring dedicated die creation, profile MOQ is typically 500 kg per section, though existing die inventory covers thousands of standard architectural profiles without tooling costs.
Q2: How does acid-etched frosted glass compare to sandblasted glass in bathroom wet zones?
Acid-etched frosted glass is chemically treated to create a permanently smooth, satin-like surface that resists fingerprint marks, soap scum, and water spots, making it far superior for moisture-heavy environments like bathrooms. Sandblasted glass, by contrast, possesses microscopic surface roughness that easily traps oil and grease, requiring frequent chemical cleaning.
Q3: What measures prevent glass breakage during long-distance oceanic container transport?
Glass units are packed into heavy-duty fumigated wooden crates reinforced with internal steel strapping. Individual glass panels are separated by cork shock-absorbing pads and fully wrapped in thermal plastic shrink wrap. Crates are loaded via fork-truck and block-timbered inside shipping containers to prevent any lateral movement during transit.
Q4: Can your aluminum frosted doors satisfy cold climate energy codes (e.g., NFRC, Title 24, CE)?
Yes. For exterior applications or thermal zone dividers, we employ polyamide (PA66GF25) thermal break strips that physically isolate the exterior and interior aluminum frames. Combined with argon gas-filled double glazed Low-E frosted IGUs and warm-edge spacer technology, system U-factors can be engineered down to 0.22 - 0.28 BTU/h·ft²·°F.
Q5: What surface finishes are available for custom matching architectural hardware specifications?
We provide powder coating (standard RAL color chart matching), anodizing (silver, bronze, black, champagne), electro-coating (E-coating for ultra-smooth gloss), PVDF coating for extreme UV/coastal exposure, and wood-grain thermal transfer printing for rustic aesthetic demands.
Q6: What shop drawing formats do you require, and how are site dimension discrepancies handled?
Our engineering department works directly with DWG, DXF, REVIT BIM models, and PDF architectural schedules. Before production begins, our team generates 2D cross-sectional elevations and CAD shop drawings showing exact wall opening deductions, hardware mounting points, and glass clearances for client sign-off.
Q7: How do your internal quality control procedures inspect structural corner joint strength?
Frame corners are constructed using cast aluminum corner cleats combined with hydraulic corner crimping and dual-component structural epoxy injection. Corner samples undergo pneumatic shear strength tests and waterproof immersion tests to verify zero leakage along miter lines.
Q8: What is the standard production lead time for export container orders?
Once CAD shop drawings are officially signed off and deposit payment is received, standard manufacturing lead time is 25 to 35 calendar days for custom finishes and specialized glass configurations. Rush production schedules are available for time-sensitive commercial projects.
Partner With a Trusted Aluminum Glass Door Exporter Today
Submit your project window schedule, CAD floor plans, or custom OEM design requirements to our engineering team. We deliver detailed engineering proposals, factory-direct pricing, and sample profile kits within 24 hours.
Send an Inquiry