Featured Aluminum & Clad Fenestration Systems
Precision-engineered architectural doors and windows compliant with AS2047, NFRC, CE, and SGCC export specifications.
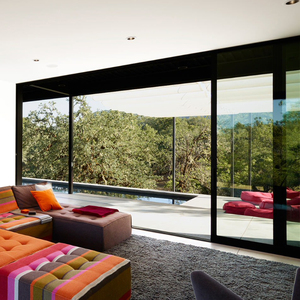
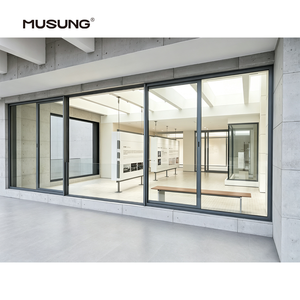
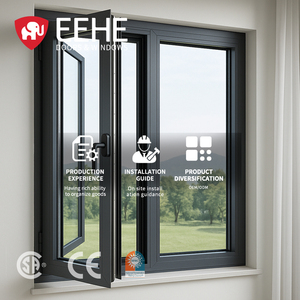
Enterprise Superiority: Foshan's Premier OEM/ODM Fenestration Hub
Situated in the heart of China’s architectural metal fabrication ecosystem—Shishan Town, Nanhai District, Foshan—Veltor Window & Door Co., Ltd. operates as a specialized direct-factory exporter of custom fenestration solutions. Unlike standard domestic fabricators or intermediary trading firms, our manufacturing infrastructure combines high-precision extrusion profiling (6063-T5/T6 alloy) with advanced timber processing machinery imported from Germany and Italy.
The structural architectural philosophy of Aluminum Clad Wood Doors addresses the quintessential vulnerability of single-material fenestration. Raw timber, while aesthetically unparalleled and naturally insulating, suffers from volumetric distortion when subjected to exterior atmospheric humidity and UV radiation. Pure aluminum doors, conversely, deliver exceptional weather resistance but require sophisticated multi-cavity thermal breaking (PA66 nylon insulating struts) to prevent energy transfer. By combining an exterior heavy-gauge extruded aluminum weather shield with an interior structural solid hardwood frame, our OEM/ODM manufacturing capability produces doors with structural integrity, thermal resistance, and architectural elegance.
Precision CNC Profiling
Double-head automated saw stations and 5-axis CNC machining centers guarantee angular tolerances within ±0.2mm for seamless corner joints and exact hardware routing.
FSC-Certified Hardwood
Sustainably sourced European Larch, American Red Oak, Black Walnut, and Northern Pine subjected to radio-frequency (RF) vacuum drying to stabilize moisture content between 8% and 12%.
Fluorocarbon (PVDF) Coating
Exterior aluminum cladding receives AkzoNobel PPG fluorocarbon electrostatic spraying or high-micron architectural anodizing, offering 30-year resistance to salt spray, oxidation, and UV degradation.
Engineering Deep Dive: Structural Composite Architecture & Thermal Performance
The engineering secret of high-performance Aluminum Clad Wood Doors lies in the independent expansion connection system. Because aluminum and solid wood possess fundamentally different thermal expansion coefficients ($\alpha_{Alu} \approx 23 \times 10^{-6}/K$ versus $\alpha_{Wood} \parallel \approx 3 \times 10^{-6}/K$), bonding them rigidly with adhesive causes delamination, warping, and seal failure over seasonal thermal cycles.
Our factory utilizes proprietary high-strength nylon snap-lock connectors (PA66 GF25) that snap onto pre-routed tracks on both the exterior aluminum shell and interior wood profile. This creates a floating connection mechanism with an integrated expansion air gap. The aluminum cladding absorbs rain, wind pressure, and solar radiation, while the structural wood frame carries the mechanical glass load and dampens acoustic vibration.
| System Category | Structural Cladding / Alloy Specs | Timber Selection Options | Thermal Transmittance (U-Value) | Sound Reduction (STC) | Target Architectural Application |
|---|---|---|---|---|---|
| Alu-Clad Wood Casement Door | 1.8mm-2.5mm Extruded 6063-T6, Floating PA66 Clips | Larch / Pine / Red Oak (Finger-Jointed Laminated) | 0.79 - 1.1 W/m²K (Triple Low-E) | STC 42 - 48 dB | Passive House Villas, High-End Residential Entrances |
| Lift & Slide Alu-Clad Patio Door | 3.0mm Heavy-Duty Extruded Aluminum Track & Rail | Solid Oak / Teak / Walnut Structural Sashes | 1.1 - 1.4 W/m²K (Double Low-E Argon) | STC 38 - 42 dB | Panoramic Oceanfront Estates, Luxury Balconies |
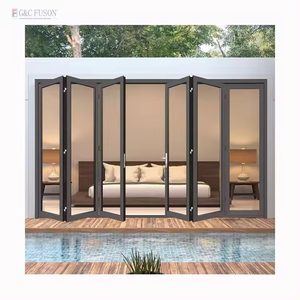
| Bi-Fold Accordion Clad Door | Concealed Top-Hung Track System, 2.0mm Cladding | German Water-Based Painted Solid Pine | 1.2 - 1.5 W/m²K | STC 36 - 40 dB | Resort Patios, Indoor-Outdoor Transition Spaces |
| Thermal Break Aluminum Door | Multi-Cavity Profile, 24mm-34mm Polyamide Strip | N/A (Full Aluminum Architectural Metal) | 1.3 - 1.8 W/m²K | STC 35 - 39 dB | Modern Commercial Storefronts, High-Rise Condos |
Glazing units are integrated using continuous EPDM (Ethylene Propylene Diene Monomer) gasket seals rather than standard silicone sealant. This prevents seal degradation under intense sunlight and ensures long-term air permeability (Class 4 under EN 12207) and water tightness (Class 9A under EN 12208). Glass configurations are tailored to project location: from double-toughened 6mm + 12Ar + 6mm Low-E glass for moderate climates, to triple insulated laminated safety glass with warm-edge Techniform spacers for hurricane-prone or sub-zero environments.
Strategic Insights: Future Sourcing & Procurement Trends (2025–2030)
As global building codes mandate stringent net-zero energy compliance (such as the EU Energy Performance of Buildings Directive and North American IECC codes), international procurement managers and project developers are re-evaluating fenestration specifications. The market is shifting rapidly away from low-cost single-barrier profiles toward high-value composite systems.
1. Ultra-Low U-Factor Requirements
Global demand is converging on thermal transmittance values below 0.8 W/m²K. Dual thermal break gaps combined with warm-edge insulated glass units (IGUs) are becoming mandatory for code compliance in North America and Northern Europe.
2. Concealed Hardware & Minimal Sightlines
Modern architectural design prioritizes expanded glass surface area. Future procurement demands hidden heavy-duty hinges (supporting sash weights up to 300kg) and flush threshold drain tracks for barrier-free living.
3. Smart Access & IoT Integration
OEM customization now extends beyond dimensions and finishes. High-end buyers require pre-routed channels for motorized automatic operators, smart biometrics (fingerprint/facial recognition), and hidden magnetic monitoring sensors.
Additionally, international buyers face rising carbon tax duties and supply chain auditing requirements. Sourcing directly from an established exporter like Veltor ensures total traceability—from FSC-certified wood sourcing documentation to factory carbon footprint metrics for LEED-certified commercial developments.
Frequently Asked Technical & Sourcing Questions (FAQ)
Answers to common questions from project developers, architects, and window importers regarding custom OEM/ODM manufacturing, export shipping, and compliance verification.
What is the minimum order quantity (MOQ) for custom aluminum clad wood doors?
Because every unit is manufactured to custom shop drawing dimensions, we accommodate single-villa bespoke project orders as well as multi-container commercial developer orders. Shipping economics typically dictate consolidated full-container loads (20GP/40HQ) for optimal landed costs, but sample units and small batch orders are supported for dealer sampling.
How do you prevent solid wood from warping or cracking in high-humidity coastal climates?
All raw timber undergoes a multi-stage kiln drying and radio-frequency vacuum drying process to achieve a consistent internal moisture content of 8%-12%. The wood is engineered into 3-ply or 4-ply finger-jointed laminated timber sections with opposing grain directions. This structural laminating eliminates directional grain tension, preventing warping even in humid tropical zones.
Can your aluminum clad wood doors meet local building standards in my country?
Yes. Our engineering department designs and manufactures to targeted international fenestration standards, including Australian Standard AS2047, North American NFRC and NAFS ratings, European CE (EN 14351-1), and SGCC safety glazing certifications. Test reports, structural engineering calculations, and shop drawings are submitted prior to production.
What hardware brand options are available for OEM/ODM private labeling?
We partner with premier hardware manufacturers including German Siegenia, Hoppe, Roto Frank, and GU (Gretsch-Unitas), alongside high-grade custom branded stainless steel hardware. For OEM partners, we offer custom logo laser-engraving on handle escutcheons, corner keys, and packaging materials.
How are large glass doors protected during long ocean transport?
Export packaging follows strict multi-barrier protocols. Door sashes and frames are wrapped in anti-scratch protective film, fitted with impact-resistant corner guards, and vacuum-sealed with moisture-absorbing desiccant. Completed units are loaded into heavy-duty, fully enclosed fumigated wooden crates or steel A-frame racks labeled by opening tag numbers.
What is the lead time from shop drawing confirmation to port delivery?
Standard manufacturing lead time for aluminum clad wood orders is 30 to 45 business days upon shop drawing approval and deposit receipt. Highly customized finishes (such as custom fluorocarbon matching or rare timber species) may require up to 50 days. Detailed production schedules are provided with real-time photographic progress tracking.
