Featured Architectural Aluminium Window & Door Systems
Direct factory export solutions engineered with 6063-T5/T6 structural aluminum, advanced thermal break technology, and certified multi-layer glazed units for worldwide residential and commercial deployments.
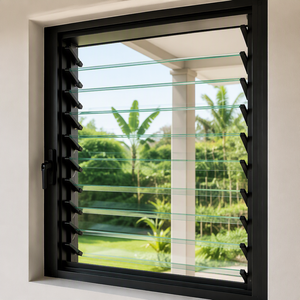
Global OEM/ODM Fenestration Sourcing: An Engineering & Procurement Guide
In the rapidly evolving global construction sector, architectural fenestration systems have transcended their traditional role as mere building envelopes. Modern fenestration is a highly sophisticated integration of metallurgical science, thermodynamics, structural mechanics, and industrial design. As international building energy standards enforce stringent operational carbon reduction goals—such as Europe’s EPBD directive, Australia's NCC Section J, and North America’s ASHRAE 90.1—the demand for precision-engineered, factory-direct OEM/ODM architectural aluminium windows and doors has surged exponentially.
Navigating foreign procurement requires structural engineering transparency and strict adherence to international building codes. Sourcing window wall assemblies, heavy-duty lift-and-slide patio systems, or ultra-slim thermal-break casements directly from manufacturing hubs like Foshan, Guangdong requires evaluating technical specifications beyond superficial aesthetic appeal.
Metallurgical Integrity
Utilizing premium primary 6063-T5 and T6 structural aluminum alloys to maintain high tensile strength (≥ 205 MPa) and superior surface treatment bonding.
Thermal Isotherm Science
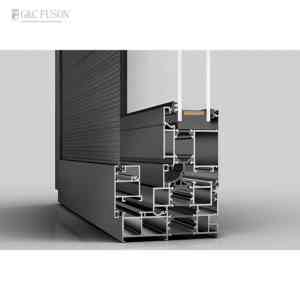
Engineering multi-cavity thermal break extrusions featuring Technoperform PA66 GF25 polyamide strips to minimize system U-factors below 1.2 W/m²K.
Structural Wind Load Resilience
Systems fully tested to resist extreme cyclonic wind pressures (Design Pressure ratings up to 5000 Pa), compliant with AS2047 and ASTM impact criteria.
Material Science & Thermal Break Engineering Performance Matrix
The structural efficiency and thermal performance of custom aluminum fenestration depend on alloy chemistry, wall thickness, glass build-up, and hardware integration. Below is an engineering comparison matrix designed to assist project engineers, commercial developers, and importers in specifying optimal systems.
| Profile System | Alloy & Wall Thickness | Thermal Barrier Type | Glazing Configuration | Acoustic Rating (Rw) | Target Market Standard |
|---|---|---|---|---|---|
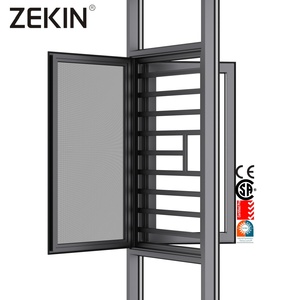
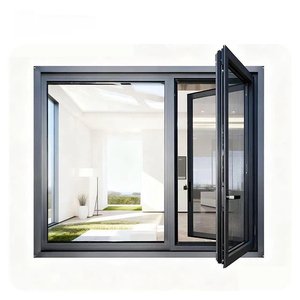
| Heavy-Duty Casement | 6063-T6 / 1.8mm – 2.2mm | 24mm - 34mm PA66 GF25 Strip | 5mm Low-E + 12Ar + 5mm + 12Ar + 5mm Triple IGU | 42 dB – 48 dB | CE (EN 14351), NFRC, Passivhaus |
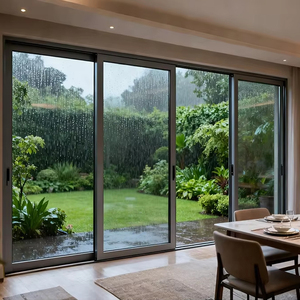
| Lift & Slide Patio Door | 6063-T5 / 2.0mm – 3.0mm | Multicavity Polyamide Insulator | 6mm Tempered + 16Ar + 6mm Low-E Double IGU | 38 dB – 44 dB | AS2047, AS1288, AAMA 101 |
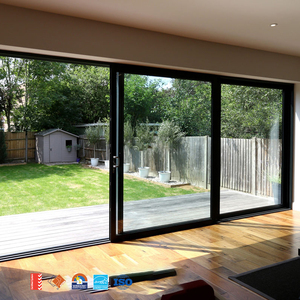
| Slim-Frame Panoramic Slider | 6063-T6 / 2.0mm Slim Profile | Structural Polyurethane Pour & Debridge | 8mm Extra-Clear + 18Ar + 8mm Laminated SGCC | 36 dB – 40 dB | International Modern Villa Specs |
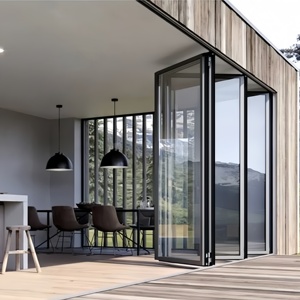
| Bi-Fold Accordion Door | 6063-T5 / 2.0mm Profile | 20mm PA66 Polyamide Thermal Break | 6mm Low-E + 14Ar + 6mm Tempered Safety Glass | 35 dB – 39 dB | AS2047, CE Standard, ISO 9001 |
| Hurricane Impact System | 6063-T6 / 2.2mm – 2.5mm | High-Density Structural Thermal Bar | 6mm Solarban Low-E + 12Ar + 6mm + 1.52PVB + 6mm Laminated | 45 dB – 50 dB | Florida Building Code (FBC), ASTM E1886 |
Future Procurement Trends in Architectural Aluminium Fenestration
As real estate developers and general contractors target Net Zero Energy Buildings (NZEB) and LEED Platinum certifications, fenestration sourcing strategies are shifting. Understanding these trends helps procurement officers make future-proof supply chain decisions:
1. Decarbonized Low-Carbon Aluminium
Leading OEM factories are transitioning to hydro-powered primary aluminum ingots and post-consumer recycled aluminum billets. With the EU’s Carbon Border Adjustment Mechanism (CBAM), sourcing aluminum profiles with verified Environmental Product Declarations (EPD) and lower embodied carbon is becoming standard practice.
2. Ultra-Narrow Sightlines & Structural Glazing
Architectural aesthetics favor invisible frames. Future ODM engineering emphasizes concealed frame profiles, floor-to-ceiling structural glass installations, and sub-outer frame designs where the aluminum boundary is completely recessed into the building facade's insulation layer.
3. Smart Home & Motorized Integration
Demand is surging for integrated smart actuators, hidden motorized sliding operators, magnetic sensor locking systems, and automated louver ventilation synced with building management systems (BMS) via Modbus or Zigbee protocols.
4. Advanced Surface Coatings (Qualicoat Class 3)
Coastal environments demand superior corrosion protection. Advanced fluorocarbon (PVDF) 3-coat spraying and hyper-durable Qualicoat Class 3 powder coatings are replacing traditional anodizing, offering 30+ year resistance against salt spray, high UV exposure, and color fading.
Factory Capabilities & End-to-End OEM/ODM Production Workflow
Our manufacturing hub in Nanhai District, Foshan—the epicenter of China's architectural aluminum industry—combines advanced CNC automation, strict quality control, and deep international trade experience.
Phase 1: CAD & BIM Engineering
Conversion of architectural drawings into production shop drawings. Our structural engineers calculate wind load pressures, water drainage thresholds, and structural deflection using Finite Element Analysis (FEA) before mold extrusion or profile cutting.
Phase 2: CNC Machining & Corner Crimping
Double-head precision cutting saws operate at micro-tolerances (±0.2mm). Frame corners are joinery-crimped with cast aluminum cleats and injected with two-component polyurethane corner adhesives for structural rigidity and leak-proof seals.
Phase 3: Automated Glazing & Sealing
IGU units sourced from SGCC/IGCC certified glass processors are assembled into aluminum sash frames using EPDM weather-strip gaskets and neutral structural silicone sealants to maintain gas retention and air tightness.
Phase 4: 100% Pre-Shipment Inspection
Every unit undergoes trial assembly. Technicians verify hardware operation (Siegenia, Hoppe, CMECH, Roto), test multi-point locking engagement, and inspect dimensional tolerances prior to protective film application and fumigated wooden crating.
Frequently Asked Questions for International B2B Buyers
Clear answers to common questions about minimum order quantities, compliance certifications, custom shop drawings, and export packaging logistics.
Partner with a Certified OEM/ODM Fenestration Factory
Whether you are a project developer, façade consultant, general contractor, or building material distributor, our engineering team is ready to evaluate your architectural plans, provide wind load calculations, and issue factory-direct quotes.
