Featured OEM/ODM Architectural Ventilation Window Series
Engineered for commercial high-rises, residential lofts, soundproof acoustics, and modern green building certifications.
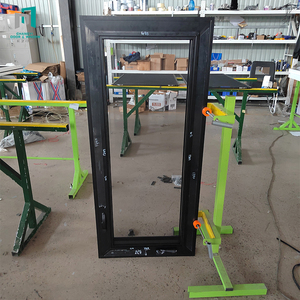
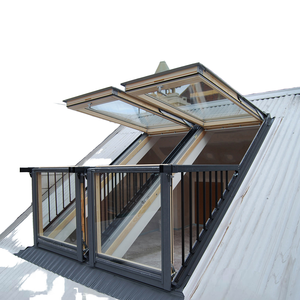
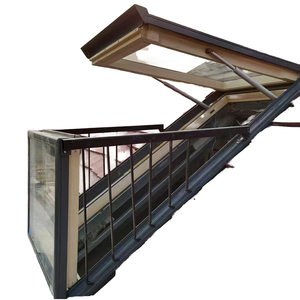
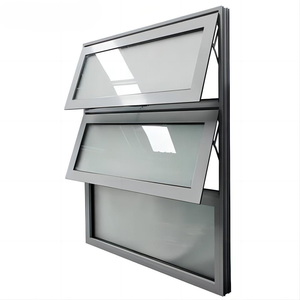
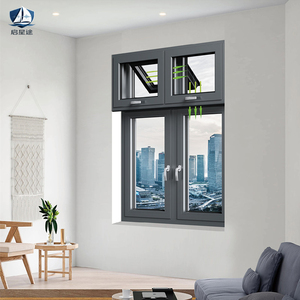
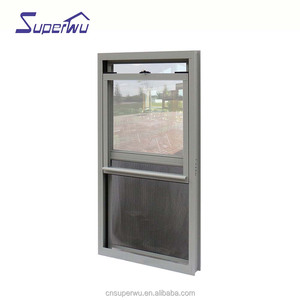
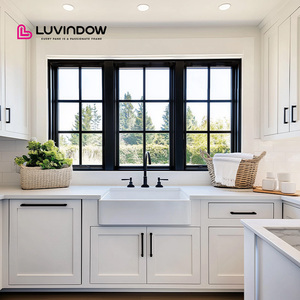
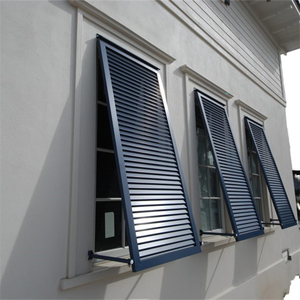
1. Technical Architectural Overview: The Physics of Aluminum Ventilation Systems
Modern fenestration design has evolved from basic weather containment into dynamic environmental regulation systems. As high-performance building envelopes become strictly regulated under global energy standards (such as NFRC, ASHRAE 90.1, and EU EN 14351-1), the integration of dedicated ventilation aluminum windows has become a vital engineering prerequisite. Unlike static glazed facades, ventilation window sashes must strike a rigorous thermodynamic balance between natural airflow circulation, acoustic attenuation, dynamic wind load resistance, and thermal insulation.
Aluminum alloy—specifically extruded 6063-T5 and 6063-T6 architectural grade aluminum—serves as the premier structural substrate for OEM/ODM window manufacturing. Exhibiting a tensile strength exceeding 185 MPa and superior yield strength, structural aluminum profiles accommodate multi-chambered internal geometries. These chambers house micro-ventilation channels, continuous EPDM (Ethylene Propylene Diene Monomer) gasket seals, and pressure-equalized drainage tracks that effectively prevent rainwater ingress during severe gale conditions.
Information Gain Insight: Standard ventilation windows often compromise structural thermal performance when sashes are partially opened. Advanced OEM/ODM micro-ventilation designs utilize multi-stage acoustic baffles and offset air channels. This allows continuous ambient indoor air exchange (5–15 m³/h per linear meter) while maintaining an intact thermal barrier and suppressing urban ambient noise by up to 38–45 dB.
1.1 Micro-Ventilation & Integrated Acoustic Control Engineering
Urban high-rise residential complexes and luxury hospitality developments face conflicting microclimate challenges: the need for fresh atmospheric air intake versus the persistent disturbance of low-frequency ambient transportation noise. Traditional casement windows, when operated in full-tilt or swing positions, expose interiors to noise levels often exceeding 65 dBA.
Custom OEM/ODM soundproof ventilation windows solve this via multi-chambered acoustic louvers integrated directly into the perimeter frame extrusions. Air travels through a serpentine path lined with sound-absorbing hydrophobic acoustic foam panels. This architectural design relies on the Helmholtz resonance principle, dissipating acoustic wave energy while preserving natural pressure-driven ventilation stack effects.
2. Structural Specifications & Material Performance Matrix
When procurement managers, facade engineers, and real estate developers evaluate OEM/ODM aluminum window factories, mechanical performance parameters provide the objective benchmark for compliance testing. The table below highlights key performance metrics achieved across our Foshan manufacturing facility's custom product lines:
| Performance Standard | Test Methodology / Standard | Engineering Value / Rating | Architectural Application |
|---|---|---|---|
| Thermal Transmittance (U-Factor) | ISO 10077-2 / NFRC 100 | 0.85 – 1.4 W/m²·K (Passive House Ready) | Cold climate high-rises & green residences |
| Acoustic Insulation (Rw) | ASTM E90 / ISO 140-3 | 35 dB – 45 dB Sound Attenuation | Urban commercial hotels & highway residences |
| Wind Pressure Resistance | ASTM E330 / BS EN 12210 | Class P3 (≥ 5000 Pa Structural Load) | Coastal hurricane zones & super-tall towers |
| Air Permeability | ASTM E283 / EN 12207 | Class 4 (≤ 0.5 m³/h·m at 100 Pa) | Sealed energy-efficient envelope designs |
| Water Tightness | ASTM E331 / EN 12208 | Class E1050 (Static Water at 1050 Pa) | Tropical monsoon climates & extreme weather |
| Profile Alloy & Temper | GB 5237 / ASTM B221 | Aluminum Alloy 6063-T5 / 6063-T6 | Precision structural frame extrusion |
3. Enterprise Capabilities: Foshan OEM/ODM Manufacturing Excellence
Located in Foshan, Guangdong Province—the world's foremost epicenter for architectural aluminum profile extrusion and hardware innovation—Veltor Window & Door Co., Ltd. operates an integrated fabrication footprint. Our factory combines computerized design verification with automated CNC machining lines to support international project buyers, importers, and contract distributors.
Precision 5-Axis CNC Milling
Extrusions undergo fully automated 5-axis CNC slotting, mortising, and hardware routing. Mitres are joined with dual-component structural corner adhesives and mechanical crimping to eliminate thermal bridge gaps and joint flex.
Polyamide Thermal Barriers
Using high-grade PA66GF25 (25% glass fiber reinforced polyamide) insulating strips, our thermal break frames limit conductive thermal bridging, drastically reducing interior HVAC energy consumption.
Advanced Surface Coatings
Profiles receive AkzoNobel electrostatically applied powder coatings, PVDF fluorocarbon treatments, or deep anodizing. Tested for 3,000+ hours of neutral salt spray (AAMA 2605 compliant) against coastal sea-salt corrosion.
Rigorous Glass System Integration
Accommodating double, triple, and vacuum insulated glass units (IGU) equipped with Low-E coatings, warm-edge silicone spacers, argon gas filling, and safety-laminated PVB/SGP acoustic interlayers.
BIM & CAD Shop Drawings
In-house structural engineers convert architectural project schedules into submittal-ready AutoCAD and BIM (Revit) shop drawings, guaranteeing zero-mismatch installation on job sites.
ISPM-15 Export Packaging
Every single unit is edge-protected with protective PE film, corner-guarded, and crated in fully sealed, fumigated wooden crates with moisture-absorbent desiccants for container ocean transit.
4. Global Procurement & Future Industry Trends (2025–2030)
As commercial real estate markets prioritize environmental impact ratings (LEED v4.1, BREEAM, and WELL Building Standards), the global demand for custom aluminum ventilation sashes is undergoing structural shifts. Procurement directors must align their supply chains with four major industrial evolution vectors:
Trend 1: Smart Motorized Micro-Ventilation & Building Automation Systems (BAS)
Modern luxury developments are rapidly adopting concealed 24V DC electric chain actuators integrated into ventilation window sashes. Connected directly to indoor air quality sensors (CO₂, TVOC, humidity) or central BAS protocols (KNX, BACnet), these sashes open automatically when indoor carbon dioxide levels exceed 800 ppm. OEM/ODM customization now requires pre-routed internal cable conduits and embedded magnetic contact sensors within aluminum frame extrusions.
Trend 2: Ultra-Narrow Sightline Profiles with Hidden Drain Systems
Architectural design trends favor maximal daylighting area without visual frame clutter. The market demands ultra-slim sightlines (frame face width under 50 mm) without sacrificing structural load capability. Future-proof factories are utilizing high-tensile 6063-T6 aluminum alloys and concealed rain drain channels that prevent wind-driven back-pressure water leakage.
Trend 3: Circular Sourcing & Low-Carbon Extruded Aluminum
Carbon footprint transparency is becoming mandatory across North American and European procurement tenders. Leading window manufacturers are shifting toward low-carbon primary aluminum billet smelted using renewable hydro-electric power, alongside incorporating 30% to 50% post-consumer recycled aluminum content. This eco-engineering approach significantly reduces embodied carbon metrics without degrading mechanical yield strength.
Trend 4: Modular Prefabricated Sub-Frame Fastening Systems
On-site labor costs continue to rise across major Western markets. Project contractors are demanding "plug-and-play" prefabricated aluminum sub-frame systems. Sashes and frames arrive fully pre-glazed, pre-adjusted, and equipped with quick-clip perimeter fins, shortening installation cycles by up to 40% compared to traditional field-glazed systems.
Need Technical Guidance for Your Upcoming Window Schedule?
Consult with Veltor's structural engineering team. We provide custom CAD shop drawing reviews, U-factor thermal calculations, and factory-direct wholesale pricing tailored to your project volume.
Send an InquiryFrequently Asked Questions (FAQ) for Project Buyers
Direct engineering answers regarding custom tooling, minimum orders, thermal performance, and global compliance.
Because every architectural opening is tailored to specific structural shop drawings, Veltor supports flexible ordering structures. For standard inventory profile series, we accept single-project custom orders. For fully customized profile extrusion dies (custom OEM profiles), the die creation minimum is typically 500 kg per section profile, with die lead times averaging 10 to 14 business days.
Our cold-climate series combine multi-chambered polyamide PA66GF25 thermal barrier strips (widths ranging from 24mm to 34mm) with high-efficiency triple-pane insulated glass units (IGUs). Utilizing warm-edge flexible spacers, dual Low-E pyrolytic/sputtered coatings, and 90% argon gas fill, system thermal performance can reach U-factors as low as 0.85 W/m²·K (0.15 BTU/h·ft²·°F), satisfying strict Passive House and Energy Star requirements.
Yes. We routinely engineer window sashes to meet regional regulatory codes. Products exported to Australia comply with AS2047 structural deflection and water ingress testing (AS4284). Orders destined for North America adhere to NAFS (North American Fenestration Standard) requirements, featuring SGCC safety tempered glass and NFRC certified thermal simulation performance.
Every production batch undergoes a strict 4-step quality control protocol: 1) Spectrographic raw material validation for 6063-T5 aluminum alloy billets; 2) Dimensional caliper verification of profile wall thickness (minimum 1.4mm to 2.0mm structural standard); 3) Corner joint squareness and hardware cycle testing; and 4) 100% pre-assembly mockup inspections to verify weather-strip compression before crating.
Finished windows are individually wrapped in scratch-resistant protective polyethylene film, fitted with impact-resistant corner boots, and separated by cork shock pads. Complete assemblies are loaded into ISPM-15 compliant reinforced solid plywood crates equipped with forklift entry channels, humidity-absorbing desiccant packs, and external tilt/shock indicators.
We offer both top-tier international and domestic architectural hardware options. Standard options include German-engineered Siegenia, Roto Frank, and Hoppe multi-point locking systems, as well as premium custom Kin Long or CMECH gearboxes designed for over 50,000 operational cycles.
Partner with China's Leading Architectural Window & Door Manufacturer
Direct factory access, customized engineering support, and reliable export logistics for commercial builders and distributors worldwide.
Send an Inquiry