Engineering Excellence: Featured Aluminium Window & Door Systems
Factory-direct OEM/ODM certified fenestration solutions engineered for extreme wind-loads, high thermal efficiency, and contemporary architecture.
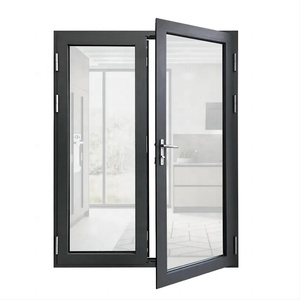
China Top Manufacturer Cheap Doors And Windows Arch Top Aluminum Door
Get Catalog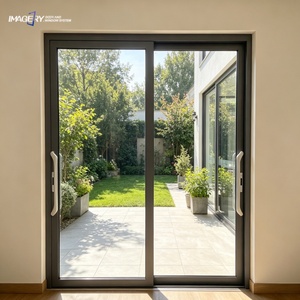
Modern House Aluminum Sliding Door Double Tempered Glass Soundproof Cheap Price
Get Catalog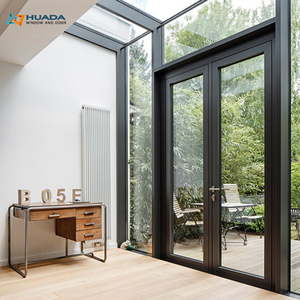
Aluminum Exterior Black French Doors Energy Efficient Glass Modern Front Entry Security Swing Door
Get Catalog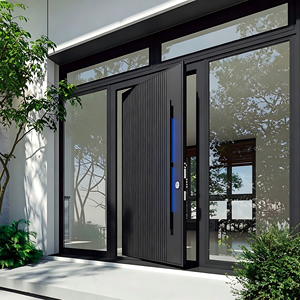
Aluminum Pivot Door Oversized Offset Exterior CNC Design Tempered Glass Smart Lock Waterproof Villa Solution
Get Catalog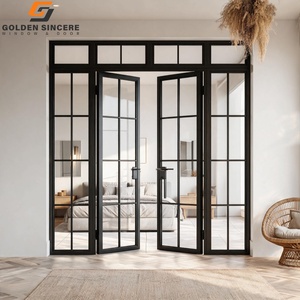
GS Thermal Break Crittall Style Aluminium Glass Doors Soundproof Exterior Double Swing Casement Door
Get Catalog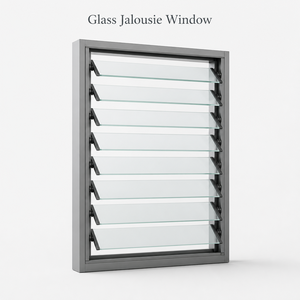
High Performance Aluminum Alloy Adjustable Glass Louver Window Tempered Glass Jalousie Windows
Get Catalog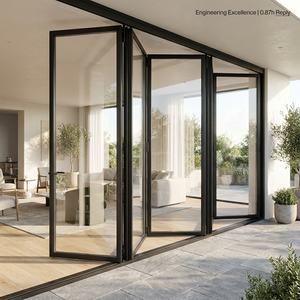
Modern Slim Profile Folding Patio Aluminum Bifold Doors CE Certified Architectural System
Get Catalog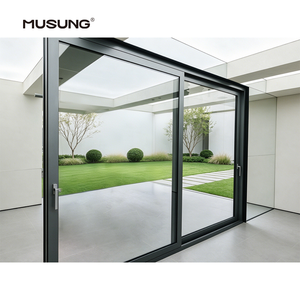
Thermal Break Aluminium Profiles Glass Sliding Door Outdoor Heavy Duty Patio Sliding Doors
Get CatalogComprehensive OEM/ODM Bifold & Sliding Door Manufacturing Whitepaper
The global commercial and high-end residential fenestration markets are undergoing a fundamental transformation. Driven by stringent building energy codes (such as ASHRAE 90.1, IECC, and European EN 14351-1 standards), modern architects and structural engineers demand unprecedented structural stability, minimal sightlines, and superior thermal isolation values (U-factors < 0.28 BTU/h·ft²·°F). As a premiere Foshan-based aluminum window and door manufacturer, Veltor Window & Door Co., Ltd. bridges the gap between raw aluminum metallurgy, mechanical engineering, and high-volume custom manufacturing.
Whether sourcing ultra-slim bi-fold system components, heavy-duty lift-and-slide patio doors, or specialized thermal-break casement windows, B2B procurement professionals must navigate structural deflection tolerances ($I_x$ moment of inertia), atmospheric corrosion mitigation (AAMA 2604/2605 compliant powder coatings), and localized wind-load pressures. This document serves as an exhaustive procurement and engineering guideline for global developers, fenestration importers, and contract builders.
Why Partner With Foshan's Premier Fenestration Factory
Vertical integration from extrusion matrix design to automated glazing assembly ensures precision, repeatability, and cost efficiency.
Primary 6063-T5/T6 Profile Extrusion
We utilize pristine primary aluminum ingots engineered to 6063-T5 and T6 temper specifications. Our wall thicknesses range from 1.6mm for standard windows up to 3.0mm heavy-duty structural sashes, guaranteeing structural integrity against typhoon-level wind pressures.
Technoform PA66-GF25 Thermal Strips
Thermal conduction through aluminum is eliminated using imported Technoform Polyamide PA66 reinforced with 25% glass fiber. This delivers extraordinary structural rigidity while dramatically reducing thermal transmittance across interior and exterior environments.
Multi-Point Stainless Locking Systems
Security is paramount. Our doors feature integrated multi-point gearboxes paired with 304/316 grade stainless steel mushroom heads, anti-lift pins, and heavy-duty top-hung hardware capable of supporting panel weights exceeding 400kg.
Insulated Glazing & Sound Isolation
Configurable with double or triple-pane tempered glass units (IGUs) incorporating Low-E coatings, warm-edge spacers, and Argon gas fills (90%+ concentration). Acoustic dampening ranges up to STC 45dB, isolating high-frequency urban sound.
Complete OEM/ODM DFM Workflows
From initial DWG/BIM structural review to 3D prototype creation, structural calculation validation, and custom extrusion die tooling, our dedicated in-house engineering squad supports end-to-end original equipment manufacturing.
Seaworthy Protective Export Packaging
Every fenestration unit undergoes full protective wrapping, protective blue PE tape, high-density foam corner cushions, and custom fumigated plywood crates equipped with steel banding and integrated forklift risers.
System Performance Matrix & Comparative Specifications
Technical comparison across primary aluminium door systems to facilitate engineering selection during project design phases.
| Door System Typology | Profile Wall Thickness | Max Panel Height/Width | Thermal Transmittance (U-Value) | Air/Water Tightness Rating | Hardware Configuration |
|---|---|---|---|---|---|
| Slim-Sightline Bi-Fold Door | 2.0mm - 2.5mm | H: 4000mm / W: 1200mm | 1.4 - 1.8 W/m²K | Class 4 Air / 900Pa Water | Top-Hung Heavy Duty Stainless Roller + Multi-point Gearbox |
| Lift & Slide Heavy-Duty Door | 2.2mm - 3.0mm | H: 4500mm / W: 3000mm | 1.1 - 1.5 W/m²K | Class 4 Air / 1050Pa Water | German Siegeina/Hoppe Lift-and-Slide Gear Mechanism |
| Crittall-Style Glass Swing Door | 1.6mm - 2.0mm | H: 3000mm / W: 1000mm | 1.6 - 2.0 W/m²K | Class 3 Air / 600Pa Water | Concealed Friction Hinges + Magnetic Latch Handles |
| Oversized Architectural Pivot Door | 2.5mm - 3.0mm | H: 6000mm / W: 2500mm | 1.3 - 1.7 W/m²K | Class 3 Air / 750Pa Water | Floor-Spring Hydraulic Offset Pivot (500kg Load Rated) |
Future Trends in Architectural Fenestration (2025–2030)
As international energy performance standards tighten and architectural design aesthetics lean toward seamless indoor-outdoor transitioning, the manufacture of aluminium folding and sliding doors is experiencing rapid technological evolution:
- Ultra-Narrow Sightlines (Minimalist Architecture): Transitioning from traditional 70mm+ profile interlocks down to minimalist 20mm-25mm visible vertical profiles, transferring load-bearing reliance onto structural silicone sealant (SSG) and toughened laminated glass matrixes.
- Decarbonized Aluminum Sourcing: OEM buyers are increasingly prioritizing low-carbon aluminum extruded using hydroelectric smelters, reducing embedded carbon footprints to meet LEED v4.1 and BREEAM sustainability credits.
- Smart Home & Motorized Automation: Heavy-duty lift-and-slide systems are rapidly integrating brushless 24V DC hidden drive motors, obstacle sensors, and smart-lock interfaces compatible with automated home management systems (Zigbee/KNX protocols).
- Zero-Threshold (Flush Track) Waterproofing: Engineering advancements in subsurface drain channels and continuous EPDM double-foam gaskets allow flush interior-to-exterior floor transitions without sacrificing water resistance during heavy rain storms.
Frequently Asked Procurement Questions (FAQ)
Essential insights for importers, developers, and commercial contractors negotiating direct factory orders.
What is the typical Minimum Order Quantity (MOQ) for custom OEM/ODM orders?
Because every architectural opening is tailored according to project-specific engineering drawings, Veltor accepts single-villa project orders starting from 50 square meters. For custom profile extrusion dies or private-label hardware packaging, structural economic thresholds typically begin at 1 Full Container Load (20GP or 40HQ).
How do thermal-break aluminium systems compare against non-thermal profiles?
Standard non-thermal aluminum is highly conductive, allowing ambient exterior heat or freeze conditions to transfer directly indoors. A thermal-break system splits the internal and external aluminum extrusions using a low-conductive Polyamide PA66-GF25 strip. This structural barrier dramatically lowers overall U-factors, prevents internal condensation, and cuts HVAC energy demands by up to 40%.
Can your factory manufacture windows and doors compliant with local building codes?
Yes. We routinely fabricate systems engineered to specific international standards, including European CE standards (EN 14351-1), North American NFRC thermal ratings, Australian AS2047 wind-load testing, and Florida High-Velocity Hurricane Zone (HVHZ) impact glass requirements. Structural engineering calculations ($I_x$ inertia values) are provided during drawing sign-off.
What surface finish options are available for coastal or high-corrosion environments?
For standard inland applications, we provide premium electrostatic powder coatings (AAMA 2604). For coastal installations subject to salt spray and high atmospheric humidity, we mandate Fluorocarbon PVDF coatings (AAMA 2605) or deep anodizing (up to 25 microns), backed by 15-25 year surface integrity warranties.
What is the typical lead time from drawing sign-off to container loading?
Once shop drawings are formally approved and deposit payments are verified, standard production timelines are 25 to 35 working days. Projects requiring custom color powder coating or non-standard glass units (e.g., smart tintable electrochromic glass) may require 35 to 45 working days.
Ready to Elevate Your Architectural Projects?
Partner direct with Foshan's leading fenestration factory. Contact our senior engineering sales managers for CAD shop drawing assistance, official factory quotes, or comprehensive physical profile samples.
Get Catalog