Commercial Aluminium Shopfront & Door Catalog
Factory-direct thermal-break windows, structural glass entrance systems, and heavy-duty sliding doors built to custom project specifications.
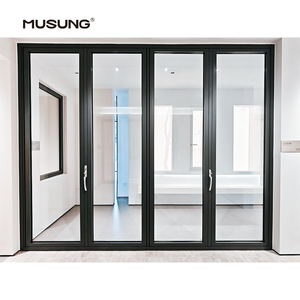
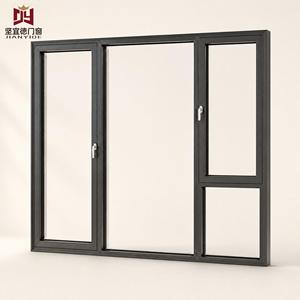
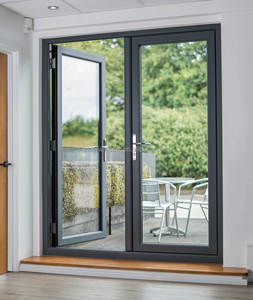
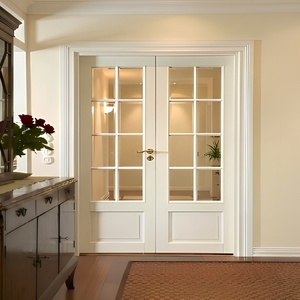
Architectural Performance Standards for Commercial Aluminium Entrances
A comprehensive analysis of structural dynamics, thermal isolation technologies, and safety glazing compliance in high-traffic retail and luxury commercial buildings.
Structural Alloy Mechanics & Extrusions
Modern shopfront facades demand rigorous structural integrity to withstand structural wind loads and high-frequency foot traffic. Premium shopfront doors utilize 6063-T5 or 6063-T6 architectural aluminium alloys engineered with profile wall thicknesses ranging from 2.0mm to 3.0mm. Deep extrusion profiles prevent deflection under cyclic wind pressures up to 5000 Pa, ensuring long-term operational smooth opening without frame warping.
Advanced Polyamide Thermal Isolation
Commercial entrance systems traditionally suffered from thermal bridging. Modern OEM/ODM solutions integrate Polyamide PA66 reinforced with 25% glass fiber (PA66-GF25) thermal break strips. This mechanical barrier physically decouples the exterior and interior aluminium profiles, dramatically reducing heat transfer coefficient (U-Factor values down to 1.4 W/m²K) and eliminating internal condensation risks in extreme temperature zones.
Security Glazing & Hardware Integration
High-security storefront doors require multi-layered protection. Standard configurations incorporate tempered safety glass (SGCC/EN12150 compliant) or PVB/SGP laminated security glass matrices capable of withstanding forced entry, high wind-borne debris, and blast pressures. Multi-point stainless steel locking hardware, heavy-duty continuous pivots, and automated electric drop seals deliver exceptional security and weatherproofing.
Future Procurement Trends in Commercial Fenestration
Key technological shifts shaping global B2B sourcing strategies for architects, commercial developers, and system importers over the next decade.
Embodied Carbon & Sustainable Alloys
International building codes are increasingly mandating low-carbon materials. Sourcing trends prioritize aluminium manufactured using renewable energy (hydro-powered smelting) and high post-consumer recycled content, reducing embodied carbon footprints while preserving mechanical yield strength.
Ultra-Narrow Sightlines & Structural Glass
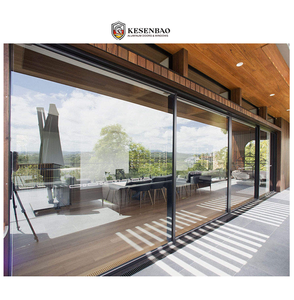
Commercial facade aesthetics lean heavily toward minimalist, ultra-slim profile sightlines. Engineering innovations allow shopfront systems to maximize daylighting area while retaining frame stiffness through structural silicone glazing (SSG) techniques and hidden sub-frames.
Unitized Prefabrication & Fast Assembly
On-site labor costs push developers toward pre-assembled modular shopfront cassettes. Factory-fitted glazing, pre-installed panic hardware, and pre-machined mounting anchors dramatically decrease job-site installation timelines and eliminate field installation errors.
Smart Access Control Integration
Commercial doors are migrating toward embedded IoT connectivity. Modern OEM/ODM shopfront systems integrate concealed motorized actuators, biometric entry, card-swipe access, and smart building management system (BMS) interface nodes directly within the profile cavity.
Commercial Aluminium Shopfront System Specifications
Compare standard operational metrics across our core OEM/ODM commercial entrance product lines.
| System Category | Structural Profile Alloy | Thermal Isolation | Glazing Specification | Air/Water Tightness | Max Panel Height |
|---|---|---|---|---|---|
| Heavy-Duty Commercial Entrance | 6063-T6 / 2.5mm - 3.0mm | Polyamide PA66 Strip (24mm) | 6mm + 12Argon + 6mm Low-E Tempered | Class 4 (EN 12207) / 600 Pa | up to 4200 mm |
| Hurricane Impact Storefront | 6061-T6 High-Strength Alloy | Reinforced Thermal Barrier | 6mm + 1.52SGP + 6mm Laminated Security | ASTM E330 (90 PSF Wind Load) | up to 3800 mm |
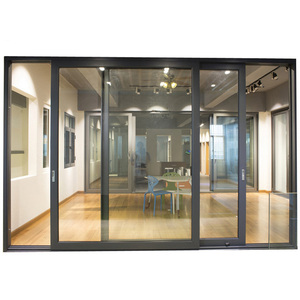
| Ultra-Slim Panoramic Sliding Door | 6063-T5 / Slim Interlock (20mm) | Integrated Multi-Cavity PA66 | 8mm + 16Ar + 8mm Double Tempered | Class 3a / 450 Pa Water Resistance | up to 4500 mm |
| Bi-Fold Commercial Patio System | 6063-T5 Heavy-Duty Track | Dual Polyamide Strips | 5mm + 14Ar + 5mm Low-E Insulated | 300 Pa Water Penetration | up to 3500 mm |
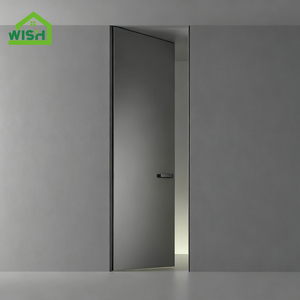
| Minimalist Frameless Interior / Hidden | Anodized Concealed Frame | Non-Thermal / Acoustic Core | 10mm or 12mm Toughened Glass | Acoustic STC Rating: 38dB | up to 3000 mm |
Why Partner with VELTOR Window & Door Co., Ltd.
Located in Nanhai District, Foshan—China’s premier architectural aluminium fabrication hub—we deliver scalable OEM/ODM production with uncompromising technical precision.
Full Custom CAD/BIM Shop Drawings
We eliminate construction risks by providing custom CAD detail drawings and BIM models for client review prior to manufacturing. Every opening size, mullion connection, sill flashing, and hardware preparation detail is pre-engineered and approved.
CNC Precision Milling & Anodizing
Our automated double-head cutting saws and 5-axis CNC machining centers guarantee tolerances within ±0.1mm. Surface treatments include Fluorocarbon (PVDF 3-coat) spraying with 25-year anti-fading warranties, anodizing, and custom wood-grain thermal transfers.
Export-Grade Packaging & QC
To guarantee zero-defect job-site delivery, every manufactured window and door unit undergoes pre-shipment trial assembly. Products are wrapped in protective PE film, corner-guarded, and secured in fully enclosed plywood crates clearly labeled by opening numbers.
Commercial Aluminium Door Procurement FAQ
In-depth technical answers addressing B2B purchasing, engineering compliance, delivery schedules, and structural customization.
What is the minimum order quantity (MOQ) for custom OEM/ODM commercial shopfront doors?
Because every commercial project requires tailored profile lengths, glass specifications, and hardware machining, VELTOR accommodates custom project orders starting from single-building architectural schedules. While container-load orders (20GP/40HQ) maximize ocean freight cost efficiency, we regularly consolidate specialized commercial entrance and window packages for single boutique hotels, luxury villas, and retail developments.
How do thermal-break aluminium shopfront doors perform in cold or tropical coastal climates?
Our thermal-break systems utilize structural Polyamide (PA66-GF25) thermal barriers that isolate thermal conductivity between interior and exterior profiles. For cold climates, pairing thermal-break profiles with Argon gas-filled Low-E triple glazing achieves U-factors below 1.4 W/m²K, preventing interior condensation and heat loss. For tropical coastal environments, anodized or PVDF fluorocarbon coatings provide complete salt-spray corrosion protection (ASTM B117 compliant) alongside hurricane-impact laminated glass options.
Can VELTOR manufacture storefront systems to comply with regional building standards (CE, AS2047, NFRC)?
Yes. Our engineering team reviews your target local building codes prior to production drawing release. We build and test systems against rigorous international standards: European CE (EN 14351-1), Australian Standards (AS 2047 / AS 1288), North American NFRC thermal standards, and ASTM E330 structural wind-load requirements. Full test reports and material compliance documentation are provided for building authority review.
What structural customization options are available for OEM/ODM clients?
We provide end-to-end structural and aesthetic customization. Clients can specify extrusion wall thickness (up to 3.0mm), custom profile depths (50mm to 150mm commercial series), mullion reinforcement insert bars, surface finishes (RAL color matching, PVDF 3-coat finish, anodized silver/bronze, tactile wood-grain), glass build-up combinations, and custom hardware integration (Codelocks, Dormakaba, Geze, or custom panic hardware preparations).
How are glass door units protected against breakage during long-distance ocean shipping?
All fenestration units undergo strict export-grade packaging protocols. Profiles are wrapped in anti-scratch protective film and rubber edge protectors. Glass units are packed with foam spacers to absorb transit vibrations. Fully finished doors are secured inside reinforced fumigation-free wooden crates or steel-framed A-frame stills. Crates are clearly stenciled with floor/opening tags to streamline on-site unloading and sorting.
What is the standard manufacturing lead time after drawing confirmation?
Standard manufacturing lead time is typically 25 to 35 days following shop drawing sign-off and deposit receipt. Highly customized profiles requiring specialized extrusion dies or custom architectural hardware may add 10-15 days. We issue binding written production milestone schedules, complete with weekly photo/video progress updates from our Foshan production workshop.
Ready to Engineer Your Commercial Entrance Package?
Send us your project elevations, window schedules, or architectural drawings. Our senior engineering team will deliver structural system recommendations, compliance documentation, and a factory-direct wholesale estimate within 24 hours.
