Precision-Engineered Aluminium Partition & Sliding Door Systems
Custom OEM/ODM manufacturing engineered in Foshan, China. Meets ISO9001, CE, NFRC, and AS2047 international building standards.
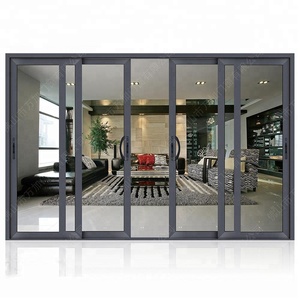
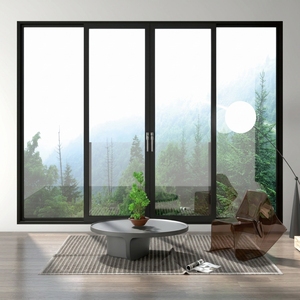
Architectural Specification & Global Sourcing Whitepaper: Aluminium Partition Sliding Doors
Modern commercial and high-end residential architecture demands a fluid interplay between spatial flexibility, acoustic insulation, structural safety, and daylight harvesting. As international building codes drive toward higher energy efficiency (NFRC, CE, AS2047) and zero-threshold biophilic designs, selecting the right OEM/ODM aluminium partition sliding door suppliers & exporters has evolved from a simple procurement task into a crucial engineering partnership.
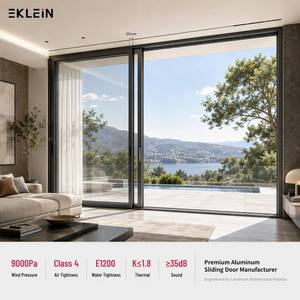
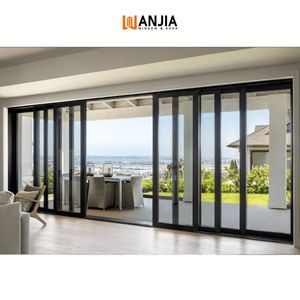
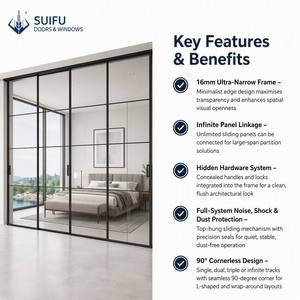
Aluminium sliding partitions provide an unmatched structural strength-to-weight ratio compared to steel or vinyl timber alternatives. Utilizing high-grade 6063-T5 or T6 extruded aluminium alloys, these system profiles deliver extraordinary torsional resistance while maintaining minimalist sightlines as narrow as 16mm. Whether deployed as acoustic room dividers in hospitality suites, modern office glass partitions, or thermal-break residential patio sliding systems, custom extruded solutions represent the pinnacle of fenestration engineering.
Not all extrusion profiles are created equal. Premium export-grade aluminium partition systems incorporate PA66 polyamide thermal barrier strips reinforced with 25% glass fiber. This engineering detail prevents thermal bridging, drastically reduces U-values, and eliminates condensation risks in variable climate zones.
Technical Matrix: Custom OEM/ODM Manufacturing Capabilities
| Engineering Parameter | Commercial Grade Specification | Residential / Villa Premium Specification | OEM Customization Options |
|---|---|---|---|
| Profile Alloy & Temper | Primary 6063-T5 Extrusion (1.4mm - 2.0mm) | Heavy-Duty 6063-T6 / 6061-T6 (2.0mm - 3.0mm) | Custom Wall Thickness, Structural Mullion Reinforcement |
| Glazing Architecture | 6mm - 10mm Single Tempered Safety Glass | 5mm+12Ar+5mm Double Low-E Tempered IGU | Smart Electrochromic, Laminated Acoustic (PVB/SGP) |
| Surface Finish Technology | Qualicoat Powder Coating (60-80 microns) | Fluorocarbon PVDF Coating / Anodized Matte | Sublimated Wood Grain Transfer, Custom RAL Palette |
| Hardware Integration | Top-Hung Heavy Duty Track Systems (150kg) | Bottom-Loaded Lift & Slide Track (300kg - 400kg) | German Siegenia / HOPPE / Custom Concealed Rollers |
| Acoustic Performance | STC 28dB - 34dB (Standard Brush Seals) | STC 38dB - 44dB (EPDM Compression Gaskets) | Multi-layer Drop Seals & Acoustic Interlocks |
Future Sourcing & Tech Trends (2025–2030)
The global demand for architectural aluminium partitions and interior sliding dividers is undergoing a structural transformation. Procuring organizations must align with four key emerging trends to maintain competitive advantages in project bidding and property development:
1. Ultra-Slim Sightline Minimalism
Interior architects are phasing out bulky 50mm frame profiles in favor of micro-narrow sightline dividers (<18mm interlocking stiles), maximizing natural light penetration and visual continuity across living areas.
2. Integrated Smart Privacy Glass
OEM orders are shifting toward factory-prewired Polymer Dispersed Liquid Crystal (PDLC) switchable smart glass partitions, allowing instantaneous switching from transparent glass to opaque privacy screens via home automation systems.
3. Zero-Barrier Flush Thresholds
Universal accessibility standards (ADA compliance) require recessed bottom tracks and magnetic floor drop seals that eliminate trip hazards while providing wind and water tightness against driving rain.
Furthermore, commercial buyers are increasingly asking for Environmental Product Declarations (EPDs). Green building rating systems like LEED v4.1 and BREEAM prioritize suppliers utilizing recycled aluminium billets (low carbon footprint primary aluminium), which reduces embedded carbon emissions by up to 75% compared to legacy smelting processes.
Technological Evolution: From Standard Dividers to High-Performance Barrier Systems
Over the past decade, aluminium partition sliding doors have undergone profound mechanical re-engineering. Understanding these evolutionary shifts helps project engineers select the appropriate profile system for high-traffic environments:
1. Hanging Rail Top-Hung Systems vs. Bottom-Loaded Roller Tracks
Legacy partition dividers relied heavily on floor tracks, which accumulated dust, obstructed foot traffic, and required frequent maintenance. Modern OEM/ODM factories now utilize precision top-hung overhead tracks with stainless steel ball-bearing trolley assemblies. This allows massive glass panels up to 3.5 meters in height to glide effortlessly with minimal operational force (<15 N push-pull effort).
2. Advanced Weather Sealing & Thermal Break Systems
Exterior-facing sliding doors and balcony partitions have transitioned from non-thermal profiles to dual-cavity thermal break extrusions. By inserting high-density Polyamide (PA66) thermal strips between the interior and exterior profile sections, conductive heat transfer is blocked. Paired with double or triple insulated glass units (argon gas filled with Low-E hard coatings), these systems achieve impressive thermal coefficients below U=1.6 W/m²K.
3. Concealed Soft-Closing & Magnetic Anti-Collision Mechanisms
High-end interior partitions now integrate pneumatic double-sided soft-closing dampers inside the top track channel. This eliminates panel slam, prevents glass shock fractures, and ensures whisper-quiet operational acoustics essential for modern luxury workspace environments and modern master bedroom dividers.
Enterprise Advantages: Why Partner with Veltor Window & Door Factory
Operating directly out of Nanhai District, Foshan—the world’s premiere hub for architectural aluminium extrusion and fabrication—Veltor Window & Door Co., Ltd. delivers end-to-end OEM/ODM custom solutions for international importers, building contractors, developers, and project distributors.
Precision CNC Processing
Automated double-head miter saws and 4-axis CNC machining centers ensure corner miter tolerances within ±0.2mm, guaranteeing airtight frame joints and flawless structural integrity.
Shop Drawing Engineering
Our dedicated structural engineering team provides 2D AutoCad shop drawings and 3D BIM models before production, verifying wind load calculations and sill drainage paths.
Heavy-Duty Export Crating
Every frame component is wrapped in protective PE film, corner-guarded, and packaged into fully enclosed ISPM 15 compliant fumigated wooden crates labeled by opening elevation numbers.
B2B Sourcing FAQ: Aluminium Partition & Sliding Door Procurement
What is the typical Minimum Order Quantity (MOQ) for custom OEM orders?
Because all our windows and partition doors are manufactured to custom project dimensions, we do not require massive container-level minimums for custom runs. We accommodate single-project bespoke orders (e.g., luxury villa packages) as well as full 20GP/40HQ container shipments for regional distributors. We encourage consolidating windows and doors into unified shipments to minimize freight cost per unit.
How do you guarantee glass safety and international building code compliance?
All glass units incorporated into our sliding partitions and exterior doors are fully tempered and certified under global safety standards including SGCC (North America ANSI Z97.1), CE EN 12150 (Europe), and AS/NZS 2208 (Australia). Options for double-laminated PVB/SGP glass are available for high wind-load zone or hurricane-impact requirements.
What surface treatment options provide the longest lifespan in coastal environments?
For coastal or high-humidity regions, we recommend Fluorocarbon PVDF coating (minimum 2-coat coating system) or anodized surface finishes exceeding 25 microns in film thickness. These treatments provide exceptional resistance to salt spray corrosion, chalking, and UV degradation, passing 3,000-hour neutral salt spray (NSS) lab tests.
Can your engineering team adapt systems to custom structural openings and shop drawings?
Yes. Our in-house engineering group specializes in reviewing architect CAD elevations and structural schedules. We convert buyer specifications into detailed CAD shop drawings detailing profile wall thicknesses, glass build-ups, anchor bracket placements, and drainage weep-hole details for written client approval before cutting raw aluminium.
What is the typical production and delivery timeline for export orders?
Standard factory production lead time is 25 to 35 calendar days following shop drawing sign-off and deposit confirmation. For custom anodized or wood-grain transfer finishes, lead times range between 30 to 40 days. We provide written schedule milestones and digital QC photo logs at key fabrication checkpoints.
Ready to Request Engineering Shop Drawings & Quotations?
Connect directly with our Foshan factory technical specialists. Send us your project floor plan, schedule, or architectural specifications today.
Contact Us