Featured Aluminium Mosquito Net Door Solutions
Explore factory-direct OEM/ODM aluminum insect screen profiles, retractable fly screens, heavy-duty stainless security net doors, and plisse accordion systems engineered for global building projects.
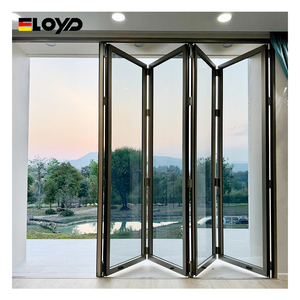
Eloyd Folding Accordion Glass Door Sliding Aluminum Mosquito Net
Integrated acoustic sound insulation frame with plisse accordion mesh system designed for luxury bathroom & patio partitions.
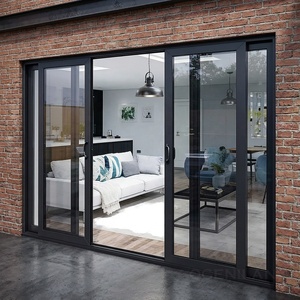
Custom Patio Exterior Modern Sliding Aluminum Screen Door
Architectural sliding glass door with integrated high-durability mosquito netting for modern residential patio applications.
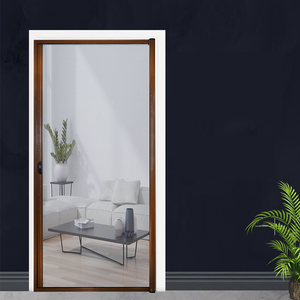
Fliegengitter Aluminum Retractable Roller Fly Screen Door
Precision-tensioned spring roller mosquito net engineered with 6063-T5 aluminum cassette profiles for German-standard compliance.
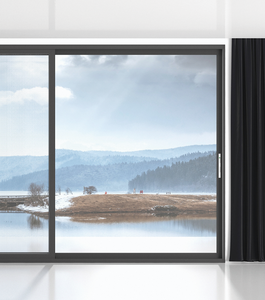
Thermal Break Aluminum Sliding Integrated Stainless Steel Mesh Door
High-security 304/316 stainless steel wire screen combined with thermal break frame profiles for interior garden & villa doors.
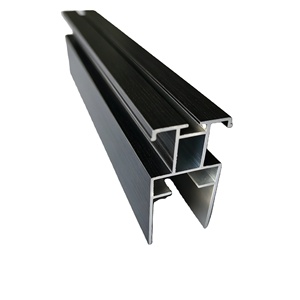
Plisse Pleated Mosquito Net Aluminum Folding Screen Profile
Modular OEM aluminum extrusion system featuring water-repellent pleated polyester screen mesh and tracks.
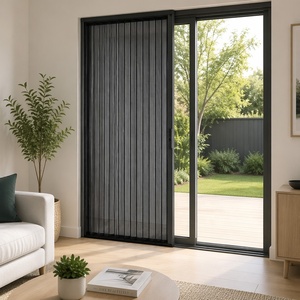
All-Aluminum Structure Invisible Retractable Patio Screen Door
Ultra-slim sightline design with concealed track mechanism for seamless wide-span sliding glass doors.
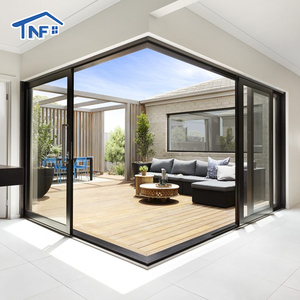
Villa Aluminum Frame Sliding Glass Door with Waterproof Fiberglass Net
Anodized and powder-coated heavy-duty profiles equipped with flame-retardant fiberglass mesh netting.
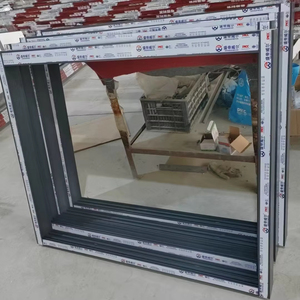
Double Glazed Folding Door System with Integrated Insect Netting
Multi-functional soundproof bi-fold system combining insulated glass, louver blinds, and heavy-duty insect mesh.
1. Global OEM/ODM Sourcing Landscape for Aluminium Mosquito Net Doors
The global demand for high-performance architectural insect protection systems has evolved rapidly from simple wire mesh add-ons into sophisticated, highly engineered fenestration components. Modern residential villas, commercial hospitality resorts, and high-density urban developments demand integrated solutions that balance unobstructed optical clarity, ventilation performance, atmospheric corrosion resistance, and security capabilities.
For international buyers—including building material importers, architectural contractors, window system distributors, and real estate developers—sourcing directly from specialized OEM (Original Equipment Manufacturer) and ODM (Original Design Manufacturer) factories in China (particularly the industrial aluminum extrusion hub of Nanhai District, Foshan) provides an unassailable economic and technical competitive edge.
Modern aluminum mosquito net door systems are no longer treated as aftermarket accessories. Today, they are seamlessly specified alongside thermal break casement windows, heavy-duty lift-and-slide doors, and bi-fold glass wall assemblies. The global market shift toward vector-borne disease prevention, combined with strict building energy efficiency standards, has elevated insect screens to critical architectural envelope components.
2. Engineering Specifications: Alloys, Mesh Integrity & Finishes
To successfully specify OEM/ODM aluminum insect screen door systems for global project tenders, procurement directors must evaluate three structural pillars: extrusion metallurgy, screen wire composition, and surface coating durability.
2.1 Aluminum Profile Metallurgy & Wall Thickness Standards
Leading Chinese manufacturing hubs utilize virgin 6063-T5 or 6061-T6 architectural aluminum alloy extrusions. The mechanical properties of 6063-T5 offer an optimal balance of structural tensile strength (minimum yield strength of 170 MPa) and smooth surface finish quality for advanced powder coating and anodizing.
- Residential Standard Sliding Screens: Nominal wall thickness of 1.2mm to 1.4mm. Provides lightweight handling with adequate torsional rigidity for standard patio door heights up to 2.4 meters.
- Commercial & High-Wind Roller Screens: Wall thickness of 1.5mm to 1.8mm with internal structural ribbing to prevent cassette deformation under negative wind pressure loads.
- Heavy-Duty Security Screen Doors (Crimsafe-Style): Structural frame wall thickness ranging from 2.0mm to 3.0mm, equipped with internal corner keys and pneumatic crimping joints capable of withstanding heavy impact and physical intruder attacks.
2.2 Screen Mesh Material Breakdown & Functional Properties
The selection of the insect netting medium directly governs airflow efficiency, light transmittance, pet resistance, and longevity in aggressive coastal environments:
| Mesh Material Type | Wire Diameter / Gauge | Standard Mesh Count | Primary Advantages | Ideal Target Application |
|---|---|---|---|---|
| 304 Stainless Steel Wire | 0.50mm – 0.90mm | 11 x 11 / 14 x 14 | High security, knife-shear resistant, anti-corrosion, pet proof. | Ground-level patio doors, luxury villa entrance security. |
| 316 Marine Grade Stainless | 0.80mm – 1.00mm | 11 x 11 mesh | Maximum resistance to salt spray, pitting, and marine environments. | Coastal resorts, beachfront properties, high-humidity zones. |
| Fiberglass (PVC Coated) | 0.28mm – 0.32mm | 18 x 16 / 20 x 20 | Flexible, flame retardant, cost-effective, high transparency. | Standard sliding glass doors, retractable roller fly screens. |
| Pleated Polyester (PET/PP) | Pleat height 15-20mm | Custom weave | Folds neatly into ultra-narrow side stiles, space-saving design. | Plisse accordion screens, bi-fold patio door systems. |
| High-Vision Micro Mesh | 0.15mm – 0.20mm | 24 x 24 micro mesh | Blocks tiny midges/no-see-ums while maximizing air ventilation. | Tropical regions, riverfront residential complexes. |
2.3 Surface Treatment & Weatherproofing Standards
Aluminum profiles intended for export must undergo rigorous surface pre-treatment (chromate-free conversion coating) followed by automated finish application to pass international architectural standards such as Qualicoat Class 1 & 2 or AAMA 2604/2605 specifications:
Thermosetting Powder Coating: Utilizing AkzoNobel or PPG fluorocarbon powders to achieve film thickness of 60–80 microns, providing resistance to UV degradation, fading, and chemical weathering.
Anodizing Finish: Electrochemical oxidation layer (15 to 25 microns) offering superior metallic texture, scratch resistance, and zero off-gassing for harsh industrial or high-salinity zones.
3D Sublimation Wood Grain: Real-wood aesthetic transfer applied over powder bases, combining natural timber visual appeal with zero-maintenance aluminum structural longevity.
3. Factory OEM/ODM Customization Capabilities
Our strategic manufacturing ecosystem in Foshan delivers tailored engineering support from initial CAD drawings to final sea-freight crating.
Precision CNC Extrusion Machining
Computer-controlled double-head mitre cutting saws and 4-axis CNC milling centers guarantee notch tolerances within ±0.2mm for flawless corner assembly and concealed drainage slots.
Rigorous Mechanical Testing
Every batch of retractable rollers and plisse tension cords undergoes accelerated fatigue cycle testing (over 20,000 continuous opening/closing loops) to guarantee long-term field reliability.
Global Compliance & Certifications
Manufactured in full alignment with international architectural fenestration standards, including ISO 9001 quality management, CE EN 14351, AS2047, and SGCC safety glazing compliance.
Custom Profile Extrusion Dies
In-house tooling facility capable of producing custom aluminum profile extrusion dies tailored to proprietary door systems, matching specific frame depth and weather-stripping grooves.
Export Containerized Logistics
Reinforced fumigated plywood crating, individual corner foam guards, anti-scratch film wraps, and custom door tagging according to client architectural window schedules.
Dedicated OEM Technical Support
Direct communication with senior fenestration engineers capable of delivering detailed AutoCad and Revit BIM files prior to formal production sign-off.
4. Future Procurement Trends in Aluminium Insect Screen Manufacturing
As the international construction industry pivots toward minimalist aesthetic design and decarbonized building materials, B2B buyers must align their procurement strategies with four key technical developments shaping the OEM/ODM landscape over the next decade:
4.1 Ultra-Slim Frame Sightlines & Invisible Screen Profiles
Architects worldwide are increasingly specifying minimal-frame sliding glass doors with frame profiles under 20mm visible width. Consequently, mosquito net door manufacturers are re-engineering screen tracks to recess directly into walls, ceilings, and sub-flooring. The development of flat bottom threshold tracks (under 3mm elevation) ensures barrier-free, ADA-compliant accessibility while keeping pest intrusion at zero.
4.2 Smart Motorization & Building Automation Integration
The convergence of smart home automation and motorized architectural screens has transformed commercial and luxury residential properties. Advanced OEM factories now incorporate tubular 24V DC quiet motors within the aluminum roller cassette. These systems interface seamlessly with home control protocols (Zigbee, Z-Wave, Matter, KNX) and automated weather sensors, retracting insect screens automatically during high-wind storms or deploying them at sunset.
4.3 Thermal-Break Integrated Screen Frames
Traditional insect screens mounted externally often create thermal bridges across insulated door jambs. Advanced ODM factories now produce single-frame extrusions that combine polyamide (PA66GF25) thermal insulation strips with dual tracks—one for double-glazed sliding glass panels and the second for high-tension stainless steel security mesh. This unified engineering approach optimizes U-factor values for cold climate building permits while eliminating multi-frame installation labor on site.
4.4 High-Tension Stainless Steel Mesh as Security Barriers
The traditional distinction between insect screening and physical security barriers has dissolved. Importers in Australia, North America, and South Africa are heavily sourcing woven 0.80mm 304/316 stainless steel mesh clamped within heavy-duty aluminum frames using patented pressure retention wedges. These "security fly screen doors" simultaneously block mosquitoes, withstand extreme mechanical impact (passing cyclone debris tests and anti-pry tests), and maintain 60% fresh air ventilation.
5. System Selection Guide: Comparing Screen Door Configurations
Selecting the optimal mosquito net door system requires matching structural operating mechanisms with specific architectural opening requirements. The comparative guide below outlines the structural attributes evaluated during OEM custom manufacturing:
| System Mechanism | Max Span Width | Threshold Design | Wind Load Resistance | Best Architectural Fit |
|---|---|---|---|---|
| Plisse Accordion Folding Net | Up to 9.0 Meters (Multi-Sash) | Low-Profile PVC or Aluminum (3mm) | Moderate (Internal Cord Tension) | Large bi-fold doors, wide patio openings, balconies. |
| Retractable Spring Roller Screen | Up to 3.2 Meters (Double Sash) | Standard Track Seal | High (Zip-Track Side Retainers) | French double doors, single entry doors, tall casements. |
| Heavy-Duty Sliding Mesh Door | Up to 6.0 Meters (Multi-Track) | Deep Water Drainage Track | Very High (Structural Aluminum Frame) | Main patio sliding doors, high-wind coastal villas. |
| Hinged Security Mesh Door | Up to 1.4 Meters per Leaf | Rebated Compression Sill | Maximum (Impact Resistant Frame) | Front entry doors, panic room security partitions. |
6. Quality Assurance Framework for Overseas Procurement
To mitigate international trade risks and guarantee that imported aluminum screen doors comply with target site specifications, reputable Foshan OEM exporters execute a multi-tier Quality Control (QC) protocol:
1. Spectrometric Raw Material Verification
Prior to extrusion milling, aluminum billets are analyzed via optical emission spectrometry to verify chemical composition, guaranteeing that Magnesium and Silicon ratios conform precisely to 6063 alloy standards without scrap contamination.
2. Anodizing & Coating Adhesion Testing
Coated profiles undergo cross-hatch adhesion testing (ISO 2409 / ASTM D3359) and mandatory 1,000-hour neutral salt spray exposure (ISO 9227) to verify that surface finishes will not blister, peel, or corrode in marine salt fog conditions.
3. Pre-Shipment Trial Fitting & Dimensional Check
Before packing, 100% of custom-dimension door frames are assembled on factory jig tables. Engineers verify width, height, diagonal squareness tolerances (within 1.0mm variance), mesh tension uniformity, lock cylinder smooth engagement, and soft-close damper operation.
7. Frequently Asked Questions (FAQ) for Importers & Distributors
Because every window and door package is manufactured to bespoke architectural opening schedules, practical factory MOQs are structured by order volume rather than identical unit counts. For standard profile extrusions with stock powder coat colors (Matte Black, Traffic White, Anodized Silver), minimum order thresholds start at 50 square meters or full project packages. For custom RAL color matching or proprietary extrusion dies, MOQs are based on minimum billet extrusion runs (typically 500 kg per profile shape).
Export-grade screen doors utilize mechanical spline keying or internal tensioner springs combined with heat-set woven fiberglass or high-tensile 304 stainless steel mesh. During transit inside shipping containers across varying climate zones and temperatures, structural frame corner keys prevent distortion. Retractable systems feature locked tension pins during sea transport to protect spring calibration.
Yes. Full OEM/ODM services include custom hardware routing for specified lock systems (such as Hoppe, Siegenia, Coto, or custom multi-point latching locks). Private branding is supported via laser-etched stainless steel logo plates, branded protective masking films, custom cardboard box printing, and specialized installation instruction sheets inside each crate.
Finished doors undergo a multi-layer protective packaging routine: First, an anti-scratch PE protective film is wrapped directly over aluminum surfaces. Second, heavy EPE foam corner protectors cushion all four mitre joints. Third, individual units are sealed in moisture-proof shrink wrap. Finally, items are loaded into ISPM 15 compliant fumigated plywood crates with internal foam cushioning and steel strapping to prevent movement inside container vessels.
Our engineering team converts client architectural window schedules or field measurement drawings into detailed 2D/3D AutoCad shop drawings. Production begins only after the client or project manager reviews and formally signs off on drawing dimensions, opening direction (inward/outward, left/right sliding), threshold heights, glass clearances, and frame color codes.
Request Factory Direct OEM/ODM Quotations & Engineering Drawings
Partner with Foshan's premier architectural aluminum window and door manufacturing facility. Contact our senior technical export engineers today to discuss your project specifications, custom profile extrusion dies, or container supply agreements.
