Featured Product Lines & Custom Systems
Explore our certified OEM/ODM fenestration portfolio manufactured to international structural, acoustic, and thermal compliance standards.
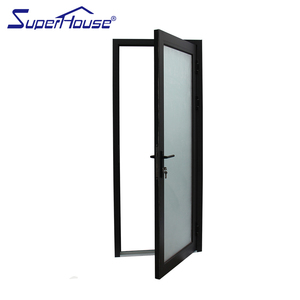
Superhouse Used Storm Doors Commercial Aluminum Storm Double Tempered Glass Swing Door
Get a Quote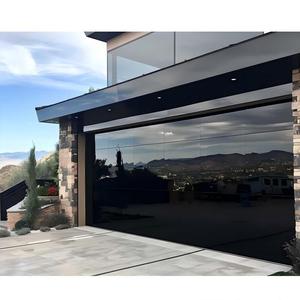
Sunnysky High Quality Modern Design Tempered Mirror Glass Automatic Sectional 16 X 8 Aluminum Frameless Garage Door
Get a Quote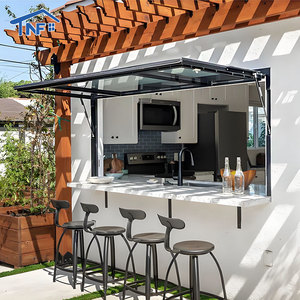
Modern Thermal Break Aluminium Gas Strut Pass Through Windows Vertical Aluminum Push Out Flip Awning Windows For Kitchen Use
Get a Quote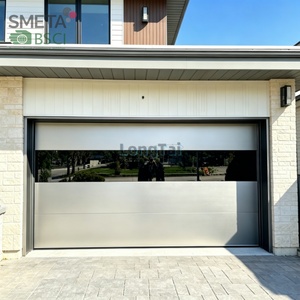
Andexin Factory Direct Sale Aluminum Flat Garage Door Stable Quality Nice Texture Waterproof Windproof Energy Efficient
Get a Quote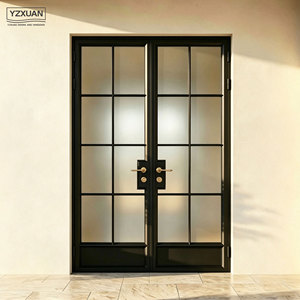
Modern Light Luxury French Narrow Frame Double Entry Door Black Grid Aluminum Retro Glass Thermal Insulation Exterior Villa
Get a Quote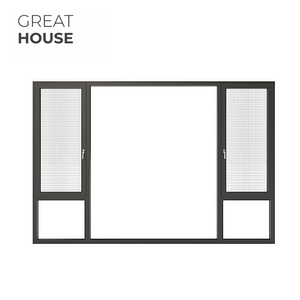
American Style Aluminium Frame Window Residential Double Safe Glass Crank Open Out Swing Window
Get a Quote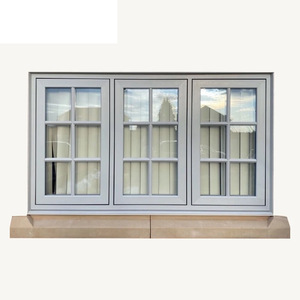
Wholesale Aluminum Alloy Casement Windows and Doors Energy Efficient Double Glazed Swing Windows
Get a Quote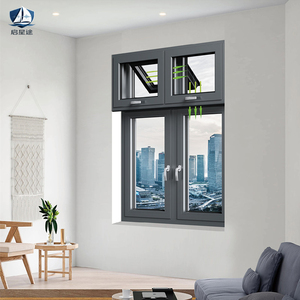
PATENTED ITEM| Custom Aluminum Ventilated Soundproof Window, Thermal Insulated Energy-Saving Acoustic Vent Window for Residence
Get a QuoteEngineering Excellence in Heavy-Duty Aluminium Lift and Slide Door Manufacturing
Modern architectural fenestration requires a precise balance between structural resilience, expansive glass sightlines, and uncompromising energy conservation. As a premier OEM/ODM Aluminium Lift And Slide Doors Supplier & Exporter operating from Foshan, China—the epicenter of global extrusion and metal fabrication excellence—VELTOR Window & Door Co., Ltd. delivers custom-engineered lift-and-slide door solutions engineered specifically for international real estate developers, facade contractors, commercial importers, and architectural specifiers.
Unlike standard horizontal sliding doors that rely solely on surface brush seals and light-duty inline rollers, Lift and Slide door mechanics utilize advanced internal gear lever systems. When turned, the handle actuates a set of heavy-duty stainless steel carriage wheels (bogies) that physically lift the entire door sash off its subterranean weather seals. This mechanical lift eliminates friction during motion, enabling effortless fingertip operation of massive sashes weighing upward of 400 kg to 600 kg. When closed, the lever lowers the sash back down onto compression-fit EPDM gaskets, forming a tight barrier against wind, driven rainwater, noise transmission, and energy loss.
Information Gain Metric: Standard sliding doors suffer from progressive seal degradation due to continuous friction. High-performance Lift & Slide systems extend gasket service life by over 300% by disengaging seals completely during sliding maneuvers while delivering superior ASTM E283 air tightness performance when locked in place.
System Selection Matrix: Architectural Lift & Slide vs. Alternative Systems
To assist project specifiers and B2B buyers in selecting optimal door hardware systems, the matrix below details the mechanical and thermal benchmarks of our custom extrusion profiles.
| System Category | Thermal Barrier Type | Structural Wind Load | Water Tightness (Pa) | Max Opening Height | Target Applications |
|---|---|---|---|---|---|
| Heavy-Duty Thermal Lift & Slide | 24mm–34mm PA66-GF25 Polyamide | Class C5 / 4500 Pa | 1050 Pa (ASTM E331) | Up to 3.8 Meters | Luxury Villas, Penthouse Balconies, Coastal Resorts |
| Ultra-Slim Frame Lift & Slide | Interlocking Thermal Break Strips | Class C4 / 3600 Pa | 900 Pa | Up to 3.2 Meters | Modern Minimalist Architecture, Panoramic Views |
| Standard Inline Sliding Door | Single Thermal Strip / Non-Thermal | Class C3 / 2400 Pa | 450 Pa | Up to 2.6 Meters | Interior Dividers, Low-Rise Residential Patios |
| Heavy-Duty Bi-Fold Door System | Polyamide Insulating Profiles | Class C3 / 3000 Pa | 600 Pa | Up to 3.0 Meters | Hospitality Terraces, Indoor-Outdoor Spaces |
2025–2030 Global Procurement Trends in Aluminium Architectural Fenestration
As building codes across North America, Europe, Australia, and the Middle East enforce stricter net-zero mandates, commercial buyers and importers must align their supply chains with evolving market requirements:
1. High-Performance Thermal Decarbonization
Global energy standards (such as Title 24, Energy Star 7.0, and EU EPBD directives) demand lower U-factors. B2B buyers prioritize profiles with multi-cavity PA66 polyamide insulation strips, aerogel-filled chambers, and triple-pane Low-E insulated glass units (IGUs) filled with 90%+ Argon gas.
2. Barrier-Free ADA Flush Sills
Modern luxury architecture prioritizes seamless transitions between indoor living rooms and outdoor patios. Advanced sub-floor drainage systems with integrated hidden gutters prevent water ingress while maintaining absolute zero-threshold accessibility for ADA compliance.
3. Severe Weather & Hurricane Protection
With extreme climate events increasing, coastal developers require heavy-duty aluminum profiles with high-tensile 6063-T6 alloy profiles and SentryGlas® (SG®) laminated impact safety glass engineered to withstand Dade County TAS 201/202/203 missile impact standards.
4. Customization via Comprehensive OEM/ODM Services
Standard off-the-shelf sizing is decreasing in commercial procurement. Wholesalers demand factory partners offering custom extrusion die development, custom powder coating finishes (RAL colors, PVDF fluorocarbon, anodized, architectural wood-grain transfers), and private label branding.
5. Automated Motorization & Smart Integration
Oversized sashes weighing 500kg+ increasingly incorporate hidden concealed magnetic drive motors, smartphone app controls, rain-sensor auto-closure systems, and building management system (BMS) integration.
Why Partner with VELTOR Window & Door Co., Ltd. (Foshan, China)
Located in Nanhai District, Foshan—China's industrial hub for architectural aluminum profiles—VELTOR operates as a fully integrated factory exporter. We eliminate middleman markups by managing raw profile extrusion, thermal bridge assembly, glass unit fabrication, surface treatment finishing, hardware integration, and rigorous quality inspection under a single quality control standard.
In-House Engineering & Shop Drawings
Our dedicated structural engineers convert building plans and architectural schematics into detailed AutoDesk CAD & BIM shop drawings, ensuring precise wall opening fitment, wind-load compliance, and drainage verification prior to production.
Rigorous 100% Pre-Shipment Quality Control
Every manufactured lift-and-slide door assembly undergoes full factory mock-up testing: verifying diagonal millimeter tolerances, roller smoothness under load, multi-point lock actuation, and water sealing integrity prior to export packaging.
Heavy-Duty Export Crating & Shipping Labeling
To eliminate jobsite sorting headaches and transit damage, door sashes and knocked-down frames (KD) are sealed in protective film, corner-guarded, and crated in fumigated solid wooden boxes tagged with individual opening numbers matching site blueprints.
Procurement & Technical FAQ
Direct responses to critical B2B sourcing, structural engineering, and import questions.
Q1: What is the operational mechanism distinction between standard sliding and Lift & Slide doors?
Standard sliding doors rely on fixed rollers resting continuously on a bottom track, sliding against stationary weather-stripping friction. A Lift & Slide system features a gear-driven handle that physically lifts the entire door panel 5mm to 10mm off the frame gasket, disengaging all seal friction during operation. When closed and turned down, the door lowers back down onto multi-gasket seals under gravity, achieving dramatically superior air tightness, water resistance, and acoustic insulation.
Q2: What profile thickness and alloy specifications are utilized in your lift-and-slide doors?
We utilize prime 6063-T5 and structural 6063-T6 architectural grade aluminum extrusions with wall thicknesses ranging from 2.0mm to 3.0mm depending on sash dimensions and structural wind-load requirements. Profiles feature precision PA66-GF25 (Polyamide 66 with 25% Glass Fiber reinforcement) thermal break strips to eliminate thermal bridging.
Q3: Can VELTOR manufacture custom oversized lift and slide sashes for coastal high-wind zones?
Yes. Our engineering department calculates structural wind pressure (Pascal ratings) based on your project location. We configure sashes up to 3.8 meters in height and 3.5 meters in width per leaf using reinforced mullions, multi-point lock systems, and hurricane-rated laminated impact glass compliant with ASTM E1886/E1996 and AS2047 standards.
Q4: What hardware brands and locking mechanisms are integrated into OEM/ODM production?
We partner with top-tier international hardware manufacturers such as German Siegenia-Aubi, GU (Gretsch-Unitas), Hoppe, and Sobinco, alongside high-grade proprietary VELTOR hardware systems. Systems feature heavy-duty stainless steel bogies rated for 300kg, 400kg, or 600kg panel loads, paired with anti-lift security lock points.
Q5: What are the Minimum Order Quantities (MOQ) and production lead times for wholesale export orders?
Because every order is custom engineered to project specifications, our flexible MOQ accepts single-project luxury villa orders as well as full container loads (FCL) for distributors. Lead times are typically 25 to 35 business days following shop drawing approval and deposit confirmation.
Q6: How do you assist importers with regional building code and energy rating certifications?
We provide full documentation for NFRC thermal performance ratings (U-factor and SHGC calculations), CE EN 14351-1 declarations of performance, AS2047 Australian window testing reports, and SGCC/IGCC safety glazing certifications. We can also custom-engineer systems to satisfy regional target values upon request.
Request an Architectural Proposal & Wholesale Quotation
Partner directly with Foshan's leading aluminum window & door manufacturer. Send us your architectural drawings, door schedules, or project specifications for immediate technical review and competitive factory-direct pricing.
Get a Quote