Featured OEM/ODM Architectural Window & Door Systems
Engineering-grade aluminum sliding windows, impact-resistant casements, and heavy-duty sliding doors manufactured to rigorous NFRC, CE, and AS2047 international standards.
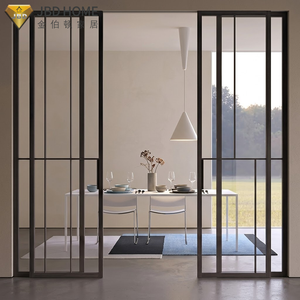
NFRC Certified Hurricane Impact Heavy Duty Aluminum Sliding Glass Door
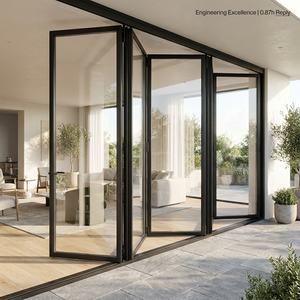
Modern Slim Profile Folding Patio Aluminum Bifold Doors CE Certified System
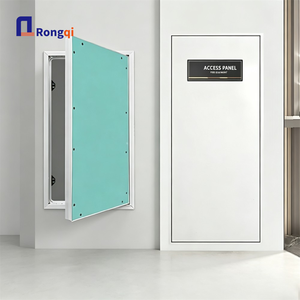
Access Panel Flush Finish Drywall Gypsum Door Aluminium Frame Inspection Hatch
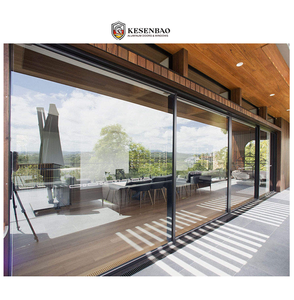
Wind Resistant Double Glazed Thermal Break Balcony Aluminum Sliding Doors
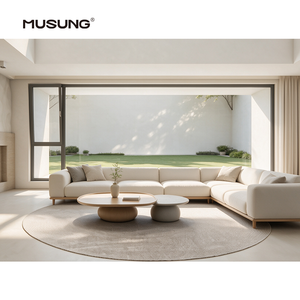
Hurricane Proof Impact Aluminum Glass Window Casement System
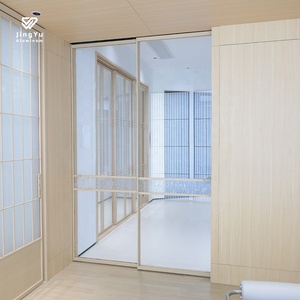
Custom Trackless Aluminum Double Glazed Slim Frame Sliding Door System
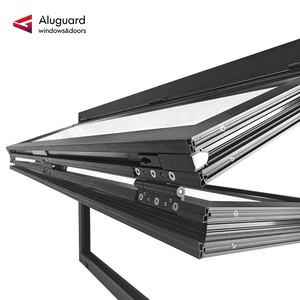
Customized Commercial Aluminum Lift Up Folding Window for Restaurants
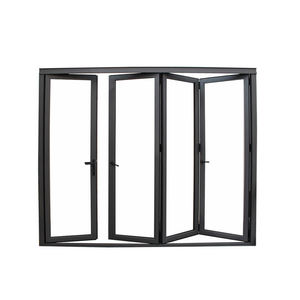
High Strength Aluminum Exterior Folding Door with Insulated Glass
Executive Sourcing Whitepaper: Modern OEM/ODM Aluminium Glass Sliding Window Factories
In the contemporary architectural and commercial construction landscape, fenestration systems are no longer regarded merely as passive building envelopes. They have evolved into active, high-performance structural engineered assemblies responsible for acoustic attenuation, thermal containment, hurricane wind load resistance, and overall building energy certification. For international property developers, commercial contractors, and regional window distributors, identifying reliable OEM/ODM aluminium glass sliding window factories is a mission-critical strategic decision.
This whitepaper provides an exhaustive technical evaluation of custom OEM (Original Equipment Manufacturer) and ODM (Original Design Manufacturer) aluminum window and door fabrication processes. Operating out of Foshan, Guangdong—the world’s premier architectural aluminum manufacturing cluster—leading production facilities combine precision extrusion metallurgy, automated double-head CNC miter saw operations, pressure-injected structural silicone glazing, and thermal break technology to deliver fenestration units engineered specifically to regional climate requirements and stringent building codes.
Technical Insight for Buyers: True OEM/ODM manufacturing goes far beyond standard frame size customization. It encompasses custom die extrusion design (Alloy 6063-T5 vs. 6063-T6), specialized anodizing/powder coating (Qualicoat Class 2 standard), custom glass build-ups (SGP impact laminates, Low-E triple glazing with warm edge spacers), and engineered hardware integration (Siegenia, Hoppe, or custom-branded hardware kits).
Structural Metallurgy & Profile Engineering Standards
High-grade aluminum sliding windows depend entirely on the mechanical properties of the underlying aluminum extrusions. Premier OEM/ODM factories utilize primary aluminum ingots extruded into 6063-T5 or T6 temper profiles, featuring structural wall thicknesses ranging from 1.4mm for residential casements up to 2.0mm–3.0mm for heavy-duty commercial sliding doors. The integration of Polyamide 66 reinforced with 25% glass fiber (PA66GF25) thermal break strips physically isolates the exterior aluminum section from the interior casing. This thermal break barrier significantly reduces the thermal conductivity coefficient (U-factor), stopping thermal bridging and eliminating interior condensation during extreme winter or summer conditions.
Technical Performance Comparison Matrix: Aluminium Window & Door Systems
To assist project specifiers and procurement heads in making data-driven decisions, the following engineering matrix details the baseline performance characteristics across major OEM/ODM profile configurations.
| System Classification | Profile Wall Thickness | Thermal Insulation (U-Factor) | Acoustic Rating (Rw) | Wind Load Resistance | Primary Target Applications |
|---|---|---|---|---|---|
| Thermal Break Heavy Sliding Door | 2.0mm – 3.0mm | 1.4 – 1.8 W/m²K | Up to 42 dB | ≥ 4.5 kPa (Hurricane Rated) | High-End Villas, Coastal Patios, Balconies |
| Ultra-Slim Sightline Sliding Window | 1.6mm – 2.0mm | 1.8 – 2.2 W/m²K | 35 – 38 dB | ≥ 3.0 kPa | Modern Minimalist Residences, High-Rises |
| Hurricane Impact Casement Window | 1.4mm – 1.8mm | 1.2 – 1.6 W/m²K | Up to 45 dB | ≥ 5.0 kPa (Miami-Dade Approved) | Tropical Storm Zones, High-Rise Residential |
| Heavy-Duty Folding Patio Door | 2.0mm – 2.2mm | 1.6 – 2.0 W/m²K | 36 – 40 dB | ≥ 3.5 kPa | Commercial Storefronts, Luxury Resort Patios |
| Commercial Lift Up Pass-Through Window | 1.8mm – 2.5mm | 2.0 – 2.4 W/m²K | 32 – 35 dB | ≥ 2.5 kPa | Restaurants, Bars, Commercial Serveries |
*Note: Performance parameters vary based on specific insulated glass unit (IGU) configuration, gas fill (Argon/Krypton), and structural hardware selection. Detailed shop drawings are issued prior to manufacturing commencement.
Future Procurement Trends in Global Architectural Fenestration (2025–2030)
The global architectural glass and window market is experiencing a profound paradigm shift driven by stringent decarbonization policies, energy consumption mandates, and changing architectural design aesthetics. Procurement teams sourcing from OEM/ODM aluminum sliding window factories must align their product portfolios with the following core industry trends:
1. Decarbonization & Ultra-Low U-Value Mandates
Governments across North America (Title 24, Energy Star v7.0), Europe (EPBD Directive), and Australia (NCC Section J) are elevating minimum thermal efficiency requirements for exterior windows. Future procurement favors thermal-break profiles featuring multi-cavity PA66 strips, warm-edge silicone glass spacers, and triple-pane IGUs filled with 90%+ Argon gas. Leading OEM factories are investing heavily in thermal simulation software (THERM/WINDOW) to provide certified U-factors under 1.0 W/m²K.
2. Minimalist Architectural Sightlines & Large-Format Glazing
Architects increasingly demand "invisible frame" aesthetic concepts with interlocking stile widths as narrow as 16mm–25mm. Achieving structural stability with such slim sightlines requires specialized high-tensile 6063-T6 alloy frames paired with structural glass bonding technology (where the double or triple-glazed IG unit acts as a load-bearing element). OEM/ODM factories capable of extruding hidden frame tracks and flush floor sills dominate modern luxury residential contracts.
3. Hurricane Impact Resilience & Extreme Weather Adaptation
Climate instability has accelerated global demand for hurricane-impact-rated sliding windows and casements beyond traditional storm corridors. OEM suppliers are expanding production lines for laminated impact glass utilizing Squalus/SGP (SentryGlas® Plus) ionoplast interlayers, which remain intact even under impact from heavy debris during category 5 storms. Stainless steel multi-point locking mechanisms and anti-lift blocks are now standardized across premium export lines.
4. Off-Site Construction & Modular Pre-Assembled Units
Rising labor costs on construction sites worldwide have pushed real estate developers toward prefabricated modular facade components. Progressive OEM/ODM factories are adapting by delivering factory-glazed, fully assembled sub-frame sliding window units equipped with integrated nail fins, dry-fit trim pockets, and pre-wired motorized opening hardware, saving up to 40% on-site installation time.
Why Partner With Foshan OEM/ODM Windows & Doors Factories
Direct factory partnership ensures complete supply chain transparency, engineering rigors, and cost efficiencies unattainable through intermediary trading channels.
Fully Integrated Production
From aluminum extrusion lines, anodizing, and powder coating to insulating glass fabrication and CNC corner crimping—all under one roof.
Custom CAD/BIM Shop Drawings
In-house structural engineers convert architectural project plans into precise 2D/3D CAD shop drawings for complete dimensional sign-off.
Rigorous Quality Control & Testing
Comprehensive pre-shipment testing covering water tightness, air infiltration, sash deflection, and hardware cycle-life tests.
Heavy Export Crating & Protection
Units are wrapped in protective shrink film, fitted with impact corner guards, and packed into steel-reinforced wooden crates labeled by opening number.
Global Certification Compliance
Full documentation support for local building code approvals, including NFRC, CE (EN 14351-1), AS2047, CSA, and SGCC safety glass certification.
Private Labeling & Dealer Kits
ODM customization programs featuring white-label hardware branding, customized packaging, sample corner cuts, and promotional collateral.
Frequently Asked Questions: B2B OEM/ODM Aluminum Window Procurement
Clear, direct technical answers addressing the most common questions raised by project developers, importers, and fenestration buyers.
- Powder Coating (Qualicoat Class 1 & 2): Over 200 RAL colors with high UV resistance against fading and chalking.
- Fluorocarbon (PVDF / Kynar 500): Recommended for coastal salt-spray environments, delivering 20+ year color stability.
- Anodized Finish: Matte silver, bronze, champagne, and black anodizing with oxide film thicknesses up to 25 microns (AA25).
- Wood Grain Heat Transfer: Architectural wood texture finishes providing natural aesthetic warmth with aluminum durability.
Ready to Engineer Your Next Fenestration Project?
Connect directly with our Foshan factory engineering team. Submit your architectural window schedule, elevation plans, or CAD files for immediate technical analysis and factory-direct pricing.
