Featured Glazing & Fenestration Solutions
Precision-Engineered Architectural Systems for Commercial, Residential, and Cleanroom Applications
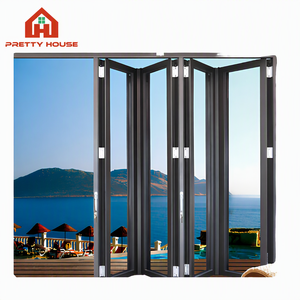
NFRC Thermal Break Aluminum Bi Folding Window Custom Soundproof Accordion Sliding Glass Windows and Doors
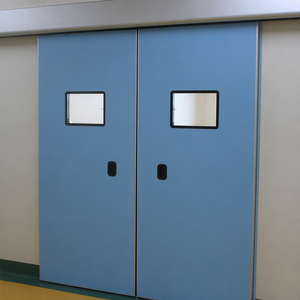
Hermetic Fireproof Sliding Automatic Door Single/Double Leaf for Operating Room ICU CCU Cleanroom Aluminum Alloy Construction
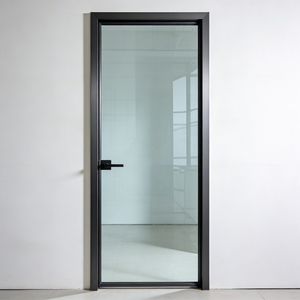
Energy Saving Thermal Break Soundproof Slim Frame Single Leaf Aluminum Glass Casement Door for Interior Balcony
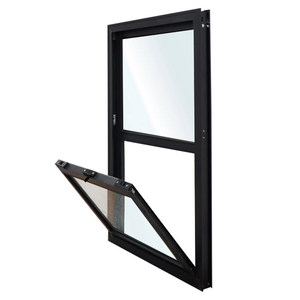
Hot-selling Export American-Style Top-Hung Lift-and-Slide Soundproof Aluminum Alloy Window for Storefront Food-Service Openings
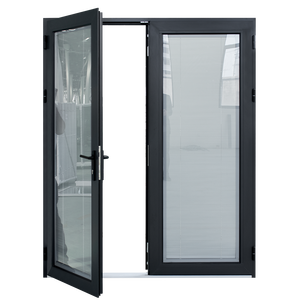
USA Certified Energy-Saving Aluminum Casement Door with Blinds Inside Grill Design Double Pane Aluminum Door
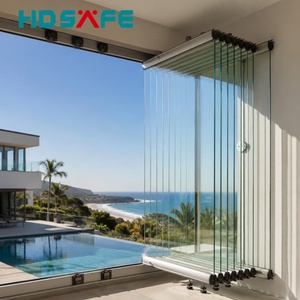
Full View Aluminium Folding Window Frameless Glass Bi-Fold Window System For Balcony Villa Patio Exterior

Wind Resistant Double Glazed Thermal Break Balcony Glass Patio Aluminum Sliding Doors For Houses
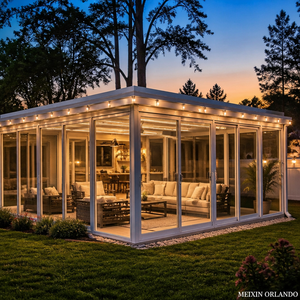
MEIXIN ORLANDO Modern Energy Efficient Sunroom Aluminum Frame High Transmittance Tempered Glass for Courtyard Villa Apartment
The Architectural Evolution: Why Aluminium Crittall Doors Lead Global Sourcing Trends
Originating from mid-19th-century steel glazing bars, the iconic "Crittall-style" visual language—characterized by slender grid profiles, geometric mullions, and industrial minimalist aesthetics—has undergone a massive material transformation. Modern architectural specifications have largely transitioned from legacy hot-rolled steel to precision-engineered 6063-T6 architectural aluminium extrusions.
For international procurement directors, commercial contractors, and real estate developers, aluminium Crittall doors present unmatched structural and commercial advantages over traditional steel:
- Thermal Efficiency: Unlike solid steel which acts as a thermal bridge, aluminium Crittall profiles integrate advanced Polyamide (PA66) thermal break strips, achieving U-values down to 1.2 W/m²K.
- Corrosion Resistance & Weight Reduction: High-grade anodized or PVDF-coated aluminium eliminates rust degradation while reducing structural deadweight by up to 45%, minimizing shipping costs and hardware strain.
- Customizable Design Profiles: OEM/ODM extrusion capabilities allow micro-mullions (sightlines down to 15mm-25mm) with applied, authentic exterior grid bars or internal acoustic glazing bars.
Direct Factory vs. Intermediary Sourcing
Sourcing OEM/ODM aluminium Crittall systems directly from Foshan manufacturing hubs eliminates 30-45% intermediary markups. Our direct technical engineering workflow ensures CAD shop drawings are checked against local building codes (AS2047, NFRC, CE, Florida Product Approval) before extrusion tooling begins.
Strategic B2B Sourcing Analysis: Future Procurement Trends (2025–2030)
Navigating Energy Regulations, Supply Chain Optimization, and Architectural Preferences
1. Stringent Energy Code Compliance
Global decarbonization policies (EU Energy Performance of Buildings Directive, US Title 24, Australian NCC) mandate strict U-value thresholds. Commercial procurement is shifting toward triple-glazed, Low-E coated thermal break Crittall doors filled with 90%+ Argon gas, replacing basic non-thermal single-glazed units.
2. Prefabricated & Modular Unitization
On-site labor costs in North America and Europe continue to surge. B2B buyers now demand fully unitized, pre-glazed Crittall door modules shipped in tagged steel/wooden crates. Pre-installed multi-point hardware and pre-assembled corner joints reduce jobsite installation times by over 60%.
3. Low-Carbon Recycled Aluminium
ESG compliance has become a core vendor evaluation metric. Leading OEM/ODM manufacturers are utilizing green aluminium billets smelted with renewable hydropower (producing <4kg CO2 per kg Al), allowing developers to accumulate higher LEED and BREEAM sustainability ratings.
Engineering & Design Trends in Aluminium Glazing
Innovations Shaping Modern Interior Partitions, Storefronts, and Exterior Facades
A. Micro-Sightline Engineering (15mm - 20mm Profile Widths)
Architectural demand is leaning aggressively toward invisible framework. Through structural silicone glazing (SSG) techniques and high-tensile 6063-T6 alloy formulation, engineers can achieve ultra-thin profile sightlines without sacrificing wind-load resistance (up to 3.5 kPa positive/negative pressure handling).
B. Integrated Acoustic Attenuation (STC 40+ dB)
Modern office interiors, boutique hotels, and luxury residences require high acoustic privacy. Crittall doors are now configured with soundproof laminated glass combinations utilizing PVB or Acoustic Interlayer films (e.g., 6mm Clear + 1.52 Acoustic PVB + 6mm Clear), isolating noise while retaining visual openness.
C. Smart Electrochromic & Switchable Privacy Glass Integration
Eliminating traditional blinds or curtains, high-end ODM Crittall systems embed PDLC (Polymer Dispersed Liquid Crystal) switchable glass within the double-glazed IGU. At the flick of a switch or automation command, the transparent glass turns opaque in milliseconds.
D. Advanced Surface Finishing: Nano-Powder vs. Fluorocarbon (PVDF)
To achieve the authentic industrial steel appearance without peeling or UV fading, manufacturers utilize Qualcomm-certified electrostatic powder coating or 3-coat PVDF finishing. This provides AAMA 2605 compliance, withstanding 3,000+ hours of salt spray exposure for harsh coastal developments.
| System Category | Typical Profile Sightline | Thermal U-Value Range | Acoustic Rating (STC) | Primary Commercial Application |
|---|---|---|---|---|
| Thermal Break Exterior Crittall Door | 25mm – 45mm | 1.2 – 1.6 W/m²K | 38 – 44 dB | Luxury Villas, Coastal Resorts, High-End Storefronts |
| Non-Thermal Interior Crittall Partition | 15mm – 20mm | N/A (Interior) | 32 – 38 dB | Corporate Executive Offices, Hotel Boardrooms, Apartments |
| Heavy-Duty Lift & Slide Crittall System | 35mm – 50mm | 1.1 – 1.4 W/m²K | 40 – 46 dB | Panoramic Patios, Commercial Sky Lounges, Penthouse Terraces |
| Hermetic Cleanroom / Fireproof Sliding Door | Concealed / Flush Frame | 1.5 – 1.8 W/m²K | 35 – 40 dB | Hospitals, ICU/CCU Operating Rooms, Cleanroom Labs |
Enterprise Capabilities & OEM/ODM Manufacturing Advantage
Why Leading Global Importers Partner with Veltor Window & Door Co., Ltd.
Foshan Industrial Cluster Base
Located in Nanhai District, Foshan—the epicenter of global aluminium extrusion—we maintain direct supply chain control over raw billet smelting, custom extrusion dies, hardware forging, and glass tempering.
OEM & ODM Custom Profile Development
We transform architectural sketches into structural CAD/BIM models. Custom extrusion dies are engineered in-house within 12-15 days, allowing tailored mullion geometries for specialized architectural requests.
Rigorous 100% Pre-Shipment QC
Every door leaf and frame system undergoes trial assembly on factory rigs before packaging. Dimensional precision, hardware operation, gasket compression, and glass seal integrity are verified and documented with photographic inspection reports.
Export Packing & Logistics Engineering
To eliminate transit damage during long-distance ocean freight, all units are wrapped with anti-scratch protective film, fitted with heavy-duty corner guards, and enclosed in fully closed fumigated wooden crates labeled with corresponding site opening numbers for seamless jobsite sorting.
Frequently Asked Questions (FAQ) for Global Procurement
Technical Clarifications for Architects, General Contractors, and Volume Importers
What is the structural difference between original steel Crittall doors and aluminium Crittall doors?
Original Crittall doors were fabricated from hot-rolled solid steel profiles. While steel offers extreme strength, it is prone to rust without continuous maintenance and acts as a massive cold bridge (poor thermal insulation). Modern aluminium Crittall doors utilize precision 6063-T6 extruded aluminium alloy integrated with polyamide thermal breaks. This offers equivalent micro-sightlines, superior corrosion resistance, lighter weight, and vastly superior U-values compliant with modern building energy codes.
Can your factory produce custom OEM/ODM extrusion dies for proprietary project specs?
Yes. We specialize in full OEM/ODM manufacturing. Our engineering department can design custom extrusion dies based on your CAD drawings or physical samples. Tooling production typically takes 12 to 15 days. Once samples pass structural pressure and finish testing, mass extrusion begins. We also offer private-label branding and custom hardware laser etching for international dealers.
How do you ensure wind-load and water-tightness performance for high-rise or coastal installations?
Our exterior thermal-break Crittall series are engineered to meet or exceed international standards (such as AS2047, ASTM E330, and EN 12210). We utilize continuous EPDM gaskets, multi-point concealable locking systems, and integrated stepped drainage channels inside the sill profiles. System calculations for wind load pressure (up to 3,500 Pa) can be provided during shop drawing review.
What glazing configurations are available for acoustic and energy efficiency requirements?
We offer double and triple insulated glass units (IGUs) ranging from 24mm to 44mm overall thickness. Options include Low-E coatings (Single, Double, or Triple Silver), Argon gas filling, warm-edge spacers, soundproof PVB laminated glass, fire-rated ceramic glass, and obscure privacy glass options. Glass components carry SGCC, IGCC, and CE compliance certifications.
What is your typical lead time for commercial or bulk container orders?
Standard production lead time is 25 to 35 business days following final signed shop drawing approval and deposit receipt. For complex custom extrusion profiles, add 15 days for initial die creation. We issue a binding production matrix and milestone photo updates throughout the cutting, CNC machining, assembly, and crating stages.
How do you handle shipping logistics and potential damage during ocean transport?
All products are packed according to rigorous export standards: frames are wrapped in protective film, corners are encased in shock-absorbing foam blocks, and units are sealed in reinforced plywood crates (no raw wood requiring field fumigation). Crates feature fork-lift runners and are clearly labeled by elevation/opening tag for easy site organization. We offer FOB, CIF, DDP, and door-to-jobsite delivery options.
Ready to Engineer Your OEM/ODM Aluminium Crittall Project?
Connect directly with our Foshan technical engineering team for shop drawing reviews, structural calculations, and factory-direct pricing quotes.
Get a Quote