Featured Engineering & Product Showcase
Factory-direct engineered window and door systems designed for international building codes, structural deflection limits, and extreme weather resilience.
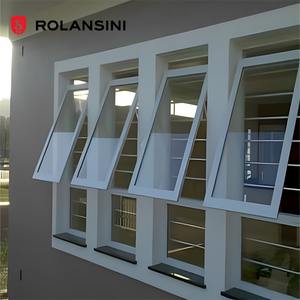
Modern Kitchen Vertical Swing Awning Window Aluminum Frame Double Hung Windows Stainless Steel Screen Doors
Send an Inquiry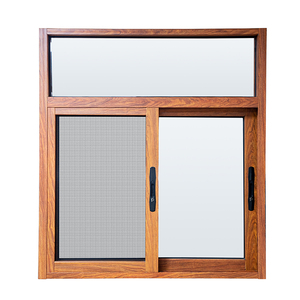
Made In China Waterproof Aluminium Alloy Wood Grain Horizontal Opening Sliding Casement Windows
Send an Inquiry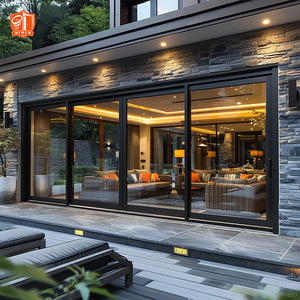
Cold Climate Insulated Modern Entry Heavy Sliding Door Waterproof Frost Resistant Aluminum Glass Door for Northern US and Canada
Send an Inquiry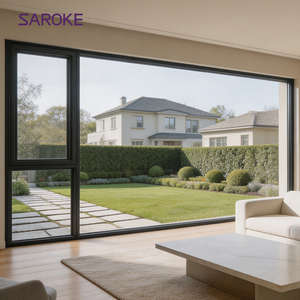
Child-Safe Rounded Corner Protection Design Aluminum Outswing Window Triple Glazed Toughened Glass Security Casement Window
Send an Inquiry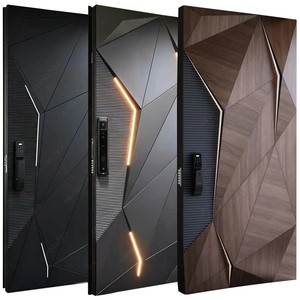
Luxury American Design 3D Entrance Door Exterior Security Front Pivot Door Modern Entry Wooden Aluminum Security Door For Villa
Send an Inquiry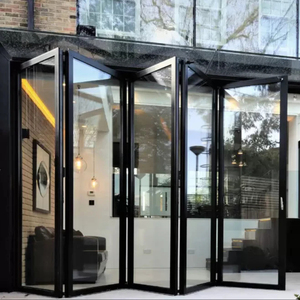
YY Florida Approval 10 Year Warranty Wholesale Exterior Patio Black Aluminum Frame Glass Stack Bifold Folding Door
Send an Inquiry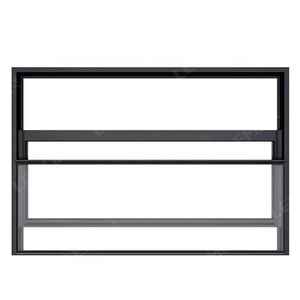
Factory Wholesale Modern Aluminum Double Hung Window Sash Lift Vertical Sliding Soundproof Window
Send an Inquiry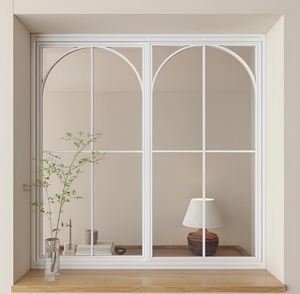
White French Grid Window Modern Style Aluminum Fixed Window Custom Color Exterior for Home Hotel Project
Send an Inquiry1. Technical Industry Whitepaper: Structural & Thermal Evolution of Architectural Big Doors
Modern architectural design is undergoing a paradigm shift toward massive visual expanses, seamless indoor-outdoor integration, and ultra-wide open glass spans. As commercial developers, custom home builders, and architectural importers specify oversized aluminium sliding, bi-folding, and pivot big doors, manufacturing standards must evolve beyond conventional residential extrusion norms.
Building an architectural "Big Door" system—defined as panel heights exceeding 3.0 to 6.0 meters and individual panel weights over 300kg to 600kg—presents complex engineering challenges in structural deflection, wind-load resistance, air permeability, water tightness, and thermal bridging prevention. As a premier Foshan OEM/ODM manufacturer, VELTOR (Veltor Window & Door Co., Ltd.) leverages advanced extrusion technology, structural polyamide thermal breaks, and precision CNC fabrication to produce big door systems engineered to satisfy rigorous international standards such as NFRC, AS2047, CE EN 14351-1, and Florida Building Code (FBC) impact compliance.
Structural Alloy Integrity
Utilizing high-tensile 6063-T5 and T6 primary aluminum billets with nominal wall thicknesses up to 3.0mm, ensuring minimal frame deflection ($L/175$ and $L/240$) under severe typhoon wind loads.
Polyamide Thermal Barrier
Reinforced PA66GF25 (25% fiberglass) structural thermal break strips break the metallic conduction path, drastically lowering overall system U-factors down to passive-house standards.
Multi-Point Security Locks
German-engineered Siegenia, Hoppe, and custom heavy-duty multi-point locking mechanisms integrated into interlocking profiles to resist forced entry and wind vibration.
2. Engineering Specification Matrix: Big Door Typologies
A comparative overview designed for architects, structural engineers, and project buyers evaluating hardware, load limits, and thermal ratings.
| System Typology | Max Panel Height / Width | Profile Wall Thickness | Glass Configurations | Max Hardware Load | Thermal U-Factor |
|---|---|---|---|---|---|
| Oversized Lift & Slide Door | Up to 6000mm / 3000mm per panel | 2.2mm – 3.0mm (6063-T6) | Double/Triple Glazed, Low-E, Argon Gas, Laminated Safety | 600 KG per sash | ≤ 1.1 W/m²K |
| Ultra-Narrow Sightline Sliding Door | Up to 4500mm / 2500mm per panel | 2.0mm – 2.5mm Architectural Profile | Insulated Double Glazed (8mm + 16Ar + 8mm Tempered) | 400 KG per sash | ≤ 1.4 W/m²K |
| Heavy-Duty Architectural Pivot Door | Up to 5000mm / 2200mm single leaf | 2.5mm – 3.0mm Heavy Extrusion | Triple Laminated Security Glazing / Aluminum 3D Panel | 500 KG hydraulic floor pivot | ≤ 1.2 W/m²K |
| Thermal Break Bi-Fold Door System | Up to 3800mm / 1200mm per sash | 2.0mm Reinforced Extrusion | Double Glazed Toughened Low-E (6mm + 12Ar + 6mm) | 150 KG per leaf (Top-Hung) | ≤ 1.5 W/m²K |
3. Global Procurement & Architectural Design Trends (2025–2030)
As international energy codes tighten and architectural preferences trend toward minimalist luxury, global procurement managers must evaluate several technical trends before issuing POs:
1. Ultra-Narrow Interlocks (18mm - 21mm)
Architects are rejecting bulky vertical aluminum mullions. The industry demand has pivoted toward ultra-narrow interlocking stiles ranging from 18mm to 21mm visible sightlines, requiring structural carbon-fiber reinforcements concealed within the aluminum profile to preserve wind resistance.
2. Concealed Sub-Frame Drainage
Flush-threshold designs with zero-step transitions are replacing elevated bottom sills. Modern big doors integrate multi-stage hidden drainage channels beneath the finished floor level, combining stainless steel linear drains with high-pressure EPDM check valves to achieve zero water penetration (up to 700 Pa static water head resistance).
3. Automated & Smart Motorization
Heavy panels weighing 400kg+ are increasingly paired with silent, brushless DC motorized drive units. Modern OEM specifications mandate integration with smart home automation systems (RS485, KNX, Zigbee) featuring obstacle safety sensors and power-outage manual release functions.
4. Comprehensive B2B Procurement FAQ
Direct answers to crucial technical and logistics questions encountered by international builders, importers, and project dealers.
What is the minimum order quantity (MOQ) for custom OEM/ODM big door orders?
Because every big door system is engineered to order based on specific architectural elevation drawings and wind-load calculations, VELTOR accepts project-based custom orders as well as full container loads (20GP / 40HQ) for dealers. The practical minimum order quantity is usually dictated by container shipping economics. Our engineering team assists buyers in consolidating windows, sliding doors, bi-fold doors, and entry pivot doors into unified export shipments to minimize ocean freight overhead.
Do your thermal break aluminum big doors meet cold-climate energy codes (US, Canada, EU)?
Yes. Our thermal break big doors incorporate multi-cavity polyamide (PA66GF25) insulation strips, warm-edge composite spacers, triple Low-E insulated glass units (IGUs), and argon gas infill. We custom engineer profiles to achieve specific target thermal transmittances ($U$-factors as low as $0.85 \text{ W/m}^2\text{K}$), making them compliant with Energy Star directives in Northern US states, Canadian CSA standard requirements, and European Passive House benchmarks.
How are structural wind load and water tightness verified before mass fabrication?
Prior to production, our engineering department performs finite element structural analysis (FEA) on profile cross-sections according to the project's specified wind zone rating. Detailed shop drawings highlighting glass thickness, mullion reinforcement, hardware weight capacity, and perimeter EPDM sealing are submitted for client approval. Physical mockup testing for air infiltration, structural deflection, and water entry can also be coordinated for commercial project compliance.
What packaging and protection standards are used for long-distance maritime export?
Oversized glass panels and aluminum profiles require specialized export packing. Aluminum frames are wrapped in protective anti-scratch film, cushioned with dense foam corner guards, and vacuum-sealed. Assembled big door units and glass panes are packed in fully enclosed, IPPC-certified fumigated plywood crates reinforced with internal steel banding and shock-absorption rubber pads. Crates are labeled with matching architectural opening numbers for straightforward on-site installation sorting.
What is the lead time for custom engineered OEM/ODM aluminum big doors?
Standard manufacturing lead time is approximately 25 to 35 business days following final shop drawing sign-off and deposit receipt. Lead times vary depending on the chosen anodized or PVDF powder coating finish, custom glass procurement (e.g., curved or hurricane impact glass), and hardware delivery schedules. Detailed Gantt schedules are issued for each order to ensure project timeline sync with site construction schedules.
5. Enterprise Advantage: Why Global Buyers Partner with VELTOR
Located in Nanhai District, Foshan—the world's premier extrusion and architectural hardware fabrication hub—Veltor Window & Door Co., Ltd. provides end-to-end OEM and ODM services for high-end residential and commercial developments worldwide.
In-House CNC Fabrication
Equipped with 4-axis and 5-axis CNC machining centers, automatic double-head precision cutting saws, and automated corner-crimping machines, maintaining tolerances within ±0.5mm.
AAMA 2605 Surface Coatings
Offering AkzoNobel and PPG fluorocarbon (PVDF) spray coatings, hyper-durable powder coatings, and anodized surface finishes engineered to resist coastal salt spray for over 25 years.
Strict 100% Pre-Shipment Inspection
Every big door leaf is fully assembled, dry-fitted, and tested for smooth rolling, multi-point locking alignment, and dimensional precision before crate packing.
Ready to Engineer Your Big Door System?
Submit your architectural drawings, window schedules, or project specifications today. Our senior fenestration engineers will provide a comprehensive technical proposal, U-factor assessment, and factory-direct quotation within 24 hours.
Send an Inquiry