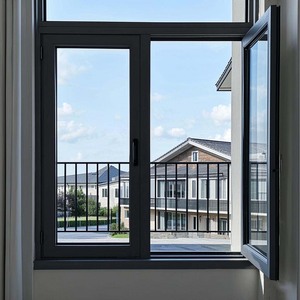
 Thermal Break
Engineered Aluminum Window & Door Solutions
Precision-manufactured structural profiles, thermal-break architectural window systems, and heavy-duty sliding partitions engineered for modern commercial and luxury residential projects.
Thermal Break
 Florida Approval
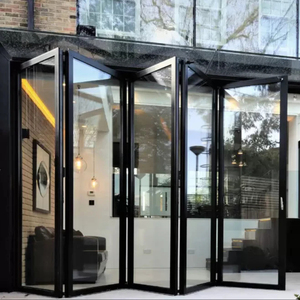
YY Florida Approval 10 Year Warranty Wholesale Exterior Patio Black Aluminum Frame Glass Stack Bifold Folding Door
 Slim Profile
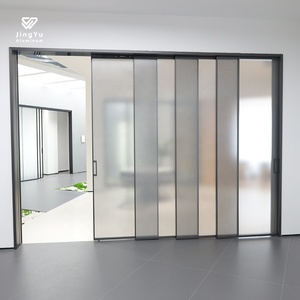
Custom Size Modern Frosted Glass Sliding Doors with Aluminum Alloy Frame Narrow Slim Design Waterproof Fiberglass Screen Netting
 Lift & Slide
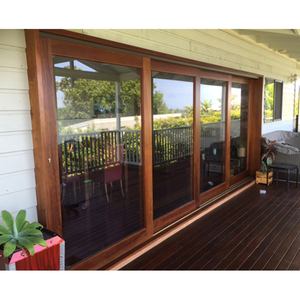
Aluminum Clad Timber Lift and Slide Glass Door Double Glazed Patio Door for Villa Residential House
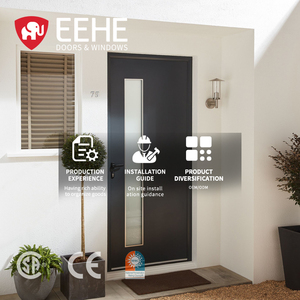 Anti-Theft
EEHE Steel Apartment Building Entry Doors Strong Anti Theft Waterproof Windproof Durable Aluminum Exterior Entry Doors
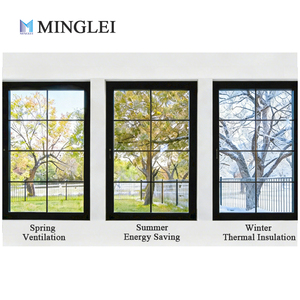 Energy Saving
High Heat Insulation Energy Saving Black Aluminum Window Thin Profile Aluminium Windows and Doors Casement Windows for USA
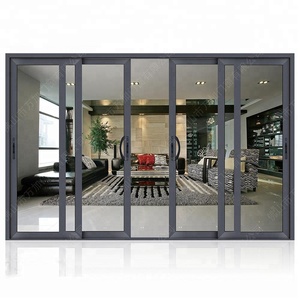 Partition Wall
WANJIA Luxury Partition Wall Sliding Doors
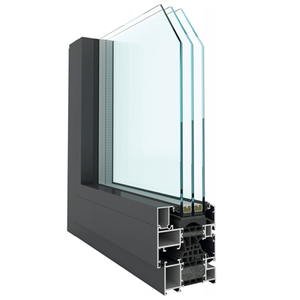 Noise Reduction
Modern Aluminium Window Design Energy Efficient Noise Reduction Casement Windows For Home Office
6063-T5
Architectural Alloy Grade
100%
Watertight Sill Sealing
16mm
Ultra-Slim Micro Sightline
ISO 9001
Certified Factory Audit
OEM/ODM Architectural Aluminum Bathroom Sliding Door Systems
An Industry Procurement Whitepaper for B2B Importers, Hotel Developers, Modular Pod Builders, and Commercial Contractors
In contemporary hospitality architecture and high-end residential interior design, the integration of aluminium bathroom sliding doors has transitioned from a basic functional requirement into a pivotal architectural statement. Moisture-dense environments demand specialized engineering standards: profile anti-corrosion treatments, micro-slim sightlines, fluid soft-close damped rolling mechanics, and advanced acoustic privacy glazing. As a primary global manufacturing hub located in Foshan, China—the world's epicenter of architectural aluminum extrusion—our integrated OEM/ODM manufacturing facility provides B2B buyers with direct access to custom die extrusion, surface anodization, tempered safety glass processing, and precise hardware assembly under one unified quality management protocol.
Key Engineering Insight: Sourcing bathroom sliding doors for high-humidity hospitality or multi-family residential environments requires strictly verifying alloy temper (6063-T5 vs T6), anodized film thickness (≥15μm), and double-track seal compression. Inferior aluminum profiles lead to premature frame oxidation, track misalignment, and water leakage into adjoining dry zones.
Structural Metallurgical Integrity
Our OEM manufacturing lines exclusively utilize primary-grade 6063-T5 and 6063-T6 aluminum billets, guaranteeing tensile strength greater than 160 MPa and yield strength exceeding 110 MPa. Unlike recycled secondary scrap aluminum commonly found in low-cost alternatives, primary extrusions maintain structural dimensional stability even under continuous micro-vibrations and heavy glass loads.
- Wall profile thickness option: 1.2mm, 1.4mm, 1.6mm up to 2.0mm heavy-duty commercial frames.
- Multi-chamber interior profile geometry for structural rigidity and acoustic dampening.
- Integrated drainage channels engineered to prevent standing water accumulation inside bottom tracks.
Surface Treatment Technology
Bathrooms represent aggressive micro-environments combining high relative humidity, soap alkali residues, and acid cleaning agents. To combat galvanic corrosion and surface pitting, our factory applies industrial-grade surface finishes conforming to Qualicoat and AAMA 2604 standards.
- Anodizing Grade Class 1: Electro-chemically sealed anodic coating (15-25μm) resistant to scratch, oxidation, and humidity.
- Electrophoretic Coating (E-Coating): Ultra-smooth satin finish offering exceptional chemical resistance and dust-repellent properties.
- Fluorocarbon (PVDF) & Powder Spraying: Customized RAL color matching with 10-to-15 year anti-fading durability guarantees.
B2B Technical Specifications Matrix
Comprehensive engineering parameters for OEM/ODM aluminum bathroom sliding door configurations
| Specification Parameter | Standard Slim Series | Heavy-Duty Pocket Series | Minimalist Frameless/Micro Series |
|---|---|---|---|
| Frame Profile Thickness | 1.2mm – 1.4mm 6063-T5 | 1.6mm – 2.0mm 6063-T6 | 1.8mm Reinforced Micro Profile |
| Visible Sightline Width | 30mm – 45mm Interlock | 50mm – 75mm Frame | 16mm Ultra-Narrow Sightline |
| Glass Specification | 5mm / 6mm Single Tempered Frosted | 5mm + 9A + 5mm Double Glazed IGU | 8mm / 10mm Laminated Fluted/Reed Glass |
| Safety & Testing Standards | SGCC, CE EN12150, BS6206 | AS/NZS 2208, IGCC Certified | SGCC, CE, ISO 9001 Compliant |
| Hardware & Rollers | SUS304 Stainless Steel Bearings | Heavy-Duty Dual Nylon/Steel Track | Concealed Top-Hung Soft-Close Dampers |
| Bottom Sill Mechanism | High Water-Baffle Raised Sill | Drainage Slot Sub-Sill Track | Zero-Threshold Barrier-Free Flush Sill |
| Acoustic Isolation (Rw) | 28 dB – 32 dB | 35 dB – 40 dB (Soundproof IGU) | 26 dB – 30 dB |
| Customization (OEM/ODM) | Custom Colors, Handle Styles | CAD/BIM Tooling, Custom Sizes | Full OEM Extrusion Die Production |
Future Procurement & Design Trends (2025–2030)
Strategic market direction for real estate developers, hotel procurement directors, and hardware distributors
1. 16mm Micro-Slim Minimalist Sightlines
Modern interior aesthetics favor invisible architecture. Sourcing trends show a massive 45% shift toward ultra-narrow vertical interlocks (16mm to 20mm visible width). These systems maximize natural light transmission while utilizing concealed perimeter wall profiles to hide frames inside drywall cutouts.
2. Universal Accessibility & Flush Sills
With aging populations and barrier-free ADA building code mandates, traditional raised bottom track sills are being phased out in hospitality projects. Next-generation OEM designs incorporate recessed stainless floor channels with magnetic pop-up water stoppers and concealed continuous drainage systems.
3. Smart Electrochromic Privacy Glass
The integration of Smart PDLC (Polymer Dispersed Liquid Crystal) electrochromic glass into aluminum sliding door sashes is accelerating rapidly. At the touch of a switch or sensor trigger, glass transforms instantly from crystal clear transparency to 99% opaque privacy, replacing dust-collecting blinds and heavy curtains.
Why Partner with Our Foshan Extrusion & Fabrication Hub
Proven factory capability, stringent quality control protocols, and complete export logistics support
Full OEM/ODM Customization
From custom extrusion die development to non-standard hardware CNC milling, our in-house engineering team translates architectural BIM/CAD drawings into precise shop drawings for buyer sign-off within 48 hours.
100% Pre-Shipment Inspection
Every fabricated door panel undergoes rigorous dimensional check, hardware cycle test (50,000 opening/closing cycles), frame squareness alignment, and high-pressure water spray chamber testing before crating.
Reinforced Export Packaging
International sea freight demands heavy-duty protection. Products are wrapped in 5-layer anti-scratch protective film, fitted with impact-absorbing corner protectors, and packed into ISPM-15 compliant fumigated wooden crates.
Frequently Asked Sourcing & Engineering Questions
Expert guidance addressing international B2B procurement queries, compliance standards, and installation logistics
What is the minimum order quantity (MOQ) for custom OEM orders?
Because our factory operates both automated high-volume extrusion lines and dedicated custom project assembly workshops, we accommodate flexible MOQs. For standard profile series, MOQ starts at 50 square meters. For custom extrusion dies and unique OEM hardware configurations, MOQ is typically defined by full container load consolidation economics (e.g., 20GP or 40HQ container loads).
How do you prevent water leakage between bathroom wet zones and dry areas?
Our bathroom sliding door systems utilize a multi-tier waterproofing architecture: 1) Double EPDM synthetic rubber gasket seals integrated into vertical sash interlocks; 2) Bottom track stepped drainage channels with anti-backflow one-way valves; and 3) Magnetic strip closure seals that maintain constant positive pressure when doors are closed.
What glass safety certificates do you provide for international import compliance?
All glass units installed in our aluminum door frames are fully certified according to target market regulations. We supply North American SGCC (ANSI Z97.1) certificates, European CE (EN12150 / EN14351) test reports, and Australian AS/NZS 2208 compliance documentation upon request. Glass options include toughened, laminated, frosted ceramic fritted, and fluted architectural glass.
Can you manufacture matching aluminum window and entry door packages for total projects?
Yes. As a comprehensive Foshan window and door manufacturer, we supply full project packages including thermal-break casement windows, heavy-duty exterior patio lift-and-slide doors, bi-fold doors, aluminum entrance doors, and interior frosted bathroom sliding doors. This guarantees color uniformity, hardware consistency, and streamlined shipping logistics.
What is the typical production lead time from drawing confirmation to shipping?
Standard order production requires approximately 20 to 25 working days following final shop drawing approval and deposit receipt. For complex OEM custom extrusion tooling, an additional 10 to 14 days are allocated for precision die machining, sample extrusion testing, and surface finish approval before mass production commences.
How do you assist buyers with on-site installation and hardware alignment?
Every exported unit features laser-engraved identification codes corresponding directly to shop drawing opening schedules. We provide comprehensive 3D installation manuals, step-by-step video guides, and remote engineering video call assistance to ensure local construction crews achieve flawless alignment and soft-close calibration.
