Featured OEM/ODM Aluminium Door & Window Systems
Precision-engineered thermal break systems, sliding doors, fixed French doors, and custom architectural glass solutions from Foshan's premier manufacturing facility.
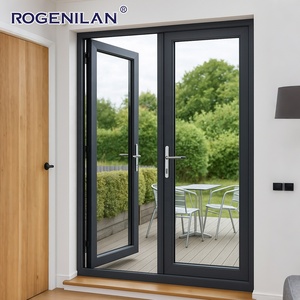
Customized Size Fixed French Aluminum Doors & Windows
Large-format double glazed structural glass frames tailored for luxury balcony access and high-light interior partitions.
Inquire Now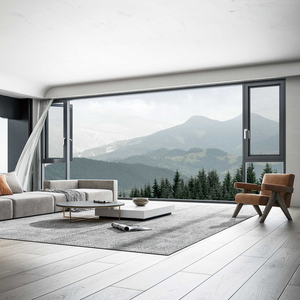
Thermal Break Casement & Awning Aluminum Windows (27A Glazing)
Energy-efficient multi-chamber thermal insulation profiles featuring 27A warm-edge double glazed tempered glass units.
Inquire Now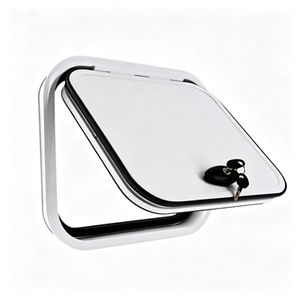
Heavy-Duty Aluminum Service Hatch & Luggage Access Doors
Precision OEM custom-sized sealed aluminum access hatch doors built for high durability, water-tightness, and anti-theft security.
Inquire Now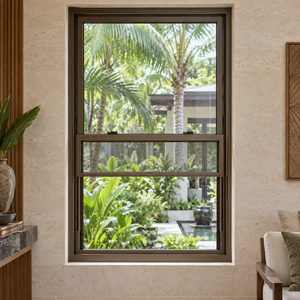
Modern Colonial Sliding & Hung Windows with Sash Grill
Architectural single/double hung sliding glass systems designed specifically for commercial project distributors and builders.
Inquire Now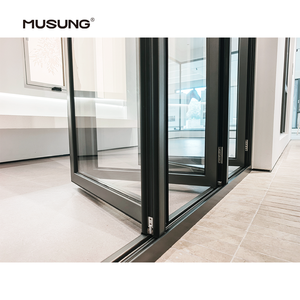
Insulated Outdoor Aluminum Bi-Fold Balcony & Patio Doors
Weatherproof top-hung folding doors with insulated double tempered glass for expansive indoor-outdoor living openings.
Inquire Now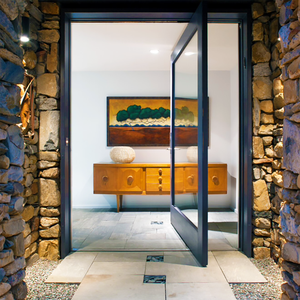
Miami-Dade & NFRC Approved Big Panel Aluminum Pivot Doors
Impact-rated architectural entrance and balcony pivot doors engineered to satisfy strict North American hurricane resistance standards.
Inquire Now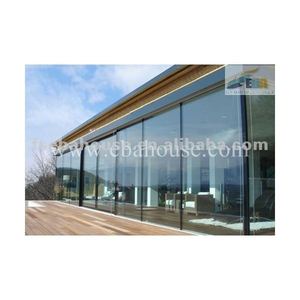
CE Certified European Style Aluminum French & Bay Windows
Heavy-duty structural French door and bay window combinations featuring multi-point perimeter locking and thermal insulation.
Inquire Now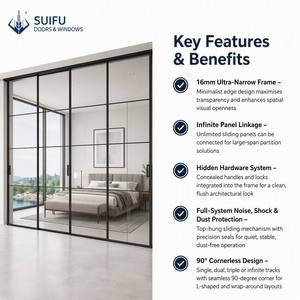
Slim Frame Aluminum Partition & Sliding Barn Doors
Minimalist narrow-stile interior and balcony sliding doors with double-glazed safety glass for contemporary architectural design.
Inquire Now1. Comprehensive Engineering Analysis of Architectural Aluminium Balcony Doors
Modern architectural fenestration demands an intricate balance between structural integrity, high energy efficiency, acoustic attenuation, and minimalist aesthetic design. As external building envelopes become increasingly transparent, balcony doors serve as vital transition points between living spaces and exterior environments. Consequently, selecting a qualified OEM/ODM aluminium balcony door supplier is a strategic decision for architects, general contractors, real estate developers, and fenestration importers.
Aluminium balcony doors are subjected to complex environmental dynamics, including cyclical wind pressure, solar radiation, driving rain, thermal expansion, and repeated physical operation. To ensure long-term durability without frame deformation or air infiltration, high-performance balcony door systems rely on advanced extruded aluminium alloys, multi-chambered thermal barriers, precision sealing gaskets, and multi-point locking mechanisms.
1.1 Aluminium Alloy Selection & Metallurgical Standards
The foundation of any structural balcony door profile lies in its alloy chemistry and heat-treatment state. Standard fenestration systems manufactured by Veltor Window & Door Co., Ltd. utilize architectural grade 6063-T5 and 6063-T6 magnesium-silicon aluminium alloys. Compared to secondary or scrap-recycled aluminium, primary billet extrusions deliver superior yield strength, uniform grain structures, and exceptional surface finish receptivity for anodizing or fluorocarbon powder coating.
- 6063-T5 Alloy: Offers an optimal balance of tensile strength (ultimate tensile strength ≥ 180 MPa) and extrusion workability, making it ideal for standard residential casement and sliding balcony door frames.
- 6063-T6 / 6061-T6 Alloy: Artificially aged to achieve higher yield strengths (tensile strength ≥ 245 MPa). Recommended for high-rise balcony doors, hurricane impact zones, and ultra-large paned lift-and-slide doors requiring high wind load resistance.
- Wall Thickness Compliance: Heavy-duty balcony sliding doors and bi-fold systems require main structural wall thicknesses ranging from 2.0mm to 3.0mm, comfortably exceeding international building codes (such as GB/T 8478 and North American NAFS standards).
1.2 Thermal Break Systems: Polyamide Strip (PA66-GF25) Technology
Uninsulated aluminium exhibits high thermal conductivity (approximately 200 W/m·K), which leads to thermal bridging, elevated HVAC energy consumption, and interior surface condensation in extreme cold or hot climates. Modern OEM/ODM thermal break aluminium balcony doors solve this by mechanically joining interior and exterior aluminium profiles with a low-conductivity insulating strip.
Veltor integrates high-precision PA66-GF25 (Polyamide 66 reinforced with 25% short glass fibers) thermal strips. Polyamide strips offer key engineering advantages over poured-and-debridged polyurethane bridges:
- Matching Thermal Coefficient: PA66-GF25 shares almost identical thermal expansion coefficients with aluminium extrusions (2.3 × 10⁻⁵ /K), preventing delamination or shear failure across multi-season temperature swings ranging from -30°C to +80°C.
- Structural Rigidity: The 25% glass fiber reinforcement endows the polyamide strip with extreme transverse tensile strength, allowing large balcony door sashes to support heavy double- and triple-glazed insulated units without flexing.
- Multi-Chamber Insulation: Advanced thermal break profiles utilize multi-cavity polyamide strips filled with aerogel or expanded polyethylene (PE) insulation foam, achieving system U-values as low as 1.1 - 1.4 W/m²K.
Structural Glazing & Low-E IGU
Double/triple insulated glass units featuring Low-Emissivity coatings, Argon gas infill (90%+ concentration), and stainless steel warm-edge spacers to eliminate condensation and reduce solar heat gain (SHGC).
Multi-Point Perimeter Locking
Integration with premium hardware brands (Siegenia, Hoppe, Sobinco, or custom OEM-branded hardware) utilizing mushroom-head steel lock keepers to achieve RC2/RC3 burglar resistance ratings.
EPDM Triple-Gasket Sealing
Continuous synthetic EPDM weather stripping with vulcanized molded corners ensures superior air permeability (Class 4 EN 12207) and water tightness under driving coastal storms (Class E1050 EN 12208).
Balcony Door System Specifications Matrix
Direct comparison of core architectural door configurations engineered for global export markets by Veltor Window & Door Co., Ltd.
| Door System Type | Profile Depth | Max Sash Dimensions | Thermal Rating (Uw) | Acoustic Insulation | Primary OEM Application |
|---|---|---|---|---|---|
| Thermal Break Heavy Sliding Door | 120mm - 190mm | W: 3000mm × H: 3500mm | 1.3 - 1.6 W/m²K | 38 dB - 42 dB | Luxury Villas, High-End Balconies, Oceanfront Resorts |
| Slim Frame Lift & Slide Door | 140mm - 200mm | W: 3200mm × H: 4000mm | 1.2 - 1.5 W/m²K | 40 dB - 44 dB | Modern Panoramic Living, Architectural Penthouse Walls |
| Exterior Aluminium Bi-Fold Door | 75mm - 85mm | W: 1000mm × H: 3000mm (per panel) | 1.4 - 1.8 W/m²K | 35 dB - 40 dB | Patios, Commercial Restaurants, Open-Plan Balconies |
| Heavy-Duty French Balcony Door | 70mm - 90mm | W: 1200mm × H: 2800mm (per leaf) | 1.1 - 1.4 W/m²K | 42 dB - 46 dB | European Classic Residences, Cold Climate Balconies |
| Large Panel Architectural Pivot Door | 100mm - 120mm | W: 2000mm × H: 3500mm | 1.5 - 1.9 W/m²K | 36 dB - 40 dB | Luxury Main Entrances, Grand Terrace Balcony Access |
2. Future Sourcing & Architectural Trends for Aluminium Balcony Doors (2025–2030)
The architectural fenestration sector is undergoing rapid evolution driven by stringent carbon neutrality mandates, energy codes, minimalist architectural preferences, and smart home technology integration. B2B importers, developers, and distributors must stay ahead of these procurement trends when negotiating custom manufacturing contracts with an OEM/ODM aluminium balcony door supplier.
2.1 Ultra-Slim Interlock Sightlines & Structural Glass Integration
Contemporary architectural design heavily favors ultra-thin sightlines that maximize daylight harvesting and deliver unobstructed floor-to-ceiling exterior views. Conventional sliding balcony door interlocks feature vertical profile widths of 80mm to 120mm. The market is shifting decisively toward ultra-slim interlocks measuring just 16mm to 25mm.
Achieving structural stability with slim profiles requires shifting structural loads directly onto the glass panel via structural silicone bonding (Dow Corning / Tremco). In this configuration, the insulated glass unit (IGU) acts as a primary load-bearing element, allowing sashes to reach heights over 3.5 meters while maintaining wind resistance up to 3000 Pa.
2.2 Zero-Threshold & Barrier-Free Drainage Engineering
Universal design and seamless indoor-outdoor transitioning have elevated demand for zero-threshold balcony sliding doors. Traditional bottom tracks present tripping hazards and accumulate dirt. Next-generation OEM balcony doors feature recessed, flush-mounted floor tracks paired with subterranean concealed drainage channels.
To prevent water ingress during wind-driven rain, these systems utilize stainless steel linear drainage grates, pressure-equalized drainage slots, and one-way hydrophobic silicone check valves that discharge water outward while preventing backflow under high storm pressures.
2.3 Smart Motorization & Automated Building Integration
As smart building management systems (BMS) become standard in luxury residential and commercial properties, balcony doors are transitioning from manual operation to automated, motorized systems. Key OEM integration trends include:
- Concealed Drive Actuators: High-torque 24V DC brushless motors hidden entirely within the upper frame head track, capable of silently operating glass panels weighing up to 400 kg.
- Sensor Interlocking: Automated closure triggered by integrated rain, wind, and temperature sensors, as well as automatic HVAC shutoff when balcony doors are opened.
- Biometric & Access Control: Seamless incorporation of flush biometric fingerprint scanners, RFID keypads, and smart-phone app connectivity into multi-point lock stiles.
2.4 Low-Carbon Aluminum & Circular Manufacturing
With the implementation of the European Union's Carbon Border Adjustment Mechanism (CBAM) and global ESG reporting requirements, real estate developers increasingly specify low-carbon aluminium extrusions. Forward-thinking OEM suppliers in Foshan are adopting primary aluminium smelted using hydroelectric power or integrating up to 75% post-consumer recycled aluminium (EPD certified), reducing embodied carbon footprint from ~18 kg CO₂/kg Al down to under 4.0 kg CO₂/kg Al.
Frequently Asked Questions (FAQ) for B2B Sourcing
Technical, commercial, and logistical guidance for professional project purchasers, architects, and fenestration dealers.
Enterprise Capabilities: Veltor Window & Door Co., Ltd.
Foshan's Leading Architectural Aluminium Fenestration Manufacturer
Located in Building 6, Yiqiying Industrial Park, No. 3 Qiangshi Road, Shishan Town, Nanhai District, Foshan, Guangdong, China, Veltor Window & Door Co., Ltd. stands at the epicenter of global architectural aluminium manufacturing. Our strategic placement within Foshan's world-renowned aluminum industrial ecosystem enables direct access to top-tier billet extruders, advanced chemical anodizing facilities, specialized hardware forging plants, and certified glass processing centers.
Factory Infrastructure & Quality Management Systems
Spanning state-of-the-art production workshops equipped with automated CNC double-head precision cutting saws, 4-axis CNC profile machining centers, hydraulic corner-crimping machines, and automated polyurethane/EPDM gasket insertion lines, Veltor executes strict quality control under ISO 9001 certified management frameworks.
100% Pre-Shipment Inspection
Dimensional verification, squareness testing, hardware operation cycles, and air-tightness checks on every single assembled frame.
Full OEM/ODM Customization
Custom profile extrusion design, private-label branding, customized hardware colors, and tailored packaging solutions.
Dedicated Engineering Support
In-house team of facade engineers providing AutoCad/Revit CAD drawings, structural wind load analysis, and thermal simulation reports.
The 5-Step OEM/ODM Co-Development Workflow
We streamline international fenestration procurement through a transparent, standardized engineering workflow:
- Step 1: Project Blueprint & Schedule Review: Share your architectural drawings, window schedules, performance targets, and climate specifications with our technical sales team.
- Step 2: Profile Selection & Value Engineering: Our engineering team reviews profile wall thicknesses, thermal break depths, and glass build-ups to optimize performance while controlling project budget.
- Step 3: AutoCAD Shop Drawing Sign-Off: We issue comprehensive 2D/3D CAD shop drawings detailing section profiles, perimeter anchors, drainage channels, and hardware mounting points for client sign-off.
- Step 4: Precision Manufacturing & In-Process QC: Profiles undergo precision cutting, CNC milling, thermal break crimping, glass installation, and final factory test assembly with photo/video inspection records shared with the buyer.
- Step 5: Export Packing & Global Shipping Logistics: Units are packaged into heavy-duty protective wooden crates, labeled by floor/opening number, and loaded into ocean containers with complete export customs documentation.
Ready to Elevate Your Project with Premium OEM/ODM Aluminium Balcony Doors?
Connect directly with our engineering team in Foshan. Submit your project drawings, architectural window schedules, or custom OEM distribution requirements for immediate technical review and competitive factory-direct pricing.
Inquire Now