Executive Summary: Architectural OEM/ODM Manufacturing Excellence
In modern commercial and high-end residential architecture, fenestration systems are no longer merely passive building envelopes; they are engineered thermal barriers, acoustic isolators, and structural components designed to withstand extreme environmental pressures. As a premier Foshan-based fenestration manufacturer, VELTOR Window & Door Co., Ltd. operates at the nexus of high-precision aluminum extrusion technology and master artisan wood craftsmanship.
Navigating foreign building standard compliance—such as North American NFRC/NAFS, European CE EN 14351-1, and Australian AS2047—requires complete structural integrity, thermal break precision, and rigorous quality control. This whitepaper serves as an authoritative guide for architects, general contractors, commercial developers, and regional distributors evaluating custom OEM (Original Equipment Manufacturer) and ODM (Original Design Manufacturer) aluminum and wood-clad window and door solutions directly from China's industrial hardware hub.
OEM/ODM procurement requires evaluating thermal bridging dynamics ($U_w$ values), structural wind load resistance ($P_3$ pressures exceeding 5000 Pa), corner joinery mechanical crimping, and wood moisture stabilization (maintained at strictly 8%–12%). Specifying high-density Technoform Polyamide PA66-GF25 thermal strips with multi-cavity profile geometry eliminates localized thermal transfer while preserving architectural sightlines.
Engineered Fenestration Systems Catalog
Explore our custom-manufactured window and door assemblies engineered for high-rise residential, commercial office, and luxury villa projects.
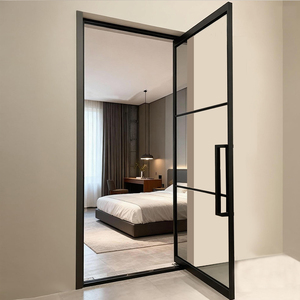
Apartment Building Project Glass Swing Door Aluminum Casement Door Interior Office Partition Wall Room Pivot Hinge Glass Door
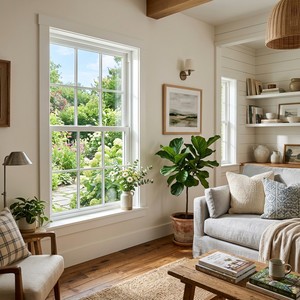
American Replacement Top Hung Sash Window Aluminum Exterior Vertical Sliding Double Single Hung Windows With Screen
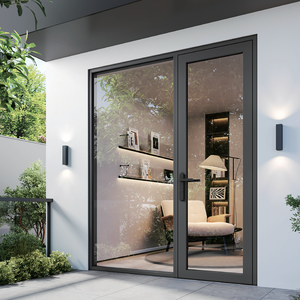
Australian Standard AS2047 Certificated Luxury Swing Door Thermal Break Double Glazed Tempered Glass Casement Aluminum Doors
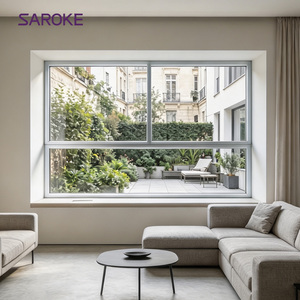
Thermal Insulated Simple Design White Aluminum Sliding windows for Living Room
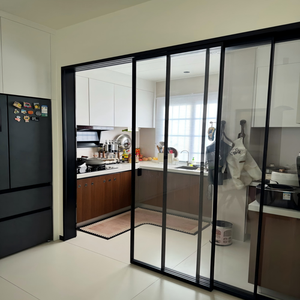
Kitchen Aluminum Sliding Door Oil Proof Easy Clean Tempered Glass Slide Door Waterproof Kitchen Partition Door Custom
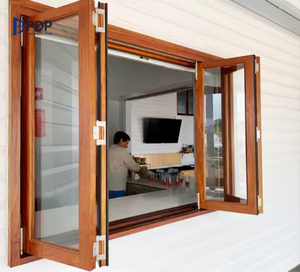
Fashionable Smooth-Operating Flyscreen Aluminum Clad Wood Folding Windows Exterior Outdoor School Solutions
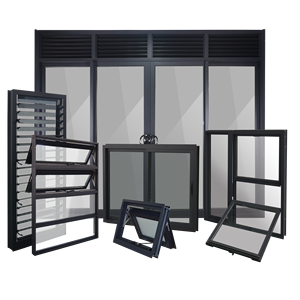
Aluminum Windows and Doors Systems (Custom Commercial & Residential Grade)
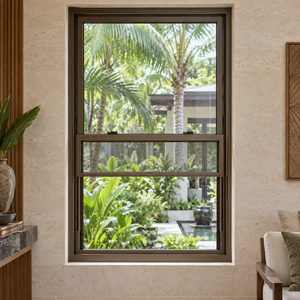
Hung Windows Modern Sliding Colonial Single and Double Sash Glass Grill Designs for Window Distributors and Project Purchasers
Structural Physics: Aluminium vs. Aluminium-Clad Wood Systems
When evaluating high-performance exterior envelopes, B2B procurement officers must choose between standard thermal break aluminum profiles and composite aluminum-clad timber systems. Each system presents distinct structural, thermal, and aesthetic advantages depending on project requirements.
| Performance Specification | Thermal Break Aluminium System | Aluminium-Clad Solid Wood System | OEM Customization Benchmark |
|---|---|---|---|
| Thermal Insulation ($U_w$ Value) | 1.2 – 1.8 W/m²K (Double/Triple Low-E) | 0.7 – 1.1 W/m²K (Passive House Certified) | Polyamide PA66-GF25 Insertion Depth |
| Structural Wind Load (EN 12210) | Class C5 / P3 ≥ 5000 Pa (High-Rise Ready) | Class C4 / P3 ≥ 4000 Pa (Villas & Low-Rise) | Profile Wall Thickness 1.6mm – 3.0mm |
| Acoustic Reduction ($R_w / STC$) | 35 dB – 42 dB (With Argon & PVB) | 40 dB – 48 dB (Natural Timber Damping) | Asymmetric Double Glazed IGU Build-up |
| Airtightness & Watertightness | Class 4 Air / 900 Pa Water Resistance | Class 4 Air / 1050 Pa Water Resistance | Continuous EPDM Triple Gasket System |
| Exterior Finish Durability | AkzoNobel Powder Coating / PVDF / Anodized | Fluorocarbon Aluminum Exterior Shell | AAMA 2604 / AAMA 2605 Specification |
| Interior Aesthetics | Sleek Powder Coated / Wood Grain Transfer | Solid Oak / Teak / Pine / Larch Timber | Water-based Eco Finishes & Stains |
Thermal Bridging Mechanics: Pure aluminum possesses a thermal conductivity of approximately $200 \text{ W/m}\cdot\text{K}$. To prevent thermal leakage, our profiles incorporate dual Polyamide (PA66 with 25% glass fiber reinforcement) thermal breaks. This mechanical barrier drops profile thermal conductivity drastically, preventing interstitial condensation in humid environments and heat loss during severe freezing winters.
Wood Moisture Stabilization: For our ODM Aluminium-Clad Wood series, timber species (such as German White Oak, American Black Walnut, or Russian Larch) undergo multi-stage automated kiln drying. We maintain a strict internal equilibrium moisture content (EMC) of 8% to 12%. The exterior heavy-gauge extruded aluminum shell is attached via dynamic nylon snap-clips, allowing independent thermal expansion and contraction between metal and wood without structural warping.
Future Sourcing & Procurement Trends (2025–2030)
As international green building codes tighten (such as California Title 24, European EPBD mandates, and Australian NCC Net Zero targets), window and door sourcing strategies are undergoing a massive transformation. B2B buyers must anticipate several critical industry trends over the next decade:
1. Ultra-Low Energy & Passive House Standards
The demand for Passive House ($U_w \le 0.8 \text{ W/m}^2\text{K}$) compliant profiles is surging worldwide. Importers are moving away from traditional non-thermal windows toward multi-cavity, warm-edge spacer integrated, triple Low-E insulated glass units (IGUs) filled with 95% pure Argon or Krypton gas.
2. Slim-Sightline Architectural Minimalist Systems
Modern commercial projects demand ultra-narrow interlocks (down to 21mm visible width) for panoramic sliding doors. Engineering heavy-duty structural frames that support massive glass loads (up to 500kg per sash) with concealed tracks and flush thresholds represents the pinnacle of current ODM engineering.
3. Smart Hardware & Concealed Automation Integration
Motorized tilt-and-turn windows, biometric keyless entrance pivots, and automated sensor-driven skylights integrated with building management systems (BMS) are rapidly becoming standard in high-end developments. OEM factories must offer multi-point locking integration compatible with Siegenia, Roto, or Sobinco systems.
Full-Cycle OEM/ODM Customization & Engineering Workflow
Sourcing directly from our Foshan manufacturing facility grants overseas partners access to end-to-end industrial capabilities. We streamline complex custom orders through a standardized 5-stage manufacturing framework:
Stage 1: Shop Drawing & Engineering Audit
Our in-house CAD/BIM team reviews architectural window schedules, converting client elevation designs into precise shop drawings. We perform structural load modeling, wind pressure calculations, and water drainage simulation before extrusion cutting.
Stage 2: Precision CNC Machining & Profile Preparation
Utilizing automated 4-axis CNC machining centers, 6063-T5/T6 aluminum profiles undergo high-precision cutting, corner miter milling, lock cavity routing, and concealed drainage hole punching with sub-millimeter tolerances.
Stage 3: Advanced Surface Coating & Finishing
Profiles undergo multi-stage pretreatments before receiving AkzoNobel fluorocarbon (PVDF) electrostatic spraying, anodizing, or powder coating compliant with AAMA 2605 specifications for marine coastal salt spray corrosion resistance.
Stage 4: Automated Assembly & Glazing Seal
Frames are mechanical crimped with cast aluminum corner keys and structural glue injection. Tempered IGUs are set with double-sealed structural silicone and continuous EPDM gaskets to prevent air infiltration over decades of use.
Stage 5: 100% Pre-Shipment Inspection & Heavy Wooden Export Crating
Every fabricated unit undergoes rigorous factory testing for dimensional accuracy, sash squareness, hardware latching smoothness, and water spray resistance. Finished units are wrapped with protective film, foam corner protectors, and packed into reinforced fully-enclosed wooden crates labeled by project opening code.
Frequently Asked Procurement Questions
Accelerate Your Project Sourcing With Direct Factory Technical Support
Have architectural CAD drawings, a project window schedule, or standard RFP specifications? Work directly with VELTOR’s Senior Engineering Team in Foshan for comprehensive shop drawings, structural calculations, and competitive factory-direct pricing.
