Catalog Selection
Featured Architectural Door & Window Systems
Direct factory supply engineered to North American, European, and Australian building codes.
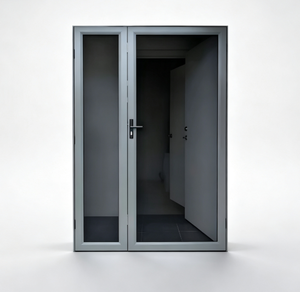
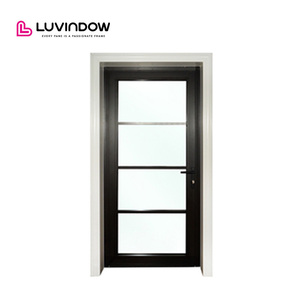
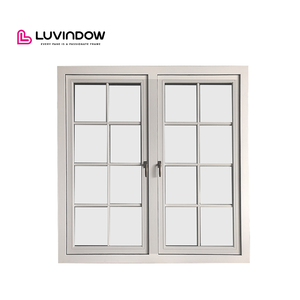
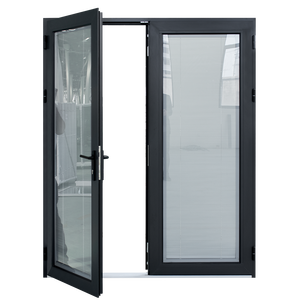
Technical Whitepaper
Custom OEM Aluminum Terrace Doors: Engineering & Sourcing Guide
An in-depth structural, thermal, and manufacturing benchmark for B2B fenestration procurement.
In modern architectural fenestration, the exterior terrace door serves as a critical boundary between interior living spaces and harsh ambient environments. As international energy codes elevate structural tightness requirements (such as the EU Energy Performance of Buildings Directive and North American NFRC/IECC guidelines), commercial real estate developers, contractors, and building material importers can no longer rely on standardized off-the-shelf terrace door systems.
Custom OEM (Original Equipment Manufacturer) aluminum terrace door fabrication from Foshan—China's global epicenter of architectural extrusions—combines tailored profile geometry with industrial-scale precision. Aluminum alloy 6063-T5 and 6063-T6 provides high strength-to-weight ratios, enabling large-span glass panels that withstand extreme wind loads up to 5000 Pa, while maintaining narrow, elegant sightlines.
This whitepaper outlines the structural parameters, thermal dynamics, manufacturing protocols, and future purchasing trends governing custom OEM terrace door procurement. Designed for enterprise decision-makers, this technical analysis ensures risk mitigation and optimal value engineering across all construction project phases.
Product Engineering Matrix
OEM Terrace Door System Architecture & Recommendations
Selecting the right structural door system based on climate zone, wind pressure, and operational requirements.
Heavy-Duty Lift & Slide Terrace Doors
Designed for expansive balcony and patio openings exceeding 3.5 meters in height. Lift-and-slide hardware mechanisms disengage weather gaskets upon operation, enabling heavy glass sashes (up to 400 kg per panel) to glide with minimal effort.
- Thermal Break: 24mm to 34mm Polyamide PA66 GF25 strips
- Glass Build-up: 6mm + 12Ar + 6mm Low-E Tempered IGU
- Ideal Application: Luxury coastal villas, high-rise penthouse terraces
Bi-Fold (Folding Wall) Terrace Doors
Architectural folding terrace door systems feature top-hung or bottom-load roller tracks, creating complete structural openings that merge indoor spaces with outdoor living areas seamlessly.
- Frame Depth: 75mm – 85mm heavy-wall extrusions
- Threshold Design: Flush ADA-compliant or high-drainage step sills
- Ideal Application: Commercial outdoor dining, resort terraces
Thermal Break Casement Terrace Doors
Side-hinged single or double French terrace doors engineered with multi-point perimeter compression locking systems to deliver maximum airtightness and structural weather resistance.
- Water Tightness: Class 9A (≥ 600 Pa rating)
- Hardware Integration: German Siegenia / GU multi-point locks
- Ideal Application: Alpine cold climates, hurricane impact zones
OEM Structural Performance Comparison Matrix
The following performance data represents laboratory testing benchmarks verified across VELTOR OEM custom terrace door profile series:
| System Series | Profile Wall Thickness | Thermal Insulation (U-Value) | Acoustic Rating (STC/Rw) | Wind Load Resistance | Air Permeability |
|---|---|---|---|---|---|
| T-120 Lift & Slide | 2.0mm – 3.0mm Structural | 1.3 – 1.6 W/m²K | 38 – 42 dB | Class C5 (3000 Pa) | Class 4 (600 Pa) |
| F-80 Bi-Fold Terrace | 2.0mm Heavy Duty | 1.5 – 1.8 W/m²K | 36 – 40 dB | Class C4 (2400 Pa) | Class 3 (300 Pa) |
| C-75 Casement Swing | 1.8mm – 2.2mm Standard | 1.1 – 1.4 W/m²K | 42 – 48 dB | Class E5000 (5000 Pa) | Class 4 (600 Pa) |
| S-140 Ultra-Slim Terrace | 2.5mm Reinforced | 1.4 – 1.7 W/m²K | 35 – 39 dB | Class C4 (2500 Pa) | Class 3 (450 Pa) |
Strategic Industry Intelligence
Future Procurement & Technology Trends in Aluminum Terrace Doors
Key technological shifts reshaping global B2B window and door supply chains over the next decade.
1. Ultra-Narrow Interlocks & Panoramic Structural Glazing
Architectural demand is moving rapidly away from heavy aluminum frames toward minimalist sightlines. Next-generation OEM terrace sliding doors feature central interlock profiles as narrow as 18mm to 25mm. By transferring wind loads directly to high-modulus structural silicone sealant (e.g., Dow Corning 995) bonded to glass sashes, doors maximize natural light transmission without compromising structural rigidity.
2. Zero-Threshold & Continuous Drain Track Systems
Modern building designs emphasize seamless indoor-to-outdoor transitions. Advanced OEM terrace door suppliers are integrating flush zero-step thresholds equipped with sub-floor linear drainage channels. These systems eliminate tripping hazards while utilizing gravity-assisted hidden water escape paths capable of handling severe rainfall intensities up to 120 mm/hr.
3. Decarbonization & Recycled Low-Carbon Aluminum
With ESG compliance becoming mandatory for international real estate developers, procurement channels are favoring factories utilizing hydro-powered recycled aluminum billets. Utilizing low-carbon primary aluminum reduces embedded carbon footprints by up to 65% compared to coal-smelted alternatives, supporting LEED and BREEAM building certifications.
4. Smart Motorization & Building Automation (BMS)
Terrace door systems are rapidly merging with smart home ecosystems. OEM custom production now routinely integrates concealed magnetic drive motors, motorized multi-point locks, rain sensors, and smartphone interface relays, allowing automated terrace door closure during sudden inclement weather.
Procurement Insight for Importers & Contractors
When negotiating OEM contracts for upcoming multi-family or luxury resort developments, specify profile extrusions engineered with thermal breaker pockets wide enough to accommodate triple-glazed argon-filled Low-E glass units (IGUs). This future-proofs projects against impending net-zero carbon building mandates worldwide.
Factory Capabilities
Why Partner with VELTOR Window & Door Co., Ltd.
Precision manufacturing, vertical integration, and dedicated OEM support located in Foshan, China.
Foshan Supply Chain Hub
Situated in Shishan Town, Nanhai District, Foshan, VELTOR operates at the center of China’s premium aluminum extrusion cluster. This spatial advantage ensures immediate raw material access, precision anodizing, powder coating (Qualicoat standard), and world-class hardware sourcing.
Full In-House Manufacturing
Our workshop houses high-precision double-head CNC cutting equipment, automated corner-crimping machinery, structural glass glazing stations, and custom hardware milling jigs. Every unit is manufactured under one unified quality management system.
100% Shop Drawing & Pre-Shipment QC
Before extrusions are cut, our engineering team converts buyer architectural plans into detailed CAD shop drawings. Prior to packing, sashes are assembled on trial test frames to verify smooth rolling, seal compression, and dimensional tolerances.
Export-Grade Protective Packaging
To eliminate damage during ocean transit, profiles are wrapped with protective anti-scratch film, fitted with heavy-duty plastic corner protectors, and packed into fully enclosed, fumigated reinforced wooden crates labeled by opening schedule numbers.
Global Certification Standards Compliance
VELTOR custom OEM products can be engineered to pass rigorous international compliance standards including ISO 9001 quality management, CE / EN 14351 European norms, NFRC thermal performance ratings, and North American NAFS/AAMA testing protocols.
Dedicated Engineering & B2B Dealer Support
We work directly with wholesalers, real estate project buyers, and brand owners by providing private-labeling, custom profile die creation, direct sample delivery, and technical documentation support throughout your project lifecycle.
Buyer Consultation
Frequently Asked Questions (FAQ) for Importers & Contractors
Essential guidance on minimum orders, structural customizations, logistics, and technical specs.
Ready to Engineer Your Custom OEM Terrace Door Order?
Work directly with VELTOR’s Foshan engineering team for precise CAD drawings, factory-direct wholesale quotes, and certified performance documentation.
