Featured OEM Aluminum Corner Window Systems
Factory-direct custom glazed solutions engineered for structural integrity, panoramic thermal performance, and modern architectural aesthetics.
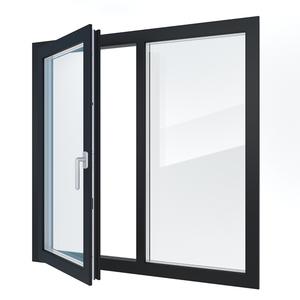
Exterior Sound Proof Modern French Style Black Aluminum Frame Casement Windows with Heat Insulation and Tempered Double Glass
Inquire Now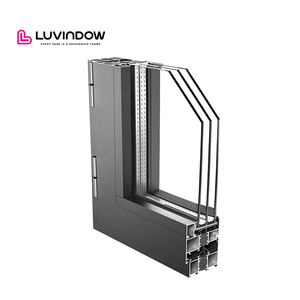
Thermal Break Aluminum Double Glazed Tempered Glass Windows Casement Windows Tilt & Turn Window Corner Sample
Inquire Now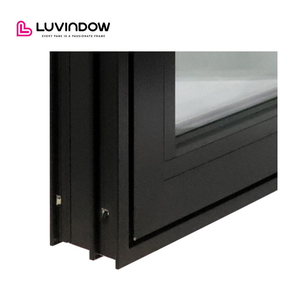
80S Ultra Slim Aluminium Tilt Turn Window Sample Corner Triple Glazed Tempered Glass Windows Casement Windows for Bedroom
Inquire Now
Rolansini AS2047 Invisible Horizontal Floor/Ceiling Aluminum Large Corner Windows Fixed Glass Extra Large Picture Window
Inquire Now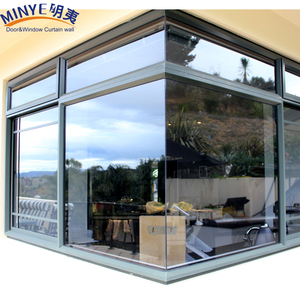
Aluminum Frame Reinforced Seamless Corner Windows Design Corner Ventanas
Inquire Now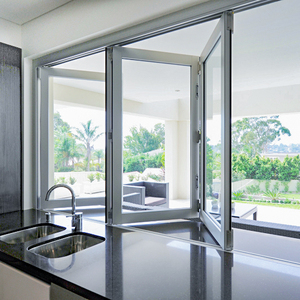
Hurricane Impact High Quality Corner Aluminium Profile Glass Bi Folding Windows
Inquire Now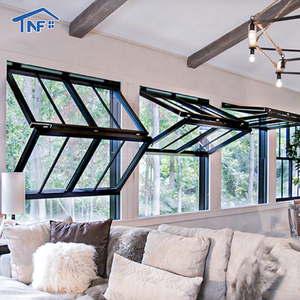
Aluminum Fold Up Windows Cost Kitchen Bar Window And Door Slide Vertical Bifold Windows For Sale
Inquire Now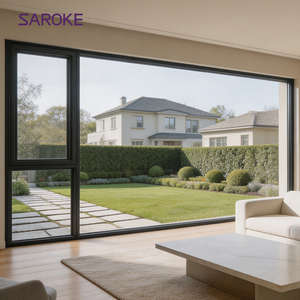
Child-Safe Rounded Corner Protection Design Aluminum Outswing Window Triple Glazed Toughened Glass Security Casement Window
Inquire NowEngineering Precision in Custom OEM Corner Window Manufacturing
A comprehensive technical analysis of structural glass-to-glass joining, thermal boundary continuity, and custom extrusions for high-end architectural developments.
Glass-to-Glass 90° Corner Structural Integrity
Modern architectural design increasingly demands non-obstructed, 90-degree panoramic sightlines. In custom OEM corner window fabrication, achieving this without vertical corner posts requires specialized structural silicone sealing (such as DOWSIL™ 983 or Tremco SG300). The glass units must be manufactured with stepped insulated glass units (IGUs) where outer lights butt together with structural silicone, backed by high-density black warm-edge spacer bars.
For load-bearing application scenarios, precision factory CNC cutting ensures tolerance limits within ±0.5mm, eliminating stress concentrations along the glass corner edge that could lead to spontaneous thermal breakage or seal degradation under wind load cycles.
Thermal Break Continuity & Hydrodynamic Drainage
Corner window intersections represent critical thermal bridges in modern building envelopes. VELTOR OEM corner systems utilize PA66GF25 (25% Glass Fiber Reinforced Polyamide) insulating strips extruded directly into dual 6063-T5/T6 aluminum frame cavities. This breaks the conductive thermal transfer vector through the frame joint.
Additionally, multi-chamber aluminum profile geometry incorporates concealed pressure-equalized drainage tracks. This guarantees that wind-driven rainwater entering the glazing pocket is immediately directed outward, achieving water tightness ratings exceeding 700 Pa under rigorous AS2047 and NFRC lab testing standards.
Structural Engineering Highlight: Deflection & Wind Load Resistance
Corner windows installed in mid-to-high-rise residential towers or coastal luxury villas experience differential pressure distributions. Traditional corner posts often create thermal weak points or unsightly visual obstructions. Our custom OEM solution employs internal heavy-duty aluminum corner couplers reinforced with 304 stainless steel angle cleats. Structural calculations for wind loads (DP ratings) are validated through finite element analysis (FEA) to withstand extreme wind pressures up to 5000 Pa (equivalent to Category 5 hurricane pressures).
Key Industry Development Trends in Corner Window Manufacturing
How technological advances, passive house energy codes, and minimalist architectural demands are transforming aluminum corner fenestration production.
1. Ultra-Slim Sightlines & Modern Open-Corner Aesthetics
The fenestration market is moving aggressively toward ultra-narrow profile sightlines (e.g., 80S and 50mm slim frame series). OEM manufacturers must re-engineer internal wall thicknesses (to 2.0mm–3.0mm structural grade aluminum) to maintain structural rigidity while reducing frame visibility, maximizing natural daylight penetration.
2. Triple & Quadruple Glazed Passive House Compliance
Energy regulations across North America and Europe now mandate U-values under 0.8 W/m²K. Factories are responding with multi-cavity thermal break profiles integrated with triple glazed units (6mm Low-E + 12Ar + 6mm Clear + 12Ar + 6mm Low-E) featuring warm-edge Technoform spacers and 95% Argon gas fill.
3. Multi-Functional Corner Integration (Bi-Fold & Slide)
Beyond fixed glass-to-glass picture windows, future demand centers on functional opening corner systems. This includes 90-degree postless bi-fold doors, pocketing corner sliding doors, and tilt-and-turn casement combinations that allow seamless indoor-outdoor transitions.
4. Hurricane-Impact & Laminated Security Glazing
With severe weather events increasing globally, high-velocity hurricane zones (HVWZ) demand corner windows tested against missile impacts. Advanced manufacturing incorporates SGP (SentryGlas®) interlayers sandwiched between tempered glass layers, preventing window blowouts even if glass is fractured during extreme windstorms.
5. Smart Electrochromic & Solar Control Smart Glass
Incorporating PDLC (Polymer Dispersed Liquid Crystal) switchable privacy glass and dynamic Low-E coatings allows corner windows to automatically tint based on direct sunlight exposure, optimizing internal HVAC energy loads dynamically.
B2B Procurement Trends for Commercial & Residential Developers
Key operational shifts professional window buyers, general contractors, and real estate importers must navigate when sourcing from OEM factories.
Direct Factory Sourcing vs. Trading Houses
International buyers are increasingly bypassing middle brokers to work directly with Foshan-based OEM factories. Direct manufacturer collaboration ensures customized extrusion die creation, strict shop drawing verification, and substantial cost savings of 18% to 30% per project unit.
BIM / REVIT Integration & CAD Accuracy
Pre-production shop drawings are no longer optional—they are mandatory. Factories offering 3D CAD modeling and BIM file compatibility ensure that window dimensions match concrete rough openings perfectly, eliminating costly on-site structural adjustments during building installation.
Modular Shipping & Unit-Crate Labeling
To prevent site confusion, top-tier export factories pack finished windows in heavy-duty, fumigated wooden crates with custom elevation and floor-plan barcode tags. Corner units are delivered pre-assembled with corner protection guards, reducing uncrating damage risks.
Technical Specification Matrix: OEM Corner Window Series
Compare performance metrics across standard architectural aluminum corner window configurations.
| Corner System Series | Aluminum Profile Type | Thermal Break Strip | Glass Configuration | Wind Load (Pa) | U-Value Range (W/m²K) |
|---|---|---|---|---|---|
| 80S Ultra-Slim Corner | 6063-T6 High Tensile (2.0mm) | PA66GF25 24mm Strip | 5mm+12Ar+5mm Low-E Double Toughened | 3500 Pa | 1.4 – 1.6 |
| Heavy-Duty Seamless 90° | 6063-T5 Profile (2.5mm - 3.0mm) | PA66GF25 34mm Multi-Chamber | 6mm+14Ar+6mm+14Ar+6mm Triple Low-E | 4800 Pa | 0.9 – 1.2 |
| Postless Corner Picture Window | Architectural Structural Profile | Polyamide Insulation Barrier | 8mm Outer + 16Ar + (6mm+1.52SGP+6mm Laminated) | 5000+ Pa | 1.1 – 1.3 |
| Corner Bi-Fold / Fold-Up System | Reinforced Rail Aluminum | Dual PA66 Strip System | 6mm+12Ar+6mm Toughened Safety Glass | 3000 Pa | 1.6 – 1.8 |
| Child-Safe Security Casement | Outswing Profile w/ Radius Corners | Integrated Thermal Barrier | 5mm+15Ar+5mm Laminated / Triple Glazed | 3200 Pa | 1.3 – 1.5 |
Enterprise Advantage: Why Partner with VELTOR Window & Door
Located in Nanhai District, Foshan—China's premiere manufacturing epicenter for architectural aluminum extrusions and high-end fenestration products.
Foshan Supply Chain Ecosystem
Direct physical proximity to primary aluminum smelters, world-class anodizing/PVDF powder coating lines (AkzoNobel/PPG approved), and glass processing leaders allows rapid prototyping, cost efficiency, and flawless surface finishes.
100% Mock-Up Pre-Assembly
Before shipping, every custom order undergoes a full factory trial assembly. We verify miter joint tolerances, corner sealing perfection, hardware operation (HOPO, Siegenia, Roto), and dimensional accuracy against client CAD drawings.
Full OEM/ODM Customization
From private-label hardware etching to custom aluminum profile die extrusion, VELTOR caters to international distributors, hotel project builders, and luxury home developers seeking unique architectural distinction.
Frequently Asked Questions (FAQ) for OEM Corner Window Sourcing
Essential guidance covering technical engineering, minimum order quantities, compliance, and international shipping logistics.
What is the structural difference between glass-to-glass corner windows and post-reinforced corner windows?
A glass-to-glass corner window utilizes no vertical metal post at the 90-degree intersection, bonding two double or triple glazed units together with structural silicone sealant. This creates an unobstructed panoramic sightline. A post-reinforced corner window uses an insulated aluminum corner mullion coupler connecting two frame profiles. Post-reinforced units generally offer higher wind-load structural capacities for high-rise buildings, while glass-to-glass units provide maximum architectural transparency for luxury residences.
How do you ensure water tightness and prevent leakage at the 90-degree corner joint?
VELTOR utilizes a multi-tiered sealing defense system. First, frame corner joints are joined using heavy-duty internal cast aluminum corner cleats injected with two-component structural corner glue (such as Weiss Cosmofen). Second, EPDM continuous gasket seals are installed along the frame perimeter. Third, the outer glass corner joint is sealed using weather-resistant, UV-stable structural silicone. Internal pressure-equalized drainage channels ensure any incidental moisture is routed harmlessly outside.
What are the Minimum Order Quantities (MOQ) for custom OEM aluminum corner window manufacturing?
Because every corner window is engineered to measure according to project CAD elevation drawings, VELTOR supports both container-load distributor orders and single custom villa orders. The practical MOQ is typically governed by freight shipping efficiency; consolidating corner windows with matching aluminum casement windows or sliding doors into a 20ft or 40ft HQ container optimizes per-unit transport costs.
Can your thermal break corner windows meet North American NFRC or Australian AS2047 energy standards?
Yes. Our engineering department configures aluminum profile depth, thermal break polyamide widths (up to 34mm), and glass specifications (including Low-E coatings, argon gas fills, and warm-edge spacers) to comply with target energy codes. We provide certified structural and thermal testing documentation to verify compliance before production begins.
How are large, fragile glass corner units packaged to prevent ocean freight transit damage?
Corner glass units and aluminum frames are protected with adhesive anti-scratch film and dense foam corner guards. Finished units are secured inside heavy-duty, fully-enclosed fumigated plywood crates built with internal shock-absorbing rubber padding. Crates are clearly labeled by floor number, elevation tag, and window mark to simplify uncrating and site installation.
What is the typical factory production lead time after drawing confirmation?
Standard manufacturing lead time is 25 to 35 business days following final CAD shop drawing sign-off and deposit receipt. For specialized custom powder coating finishes (such as custom RAL shade matching or fluorocarbon PVDF coatings), lead time may extend by 5 to 7 days.
