Architectural Aluminum Bay & Corner Window Series
Precision-engineered, custom-fabricated OEM solutions engineered for high-end residential, commercial, and multi-family developments worldwide.
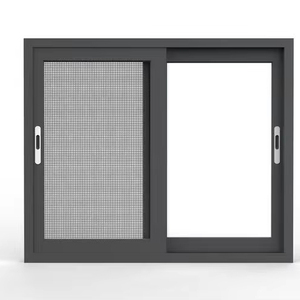
Aluminum Bay Window Aluminum windows Aluminum Glass Sliding Window for Home
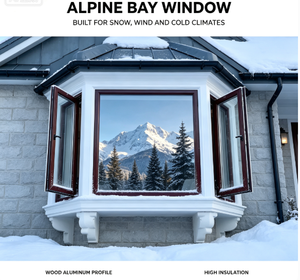
Large View Aluminium Corner Window, Custom Thermal Break Corner Bay Window for Modern Home Project
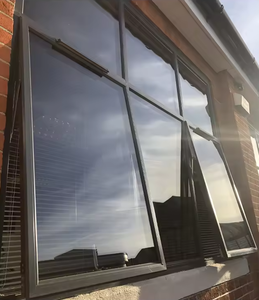
Roof Skylight Bay Window Fix Windows Swing Aluminum Alloy Flip Window Cheap Price
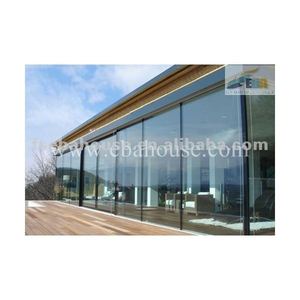
Aluminum French Window Bay Window Porte-fenetre Tempered Glass windows CE Fixed Glass windows
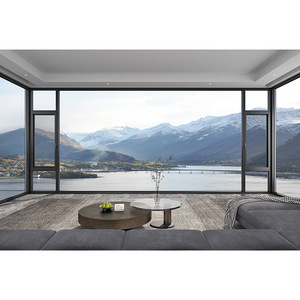
Custom-made Minimalist Swing Soundproof Insulated Thermal-break Aluminum Alloy Bay-window Doors/windows for Home-use Living Room
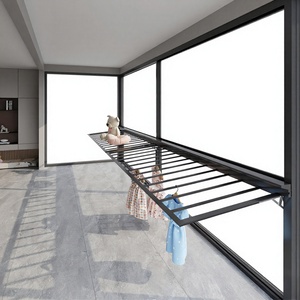
Oudike Nebula Thermal-Break Aluminum Doors Windows Five-Rail Horizontal Sliding Bay Window Indoor Soundproofing System Custom
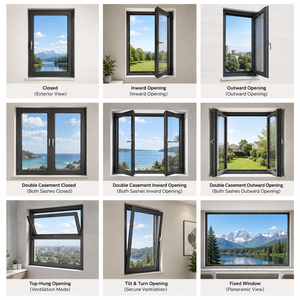
AOSTTER High Security Soundproof Double Glazed Thermal Break Anodized Aluminium Residential House Casement Bay Window
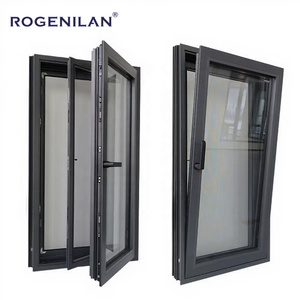
CE Certified Slim Narriow Frame Casement Window Hurricane Proof Sound Insulated Tilt Turn Aluminum Windows
Technical Evolution & Technological Trends in Aluminum Bay Window Engineering
Architectural bay and corner window systems have transitioned from traditional decorative projection features into complex, high-performance building envelope components. Modern architectural designs demand maximum daylighting, uninterrupted visual fields, and rigorous energy efficiency. Meeting these requirements demands sophisticated extrusion metallurgy, multi-chamber thermal breaks, and structural corner joining technologies.
As a specialized Custom OEM Aluminum Bay Window Manufacturer & Exporter based in Foshan, China—the world’s premier architectural aluminum fabrication hub—our engineering teams continuously push the limits of thermal insulation, structural loading, and slim-profile aesthetics.
1. Advanced Extrusion Metallurgy and Structural Corner Mechanics
Traditional bay windows relied on bulky vertical mullions or external timber frame support to transfer wind load and dead weight. Today’s structural bay and corner windows utilize high-grade 6063-T5/T6 structural aluminum profiles with nominal wall thicknesses ranging from 1.8mm to 3.0mm. Through Finite Element Analysis (FEA) modeling, structural corner couplings are engineered to resist positive and negative wind pressures exceeding 5000 Pa, making them suitable for coastal hurricane zones and high-rise applications.
Polyamide Thermal Barrier (PA66GF25)
Utilizing 24mm to 34mm glass-fiber reinforced polyamide thermal break strips to eliminate thermal bridging between indoor and outdoor profile faces.
Double/Triple Insulated Glazing Units
Integration of Low-E coated glass, warm-edge silicone spacers, and 90%+ Argon gas fill to drastically suppress U-values down to 0.85 W/m²K.
90-Degree Structural Corner Glass-to-Glass
Seamless structural silicon corner joints eliminating vertical corner posts to deliver 270-degree panoramic views without structural compromise.
2. Acoustic Isolation & Weather Sealing Systems
Bay windows project beyond the exterior wall plane, exposing them to multi-directional environmental stress. Modern manufacturing integrates continuous EPDM (Ethylene Propylene Diene Monomer) gasket seals with vulcanized corner joints. When combined with laminated safety glass (PVB/SGP interlayers), these assemblies deliver exceptional sound dampening properties up to STC 45 dB, rendering urban traffic noise virtually imperceptible.
Future Procurement Trends for Global B2B Window Buyers
The global window and door market is experiencing a profound shift driven by regulatory decarbonization mandates, rising labor costs at job sites, and the growth of off-site modular construction. General contractors, real estate developers, and commercial importers are re-evaluating their supply chains to prioritize direct-from-factory OEM partnerships over fragmented local sourcing.
Decarbonization & Stringent U-Factor Mandates
Building energy codes across North America (NFRC/ENERGY STAR 7.0), Europe (CE/EN 14351-1), and Australia (AS2047/WERS) require strict thermal compliance. Importers demand fully certified thermal break aluminum profile systems with verified simulation reports prior to production.
Prefabricated & Unitized Bay Modules
On-site installation costs have escalated sharply. Sourcing pre-assembled, factory-glazed bay window units backed by detailed shop drawings drastically reduces job-site labor hours and prevents field fitting errors.
Electrochromic & Smart Glass Integration
Future-ready aluminum bay windows are designed to house dynamic tinting electrochromic glazing and embedded sensor networks, enabling automated thermal control and home automation integration.
Architectural Specification Matrix: Bay Window Configurations
Select the optimal system parameters based on project climate, structural load requirements, and aesthetic goals. All parameters can be fully customized under our OEM program.
| Configuration Type | Profile Wall Thickness | Thermal Break Tech | Max Glass Thickness | Max Wind Load (Pa) | Ideal Application |
|---|---|---|---|---|---|
| 30° / 45° Standard Bay | 1.8mm – 2.0mm | 24mm PA66 Strip | 28mm (5+18A+5 IGU) | 3500 Pa | Residential Villas, Suburban Retrofits |
| 90° Structural Corner Bay | 2.0mm – 3.0mm | 30mm PA66 Strip | 36mm (6+12A+6+12A+6) | 4800 Pa | Modern Minimalist Luxury Residential |
| Box Bay (90° Profile Joint) | 2.0mm – 2.5mm | 24mm PA66 Strip | 32mm Double Low-E | 4000 Pa | Urban Apartment Complexes, Kitchen Extensions |
| Heavy-Duty Tilt-Turn Bay | 2.2mm – 3.0mm | 34mm Multi-Chamber | 42mm Triple Glazed Laminated | 5500 Pa | High-Rise Condos, Coastal Hurricane Zones |
* Custom specs available including Fluorocarbon PVDF coating (AAMA 2605), Anodizing Class I, and custom RAL color matching.
Why Partner With Our Foshan OEM Fabrication Facility
As a leading Chinese manufacturer operating out of Nanhai District, Foshan, we offer direct access to China’s most sophisticated architectural aluminum extrusion and processing ecosystem. We eliminate intermediate trading costs while providing full engineering accountability from initial CAD shop drawing confirmation to container loading.
Full Shop Drawing Engineering Support
Our dedicated English-speaking technical office converts architect drawings into complete 2D/3D fabrication drawings, detailing elevation schedules, structural calculations, and glass build-ups.
Rigorous 100% Pre-Shipment Pre-Assembly
Every bay window sash, frame, coupling post, and hardware track is fully pre-assembled and quality-checked for dimensional tolerance, squareness, and smooth operation before export crating.
Export-Grade Reinforced Crating
Frames are protected with anti-scratch film, corner buffers, and packaged in IPPC-certified ISPM 15 fumigated plywood crates clearly labeled with job-site opening numbers.
Frequently Asked Questions (FAQ) for Global Buyers
How do you ensure 90-degree corner glass bay windows are structurally safe without vertical corner posts?
What is your typical production lead time for custom OEM orders?
Can your bay windows meet local energy codes in North America, Europe, or Australia?
What is your Minimum Order Quantity (MOQ) for custom project sourcing?
How are opening dimensions verified to prevent site fitting mistakes?
What surface treatment warranties do you offer for coastal environments?
Ready to Request Shop Drawings or Product Specifications?
Partner directly with China's premier OEM aluminum bay window manufacturer. Our engineering team responds within 24 hours with CAD support, system recommendations, and direct factory pricing.
Get Catalog