Engineered Architectural Product Lines
Explore our export-grade aluminum windows, slim-line sliding glass door systems, heavy-duty pivot main doors, and thermal-break architectural solutions manufactured to strict international building codes.
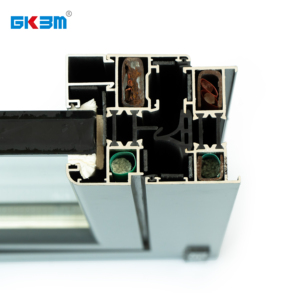
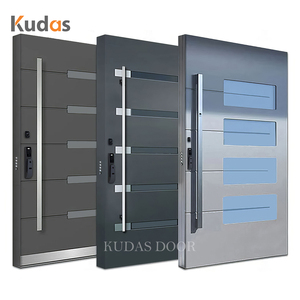
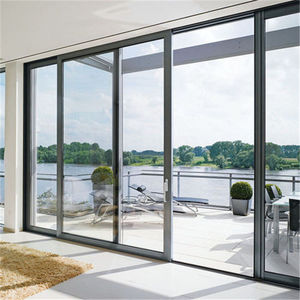
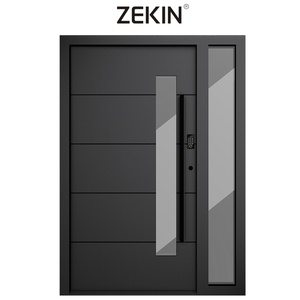
Engineering Whitepaper: The Evolution of Modern Architectural Door & Window Systems
In contemporary building design, fenestration is no longer merely a physical barrier between indoors and outdoors. It has evolved into a sophisticated, multi-functional building envelope component that directly influences HVAC energy consumption, occupant acoustic comfort, structural integrity against extreme climate events, and modern minimalist aesthetics.
Ultra-Narrow Sightlines & Structural Minimalism
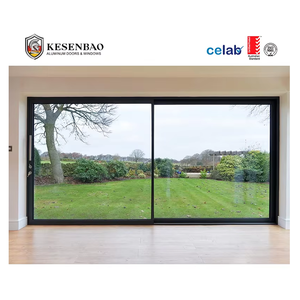
Modern architectural preferences heavily lean toward maximizing natural light and seamless indoor-to-outdoor visual transitions. The demand for ultra-slim frame profile systems (interlock sightlines under 20mm) has surged. Achieving this requires high-tensile 6063-T6 or 6005-T6 aluminum alloys coupled with structural silicone bonding, allowing glass units to share structural loads without compromising wind pressure performance.
Advanced Thermal Barrier Technologies
With international energy efficiency codes (such as ASHRAE 90.1, Title 24, and the EU Energy Performance of Buildings Directive) tightening, simple hollow aluminum profiles are obsolete for exterior applications. The industry standard now relies on multi-chambered Polyamide PA66 GF25 thermal break strips, low-emissivity (Low-E) triple glazing, warm-edge spacers, and argon gas fills to minimize thermal bridging.
Extreme Climate & Impact Resilience
Global climate variability has heightened buyer demand for fenestration systems verified against coastal corrosion, hurricane force winds, and atmospheric pressure dynamics. Premium custom manufacturers utilize PVDF (Polyvinylidene Fluoride) fluorocarbon spray coatings and heavy-duty multi-point locking systems engineered to withstand positive and negative wind loads exceeding 5000 Pa.
Global B2B Procurement Trends for Commercial & Residential Developers
Overseas project developers, main contractors, real estate importers, and architectural firms are fundamentally changing how they source customized aluminum glass doors and windows. Traditional reliance on local intermediaries is shifting toward direct engagement with OEM/ODM manufacturing hubs capable of executing custom shop drawings and rigorous quality control.
1. Early-Stage CAD/BIM Integration
Procurement teams now expect manufacturers to provide comprehensive shop drawing conversions (DWG/Revit) during the design freeze phase. This eliminates installation discrepancies, ensures accurate rough opening calculations, and pre-verifies structural deflection margins before extrusion cutting starts.
2. Total Cost of Ownership (TCO) Sourcing
Rather than evaluating unit price alone, global importers prioritize long-term value metrics: shipping volume optimization (KD knock-down vs. pre-assembled framing), maintenance cycles of hardware (SUS304 stainless steel vs. zinc alloy), and thermal loss reduction that reduces building operational costs over decades.
3. Verified Standard Compliance
Export market requirements demand verifiable third-party certification: CE EN 14351-1 for European projects, NFRC/AAMA ratings for North America, and AS2047/AS1288 compliance for Australian builds. OEMs must possess standardized testing documentation covering air permeability, water tightness, and structural wind resistance.
Enterprise Excellence: Direct Foshan Manufacturing Superiority
Situated in Shishan Town, Nanhai District, Foshan City—the world's capital for architectural aluminum extrusion and fabrication—our manufacturing facilities operate under a stringent ISO 9001 quality management matrix.
Unlike trading entities, our direct-factory model encompasses the full production vertical: raw 6063 billet extrusion inspection, precision double-head CNC miter cutting, automated corner crimping with two-component polyurethane corner adhesive, insulated glass unit (IGU) sealing, and pre-shipment trial assembly.
- Precision Machining: CNC centers achieving ±0.5mm tolerances for seamless frame corner joints.
- Premium Surface Treatments: AkzoNobel powder coating, anodizing, and PPG PVDF finishes resistant to salt spray corrosion.
- Hardware Synergies: Partnership with global hardware leaders including Siegenia, Hoppe, Roto, and top-tier proprietary heavy-duty hinges.
- Export Packaging Integrity: Fumigated solid plywood crates with individual opening tags, PE protective film, and corner shock absorbers.
Quality Assurance Matrix
Phase 1: Raw Material Audit
Wall thickness check (≥ 2.0mm for doors), alloy hardness testing (HV ≥ 58), and glass strain gauge inspection.
Phase 2: In-Process Fabrication
Dual-component corner sealant injection, EPDM gasket continuous pressing, and multi-point lock alignment testing.
Phase 3: Pre-Shipment Trial Assembly
100% trial hanging of large-format sliding and pivot systems to verify smooth rolling effort and flush threshold transitions.
Comparative Technical Specifications
Review the standard baseline technical parameters engineered into our export window and door systems. Custom architectural configurations are engineered on demand.
| System Category | Profile Specification | Glazing Configuration | Hardware System | Performance Metrics |
|---|---|---|---|---|
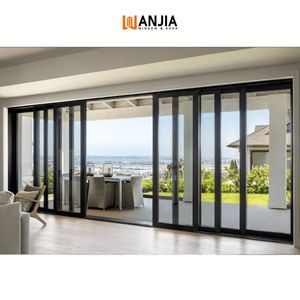
| Thermal Break Sliding Doors | 6063-T6 Aluminum, 2.0mm - 3.0mm wall thickness, 24mm PA66 strip | 5mm+12Ar+5mm Double Tempered Low-E (Optional Triple Glazed) | Heavy-Duty Stainless Steel Rollers (Load rating up to 300kg/panel) | Air Permeability: Class 4 Water Tightness: 600 Pa STC: 38 - 42 dB |
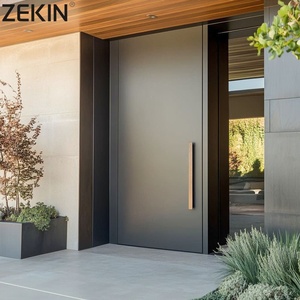
| Heavy Pivot Entrance Doors | Reinforced 3.0mm Architectural Profile, Flush & Recessed options | Laminated Security Glass or Back-Painted Tempered Insulated Glass | German Floor Spring / Hydraulic Heavy-Duty Pivot Hardware | Wind Load Resistance: 4.5 kPa Security: Multi-point electronic lock compatible |
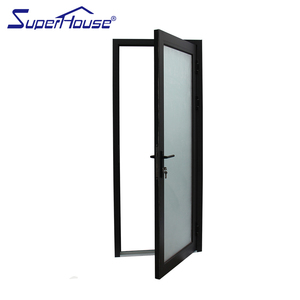
| Casement & Tilt-Turn Windows | Multi-Chamber 1.4mm - 2.0mm Profile, Integrated Flyscreen Tracks | 6mm+15Ar+6mm Warm Edge Spacer Low-E Glazing | Concealed Friction Hinges, Multi-Point Perimeter Locking Handle | U-Value: ≤ 1.4 W/m²K Water Tightness: 700 Pa STC: 40+ dB |
| Ultra-Slim Patio Glass Doors | Minimalist Frame (Interlock width 16mm-21mm), Concealed Outer Frame | 8mm+14Ar+8mm High-Clarity Tempered Safety Glass | Concealed Bottom Roller Track with Dust-Proof Drainage Base | Max Panel Height: Up to 4500mm Visible Glass Area: > 95% |
Frequently Asked Procurement Questions
Direct technical and operational answers to assist trade buyers, contractors, and project managers during vendor evaluation.
Because every door and window is manufactured to bespoke shop drawing dimensions, we accommodate single-villa projects as well as full container loads (20GP/40HQ) for commercial developments. For smaller custom orders, shipping economics usually dictate consolidating windows and doors into unified crate consignments, which our logistics team handles seamlessly.
Our thermal break doors and windows incorporate structural Polyamide (PA66 GF25) insulating strips that physically separate the exterior aluminum extrusion from the interior profile. Combined with double or triple insulated glass units (IGUs) containing Low-E coatings, argon gas fills, and warm-edge spacers, our systems achieve low U-values (≤ 1.1 W/m²K), preventing heat transfer in freezing winter conditions and minimizing solar heat gain in desert or tropical environments.
Yes. We tailor profile wall thicknesses, structural mullion reinforcements, hardware configurations, and glass specs to match target market standards—including Australian AS2047/AS1288, North American NFRC/AAMA wind load guidelines, and European CE mark requirements (EN 14351-1). Structural calculations can be supplied for engineer approval prior to production.
Production never commences without sign-off on detailed CAD shop drawings detailing elevation, rough opening dimensions, glass bite depths, threshold transitions, and drainage paths. Furthermore, we perform 100% pre-shipment trial assemblies in our factory to verify frame squareness, sash operation, lock alignment, and dimensional accuracy.
Products are wrapped in 5-layer protective PE film, fitted with corner edge guards, and packed into solid, fully enclosed fumigated plywood crates (no raw wood). Crates feature internal foam cushioning and lifting straps. Every crate is labeled with opening tags corresponding to architectural floor plans for rapid site identification.
Standard lead time is approximately 25 to 35 calendar days following shop drawing confirmation and deposit receipt. Special powder coating finishes (custom RAL colors) or high-complexity glass builds (custom smart glass or bullet-resistant laminated glass) may add 7 to 10 days to the production schedule.
Ready to Elevate Your Project's Fenestration Standard?
Partner with a direct Foshan manufacturer specialized in custom architectural aluminum and glass door systems. Send us your project window schedule or CAD plans today for a comprehensive engineering review and direct factory quotation.
