Precision-Engineered Aluminum Door & Window Systems
Explore our custom OEM manufacturing capabilities. Every unit is engineered to meet strict international structural, acoustic, and thermal performance codes.
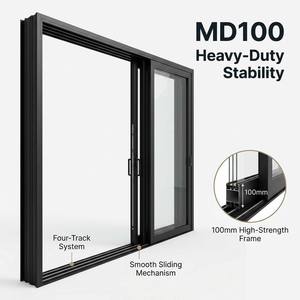
Triple Glazed Four Panel Sliding Door Four Track Thermal Insulated
Heavy-duty four-track system engineered with PA66 thermal barrier strips and draft-proof triple glazing for extreme climate efficiency.
Get a Quote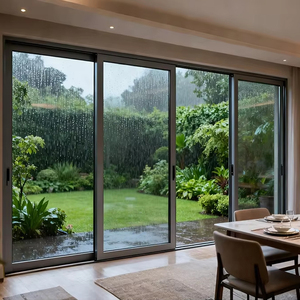
OUNA Double Glazed Tempered Glass Hurricane Impact Sliding Patio Door
Impact-resistant balcony sliding system tested against coastal wind loads, featuring reinforced structural mullions and safety glass.
Get a Quote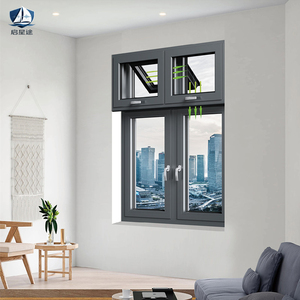
PATENTED ITEM | Custom Aluminum Ventilated Soundproof Acoustic Window
Patented acoustic ventilation system designed for high-density residential developments needing quiet indoor air cycle integration.
Get a Quote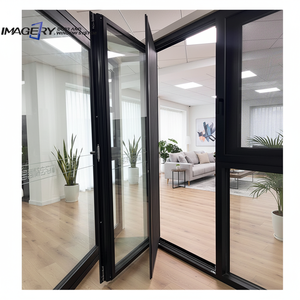
Modern Aluminium Tempered Glass Soundproof Double Swing Entrance Door
Architectural swing door series featuring multi-point perimeter locking hardware and slim architectural profiles for luxury entries.
Get a Quote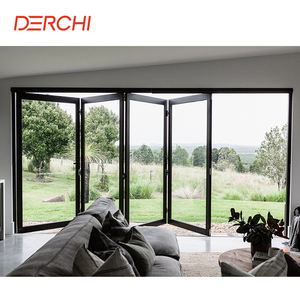
Exterior Balcony Soundproof Double Glass Bi-Fold Folding Doors
Top-hung accordion door system delivering wide panoramic openings, smooth stainless steel roller carriage, and flush threshold options.
Get a Quote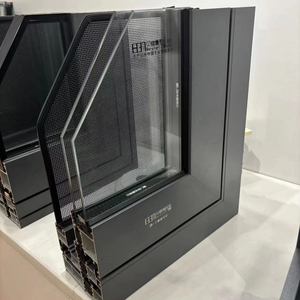
Beigeman Double Glazed Aluminium Casement Soundproof Windows
Premium inward/outward casement series with multi-seal EPDM gaskets, low U-factors, and custom powder-coated metal finishes.
Get a Quote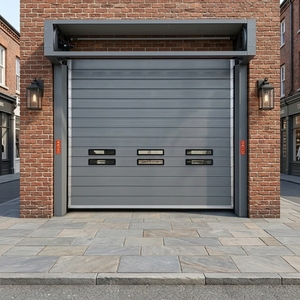
Heavy Duty Windproof Anti-Theft Fast Aluminum Spiral Entrance Door
High-speed commercial security entrance door constructed with extruded aluminum slats, engineered for retail and logistics hubs.
Get a Quote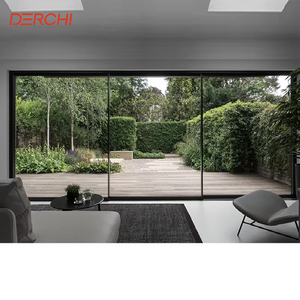
AS2047 Certified Double Glazed Commercial Aluminum Stacker Doors
Compliant with Australian AS2047 fenestration standards, offering heavy-duty stacker configurations for multi-panel patio openings.
Get a QuoteCustom OEM Aluminum Accordion Doors: B2B Sourcing & Engineering Dynamics
An authoritative technical analysis for real estate developers, commercial general contractors, architectural specifiers, and high-volume fenestration importers.
The Architectural Evolution of Folding Wall Systems
In modern residential and commercial architecture, the demand for continuous indoor-outdoor space integration has transitioned bi-fold (accordion) doors from luxury amenities to essential structural components. OEM aluminum accordion doors allow clear structural spans reaching up to 15 meters in width, replacing rigid perimeter walls with dynamic glass partitions.
As standard off-the-shelf dimensions rarely fit custom architectural openings, procurement managers must partner directly with OEM factories capable of precise profile extrusion customization, structural glass calculation, and thermal break engineering.
Foshan Manufacturing Ecosystem & Structural Quality
Veltor Window & Door Co., Ltd., situated in the Nanhai District of Foshan, Guangdong, operates at the heart of China’s premium architectural aluminum manufacturing hub. This ecosystem offers unprecedented vertical integration: from raw 6063-T5/T6 billet extrusion and fluorocarbon (PVDF) surface treatment to precision CNC machining and IGCC/SGCC certified glass tempering.
By leveraging Foshan's mature supply chain, OEM buyers obtain superior price-to-performance ratios without sacrificing compliance with international standards such as North American NFRC/NAFS, European CE EN 14351-1, and Australian AS2047.
OEM Aluminum Accordion Door Technical Specification Matrix
Engineers and buyers must evaluate structural parameters when specifying custom aluminum bi-fold doors for regional climate zones.
| Performance Metric | Standard Non-Thermal System | Heavy-Duty Thermal Break System | Extreme Climate / Passive House Series |
|---|---|---|---|
| Profile Alloy & Wall Thickness | 6063-T5 (1.4mm – 1.8mm) | 6063-T6 High-Tensile (2.0mm – 3.0mm) | Reinforced 6063-T6 (2.5mm – 3.5mm) |
| Thermal Insulation (U-Factor) | U ≥ 3.5 W/m²·K (0.61 Btu/h·ft²·°F) | U ≤ 1.6 W/m²·K (0.28 Btu/h·ft²·°F) | U ≤ 0.8 W/m²·K (0.14 Btu/h·ft²·°F) |
| Thermal Barrier Material | None / Basic PVC Strips | PA66-GF25 Polyamide (24mm – 34mm) | PA66-GF25 + Aerogel Foam Insertion |
| Glazing Configuration | 5mm + 12A + 5mm Double Tempered | 6mm Low-E + 16Ar + 6mm Laminated | 8mm Low-E + 12Ar + 6mm + 12Ar + 8mm Triple |
| Acoustic Rating (Sound Transmission) | STC 28 – 32 dB | STC 38 – 42 dB | STC 45+ dB Acoustic Laminated |
| Design Wind Load Resistance | 1500 Pa (Serviceability) | 3500 Pa – 5000 Pa (Structural Load) | 6000+ Pa (Hurricane Impact Rated) |
| Hardware & Carriage System | Standard Bottom-Rolling Steel Wheel | Heavy-Duty Top-Hung Stainless Steel Carriage | Dual-Track Precision Bearings (Max 300kg/panel) |
Future Sourcing & Procurement Trends (2025–2030)
1. Ultra-Slim Sightlines & Structural Minimalism
Architectural preferences are shifting rapidly toward ultra-narrow frame profiles. Future accordion doors feature interlocking mullion widths of less than 45mm while utilizing high-tensile 6063-T6 aluminum alloys to support panel heights exceeding 4.0 meters without structural deflection.
2. Zero-Threshold Flush Drainage Technology
Modern commercial projects demand barrier-free accessibility compliant with ADA standards. Procurement trends favor hidden linear drainage tracks equipped with stainless steel sub-floor channels that prevent water ingress while maintaining a completely seamless floor level between interior and exterior spaces.
3. Decarbonization & Low-Carbon Aluminum
Driven by Europe’s Carbon Border Adjustment Mechanism (CBAM) and global ESG standards, international developers now require proof of recycled aluminum billet usage and low-carbon smelting processes. OEM suppliers must provide Environmental Product Declarations (EPD) alongside standard test reports.
The 5-Stage Factory OEM Engineering Workflow
Veltor enforces a rigorous quality management protocol from initial shop drawing sign-off to export crating, eliminating costly on-site fitting issues.
CAD & BIM Shop Drawing Approval
Every commercial order begins with 2D elevation detailing and 3D BIM structural modeling. Our engineering team verifies wind-load requirements, structural anchoring points, opening tolerances, and sill drainage details prior to extrusion cutting.
CNC Precision Milling & Notch Routing
Aluminum profiles are processed using 4-axis automated CNC machining centers. Drainage slots, lock gear mortises, hinge points, and corner key slots are routed with tolerances within ±0.1mm to guarantee perfect hardware alignment.
Hydraulic Corner Crimping & Sealing
Frames feature dual-component corner cleats joined via high-pressure hydraulic crimping. Injectable two-part epoxy polyurethane corner sealant ensures structural frame rigidity and lifelong air/water tightness under thermal movement.
Pre-Shipment Mock-Up Assembly
100% of custom accordion door units are fully assembled in the factory prior to packing. Hinge operation, multi-point lock engagement, EPDM gasket compression, and frame squarity are validated and recorded via video inspection for the client.
Enterprise Factory Advantages: Foshan Direct Manufacturing
Direct Extrusion & Powder Coating Control
Operating within Foshan's core manufacturing base, we exercise total control over raw profile quality. Choose from over 200 RAL anodized, PVDF fluorocarbon, and realistic heat-transfer wood-grain finishes resistant to salt-spray corrosion.
Certified Glazing Integration
Our insulated glass units (IGU) feature warm-edge spacer technology, argon gas filling, and certified safety glazing (SGCC, Australian AS/NZS 2208, European CE Mark) designed to reduce solar heat gain coefficient (SHGC) significantly.
Export-Ready Crating & Logistics Labeling
Finished units are wrapped with anti-scratch protective film, corner-guarded, and secured inside steel-reinforced fumigated wooden crates labeled according to your project's specific window opening schedule for seamless job-site sorting.
Frequently Asked Questions for B2B Importers & Specifiers
Answers to common technical, shipping, and customization inquiries when ordering OEM aluminum accordion doors from China.
What is the practical Minimum Order Quantity (MOQ) for custom OEM accordion doors?
Because every opening is custom-manufactured to precise shop drawings, VELTOR accepts single-project orders (e.g., custom residential villas) as well as full container loads (FCL) for regional stocking distributors. For smaller project quantities, we assist buyers in consolidating freight via LCL crating or combining windows and doors in one shipment to optimize shipping economics.
How do thermal break aluminum accordion doors perform in extreme freezing climates?
Our cold-climate bi-fold systems utilize structural polyamide PA66-GF25 thermal barrier strips that physically separate the exterior and interior aluminum extrusions. Combined with triple-pane Low-E glass, argon gas filling, and warm-edge TGI spacers, our doors achieve U-factors as low as 0.8 – 1.2 W/m²·K (0.14 – 0.21 Btu/h·ft²·°F), effectively eliminating interior frame condensation and thermal bridging during harsh winters.
Can OEM door systems be customized to meet strict local building code standards?
Yes. We engineer profiles, structural mullions, glass build-ups, and anchoring hardware specifically to pass target regional codes. This includes wind-load design pressures up to 5000+ Pa, water penetration resistance (up to 750 Pa), acoustic isolation requirements (STC 40+), and safety glazing standards (North American NFRC/SGCC, European CE EN 14351-1, and Australian AS2047).
What surface treatment finishes are available for marine or coastal environments?
For severe marine environments located within 1 km of saltwater coasts, we recommend PVDF (polyvinylidene fluoride) fluorocarbon coatings or 25-micron high-grade anodized finishes compliant with AAMA 2605 specifications. These surface treatments withstand continuous salt spray, UV degradation, and atmospheric chemical exposure without chalking or peeling for over 25 years.
What hardware options are supplied with your bi-fold door assemblies?
We integrate heavy-duty top-hung or bottom-rolling hardware tested to exceed 100,000 continuous operation cycles. Customers can select from world-class hardware brands such as German Siegenia, ROTO, Hoppe, or custom-engineered heavy-duty VELTOR stainless steel multi-wheel roller carriages supporting panel weights up to 300 kg per sash.
How are large aluminum accordion door frames packed to prevent export transit damage?
Individual aluminum frames are wrapped in 100-micron anti-scratch protective film with thick EPDM corner guards. Glazed panels and knock-down (KD) frames are packed inside fully enclosed, steel-reinforced IPPC fumigated plywood crates. Each crate contains moisture-absorbent desiccant packs and is tagged with detailed panel elevation tags corresponding to your project schedule.
What is the typical production lead time after drawing confirmation?
Standard production lead time is 25 to 35 calendar days following written approval of CAD shop drawings and receipt of deposit. Custom extrusion die creation (if required for proprietary profiles) adds approximately 12–15 days to the initial engineering timeline.
Ready to Engineer Your Custom OEM Aluminum Accordion Doors?
Contact our senior architectural engineering team today. We provide complimentary drawing review, thermal analysis, and competitive factory-direct quotation within 24 hours.
