Featured OEM Aluminium Timber Composite Window Systems
Precision-engineered, factory-direct thermal break aluminium-clad wood fenestration certified to international structural and energy standards.
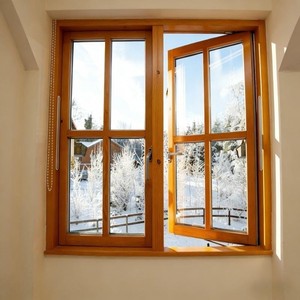
High Performance Aluminum Clad Wood Casement Wooden Window Frame Soundproof Insulated for Villa Residential
Get Catalog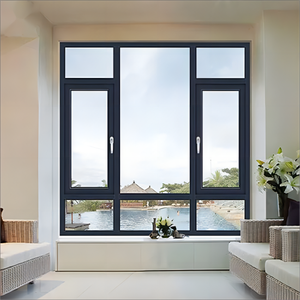
Energy Efficient Triple Glass Insulation Modern House Window Aluminum Pine Wood Casement Windows
Get Catalog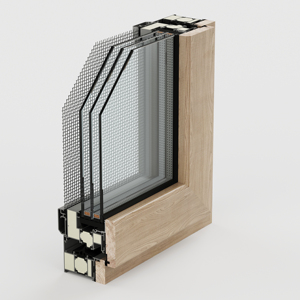
LEAWOD Wood-aluminum Composite Smart Window Integrated Motorized & Sensor Technology
Get Catalog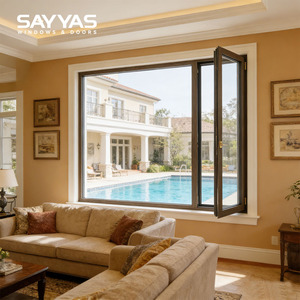
Sayyas Windows P120 Modern PHI Certified Energy Efficient Alu-Wood Composite Soundproof Heat Insulation Windows
Get Catalog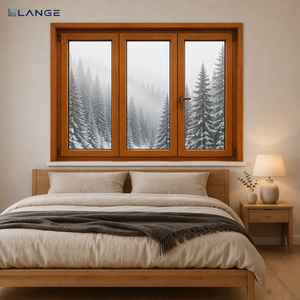
LANGE High-end Aluminum Wood Composite Window Triple Glass Thermal Insulation Aluminum Clad Timber Window
Get Catalog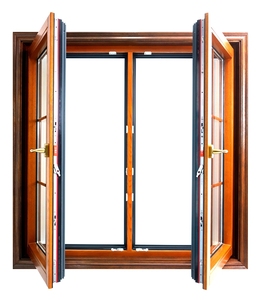
Double-glazed Wood Aluminum Composite Clad Windows with High Durability Powder Coating Finish
Get Catalog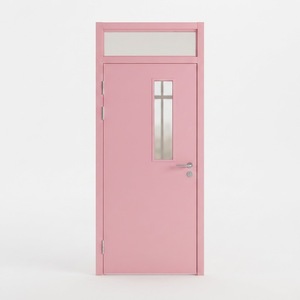
Fire Rated Aluminium Alloy Fireproof Interior Door With Contemporary Design For Residential Hospital Villa Use
Get Catalog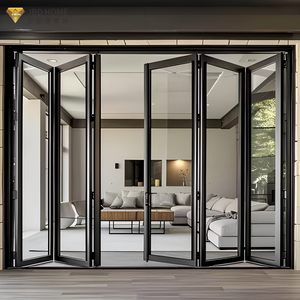
NFRC Windproof Heavy-Duty Aluminium Folding Door Double Glazed Commercial Partition Hurricane Impact Door
Get CatalogArchitectural Engineering Whitepaper: Aluminium-Timber Composite System Architecture
In modern high-end architectural fenestration, the quest for maximum energy efficiency, acoustic decoupling, and longevity has catalyzed the rapid evolution of hybrid structural systems. Aluminium Timber Composite Windows represent the pinnacle of structural synergy in building envelope design. By seamlessly bonding exterior structural aluminium extrusions with interior organic solid timber frames via nylon isolation clips, this composite design completely neutralizes the micro-climatic vulnerabilities inherent to single-material window assemblies.
As a premier OEM Aluminium Timber Composite Windows Factory and Exporter based in Nanhai District, Foshan—China's global capital for precision aluminum fabrication—our engineering teams address the fundamental tension between harsh weather protection and high-end interior aesthetics. The exterior-facing heavy-gauge 6063-T5 or T6 grade extruded aluminium profiles function as an indestructible shield against dynamic wind loads, ultraviolet degradation, dynamic rain impact, and thermal expansion stress. Concurrently, the interior engineered solid timber profile (utilizing quartersawn Larch, European Pine, White Oak, or Teak) delivers superior thermal mass, natural acoustic damping, and tactile architectural luxury.
Performance Comparison: Composite vs. Traditional Fenestration Systems
To assist architectural specifiers, curtain wall engineers, and commercial importers in verifying technical compliance, the matrix below details tested physical metrics across standard product configurations:
| Performance Metric | Aluminium-Timber Composite | Standard Thermal Break Aluminium | Solid Architectural Timber |
|---|---|---|---|
| Overall U-Factor (Uw Range) | 0.75 – 1.1 W/(m²·K) (PHI Compliant) | 1.4 – 2.0 W/(m²·K) | 1.0 – 1.4 W/(m²·K) |
| Acoustic Isolation (STC / Rw) | 42 dB – 48 dB (Triple IGU) | 32 dB – 38 dB | 38 dB – 42 dB |
| Exterior Weathering Resistance | > 30 Years (Fluorocarbon PVDF / Anodized) | > 25 Years | 5 – 8 Years (Requires Recoating) |
| Structural Wind Load (PNS) | Up to 5.0 kPa (ASTM E330 Level E) | Up to 4.5 kPa | Up to 3.0 kPa |
| Interior Moisture Regulation | Natural Buffer via Breathable Wood Finish | Non-breathable (Metal surface) | High Risk of Moisture Swelling |
| Maintenance Interval | Zero exterior maintenance required | Minimal exterior maintenance | High periodic exterior maintenance |
Future Procurement Trends in Global Aluminium Timber Composite Windows (2025–2030)
The global window and door procurement landscape is experiencing a paradigm shift driven by stringent decarbonization targets, updated international building codes, and evolving developer requirements. Buyers sourcing from OEM China factories are recalibrating their vendor selection frameworks based on four primary macro trends:
1. Passive House & Net-Zero Mandates
Governments across North America (IECC 2024), Europe (EPBD Directive), and Australia (NCC Section J) are elevating minimum thermal envelope requirements. Sourcing is rapidly shifting toward PHI-certified triple and quadruple glazed wood-aluminium profiles utilizing warm-edge Swiss spacers and krypton/argon gas fills to achieve sub-0.8 U-values.
2. Ultra-Slim Sightline Engineering
Modern luxury architecture demands maximum glass ratios without compromising structural rigidity. The market trend favors concealed sashes, ultra-narrow interlocks (under 25mm), and structural silicone glazing (SSG) techniques integrated into timber-aluminium frames for panoramic residential and hospitality developments.
3. Complete BIM & Digital Fabrication Integration
Major commercial importers and general contractors now require factories to provide native Revit BIM objects, detailed CAD shop drawings, and full parametric data. Precision CNC machining directly driven by digital models reduces on-site installation tolerances to under ±1mm.
Key Manufacturing & Technological Innovations
To maintain a competitive edge, elite export factories are adopting advanced materials processing and smart automation across timber-aluminium manufacturing lines:
Automated Vacuum Timber Drying & Finger-Jointing
Raw timber is subjected to multi-stage computer-controlled vacuum drying to stabilize moisture content (MC) strictly between 8% and 12%. This process eliminates post-installation bowing, warping, or micro-cracking in extreme tropical or sub-zero climates.
Environmentally-Safe Water-Based Micro-Porous Finishes
Eliminating traditional solvent lacquers, high-end production lines utilize multi-coat German Remmers or Sikkens water-borne coatings. These non-toxic, anti-fungal finishes allow the natural timber to breathe while protecting against UV discoloration.
Concealed Multi-Point German Hardware Integration
To support heavy triple-glazed sashes up to 150kg per opening, composite systems integrate heavy-duty concealed tilt-and-turn hardware (Roto NX, Siegenia, or HOPPE). Multi-point locking pins enhance forced-entry resistance to RC2/RC3 security levels.
Why Global Importers Partner with Our Foshan OEM Factory
Based in Nanhai District, Foshan, our state-of-the-art facility features double-head precision saws, 5-axis CNC machining centers, automated corner crimping, and rigid 100% pre-shipment dimensional inspections. We supply certified window schedules for large-scale developments across USA, Australia, Canada, Europe, and the Middle East.
Frequently Asked Questions (FAQ) for Global Procurement Buyers
Crucial commercial and technical queries answered by our senior fenestration export engineers:
What is the practical Minimum Order Quantity (MOQ) for custom OEM orders?
Because every window and door unit is manufactured strictly to measure based on approved architectural shop drawings, we accommodate single-project residential orders (minimum 30–50 sq.m) as well as full 20GP/40HQ container loads for regional project dealers and distributors. Consolidated container shipping maximizes freight cost-efficiencies.
How do you prevent thermal bridging and internal condensation in cold climates?
Our aluminium-timber composite windows combine multi-cavity Polyamide (PA66GF25) thermal break strips inside the aluminium frame with solid interior timber. Paired with triple insulated glass units (IGU), warm-edge composite spacers, and argon gas fill, the internal surface temperature of the frame remains close to room temperature even in extreme outdoor cold, preventing moisture condensation.
Can your factory manufacture to local building codes (NFRC, AS2047, CE, CSA)?
Yes. We engineer each window schedule against the buyer's target regional performance criteria. We provide engineering calculation sheets and testing documentation covering structural wind load resistance, air infiltration, water penetration, and safety glazing compliance (SGCC / EN 12150) prior to mass fabrication.
What species of wood are available, and how is timber quality controlled?
We supply FSC-certified Larch, European Pine, White Oak, Teak, and Red Meranti. All timber undergoes automated kiln-drying and laminating to achieve a stable moisture content of 8-12%. The multi-layer laminated timber structure eliminates internal tension, preventing warping or twisting over time.
How are heavy glass composite units packaged for international ocean transit?
Finished windows are protected with anti-scratch protective film, wrapped in shock-absorbing foam corner guards, and fully sealed inside reinforced fumigation-free solid plywood crates. Each crate is labeled with opening numbers matching your site installation schedule for fast on-site sorting.
What is the standard production lead time from drawing sign-off?
Standard manufacturing lead time is 25 to 35 calendar days following final approval of CAD shop drawings and receipt of deposit. Custom fluorocarbon profile colors or rare timber species may add 5 to 7 days to the extrusion and finishing cycle.
Ready to Elevate Your Architectural Fenestration Projects?
Request our full product matrix, technical CAD details, and factory direct price list today. Our project engineering team responds within 24 hours.
Get Catalog