Recommended Architectural OEM Aluminium Swing & Casement Doors
Explore our export-ready, high-performance OEM aluminium door systems engineered for international building codes, including Miami-Dade HVRZ impact specs, Australian AS2047, and North American NFRC thermal metrics.
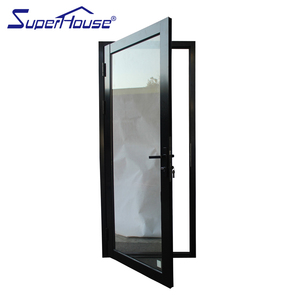
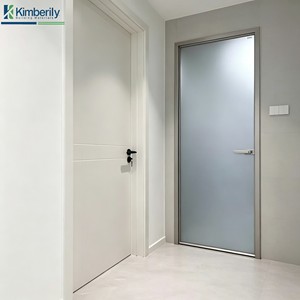
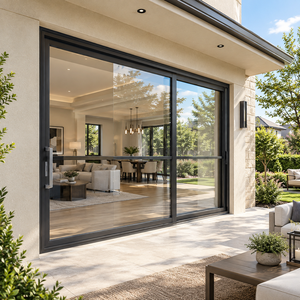
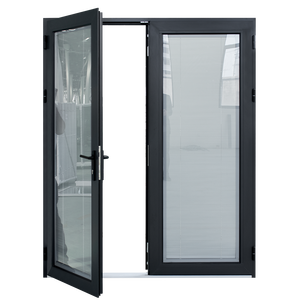
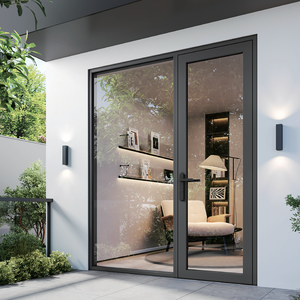
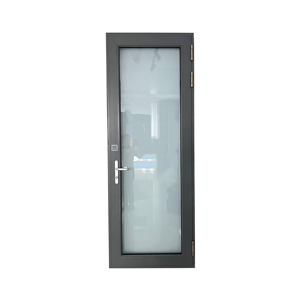
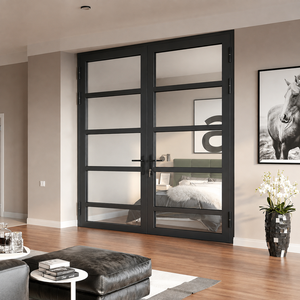
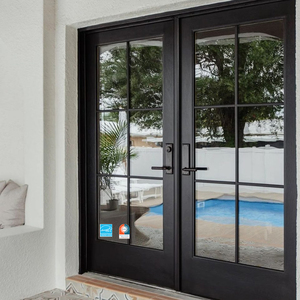
Architectural OEM Aluminium Swing Doors: Manufacturing Rigor & Engineering Dynamics
As commercial and high-end residential architecture shifts toward net-zero building envelopes, minimal sightlines, and strict structural performance metrics, the global procurement strategy for custom OEM aluminium swing doors has undergone a fundamental transformation. Importers, facade contractors, project dealers, and real estate developers can no longer rely on standardized off-the-shelf fenestration systems. Procurement mandates now demand mill-precision customization, thermal-break engineering compliance (such as NFRC, AS2047, and CE EN 14351-1 standards), and structural integrity capable of enduring extreme wind-load pressures.
This technical B2B procurement report examines the precise manufacturing criteria, extruded alloy metallurgy, thermal barrier integration, and global supply chain dynamics that govern modern aluminium swing door manufacturing. Drawing from industrial workflows established in Foshan—China's primary hub for architectural aluminum extrusions—this paper serves as an authoritative specification roadmap for institutional buyers seeking direct-to-factory OEM and ODM manufacturing partnerships.
Key Information Gain for Fenestration Buyers:
Unlike standard trading operations, Tier-1 OEM aluminium swing door factories utilize integrated manufacturing setups—combining precision profile extrusion, 5-axis CNC machining, automated corner crimping, structural EPDM gasket insertion, and insulated glass unit (IGU) assembly under strict ISO 9001 quality control frameworks.
Global B2B Procurement Trends (2025–2030)
Architectural procurement paradigms are moving away from multi-layered regional distribution networks toward direct manufacturing integration. Buyers are realigning their supply networks around four strategic vectors:
Decarbonization & Low-Carbon Aluminium
Procurement teams now prioritize OEM factories utilizing hydro-powered recycled primary aluminium billets (6063-T5/T6 alloys) with documented Environmental Product Declarations (EPD) to satisfy LEED v4.1 and BREEAM sustainability ratings.
BIM-Driven Customization
Modern developers require factories capable of ingesting Revit/Autodesk CAD structural shop drawings directly into 5-axis CNC profile cutters, eliminating human measurement errors for bespoke architectural openings.
HVHZ & Extreme Climate Rigor
Rising climate unpredictability has spurred demand for high-velocity hurricane zone (HVHZ) swing doors certified for Florida Miami-Dade NOA standards, featuring laminated impact glass and multi-point concealed locking gear.
Consolidated Project Shipping
To reduce on-site sorting costs and damage risks, international contractors require fully pre-assembled, modular door units packed in steel-reinforced wooden crates labeled by opening schedule numbers.
Next-Generation Product Development & Engineering Trends
The engineering evolution of aluminium swing and hinged casement doors focuses heavily on optimizing energy efficiency without sacrificing architectural elegance. Key innovations driving contemporary manufacturing include:
Multi-Cavity Polyamide Thermal Breaks
Traditional non-thermal profiles create severe thermal bridges. Modern high-efficiency swing doors incorporate multi-cavity polyamide (PA66-GF25 reinforced with 25% fiberglass) insulation strips. Combined with Low-E argon-filled triple glazing and warm-edge swisspacers, these doors achieve system U-factors as low as 0.8 to 1.2 W/m²K.
Concealed Hardware & Multi-Point Security
Aesthetic minimalism has led to the adoption of heavy-duty concealed 3D adjustable 304 stainless steel hinges capable of supporting sash weights up to 250 kg. Integrated multi-point mortise locking mechanisms lock at 3 to 5 distinct points along the frame jamb, providing exceptional forced-entry resistance and continuous weather-seal pressure.
Acoustic Insulation & EPDM Weatherproofing
Urban commercial developments require high Sound Transmission Class (STC) ratings. By employing continuous, co-extruded EPDM gaskets with vulcanized corner joints and multi-chambered sash profiles, modern swing doors reduce airborne noise by up to 42 dB while offering top-tier air permeability and water tightness.
System Performance Matrix: Standard vs. Advanced OEM Swing Doors
| Performance Specification | Standard Commercial Swing Door | High-End Thermal Break OEM Door | Testing & Certification Standards |
|---|---|---|---|
| Profile Material & Alloy | Standard 6063-T5 Aluminium (1.4mm wall) | Heavy-Duty 6063-T6 Extrusion (2.0mm - 3.0mm wall) | GB/T 5237, ASTM B221 |
| Thermal Insulation (U-Factor) | 2.8 – 3.5 W/m²K (Non-Thermal) | 0.9 – 1.3 W/m²K (PA66-GF25 Thermal Break) | NFRC 100/200, ISO 10077-2 |
| Structural Wind Load | 1500 Pa – 2200 Pa | 4500 Pa – 6000 Pa (HVHZ Compliant) | ASTM E330, AS 2047 (Passes 3000Pa+) |
| Glazing Specification | 5mm + 12A + 5mm Double Clear Tempered | 6mm Low-E + 16Ar + 6mm Laminated Triple IGU | SGCC, EN 12150, IGCC Approved |
| Acoustic Rating (STC/Rw) | 28 - 32 dB | 40 - 45 dB | ASTM E90, ISO 140-3 |
| Surface Finish Options | Basic Powder Coating (50μm) | AkzoNobel PVDF Fluorocarbon / Anodized (25μm) | AAMA 2605, Qualicoat Class 2/3 |
Enterprise Advantage: Foshan Manufacturing Capabilities & Factory Infrastructure
Our production facilities located in Shishan Town, Nanhai District, Foshan, sit at the heart of the world's most advanced architectural aluminum cluster. This geographic and industrial integration enables us to provide unprecedented manufacturing transparency, rapid sample iteration, and competitive factory-direct pricing for large-scale international projects.
1. Complete In-House Fabrication
From initial aluminium billet casting and extrusion to precision CNC cutting, corner crimping, and glazing assembly, 100% of production takes place within our controlled factory footprint. This eliminates third-party markups and maintains strict process control.
2. Custom Engineering & Shop Drawings
Our dedicated team of multi-lingual facade engineers collaborates with your project architects to draft comprehensive shop drawings, confirming jamb details, threshold waterproofing, wind-load calculations, and structural anchoring before production begins.
3. Comprehensive Quality Assurance
Every single manufactured unit undergoes a rigorous 4-step inspection: raw profile wall thickness audit, coating adhesion testing (cross-hatch test), 100% trial assembly for sash-to-frame alignment, and hydrostatic seal verification.
OEM/ODM Order Execution Workflow
Architectural schedule submission & climate requirement mapping.
CAD/BIM structural detailing & material specification sign-off.
CNC profile routing, thermal assembly, glazing & trial fitting.
Plywood crating labeled by opening numbers for site deployment.
Frequently Asked Questions (FAQ) for B2B Buyers & Project Specifiers
Here are expert answers to critical questions encountered by procurement managers, real estate developers, and dealers when sourcing custom OEM aluminium swing doors from China.
Because every building opening is tailored to specific structural drawings, our factory does not impose restrictive off-the-shelf MOQs. We accommodate single luxury villa project orders (e.g., 10 to 20 units) as readily as full container loads (20GP/40HQ) for commercial developments. The primary constraint is shipping economics; we assist buyers in consolidating windows, sliding doors, and swing doors into unified shipments to optimize freight costs per unit.
Our extreme-climate thermal break doors utilize imported European-standard Polyamide (PA66-GF25) structural strips, creating a total thermal separation between the exterior and interior aluminium profiles. Combined with double or triple-pane insulated glass units (IGU) containing Low-E coatings, warm-edge spacers, and inert Argon gas infill, our systems prevent interior condensation, eliminate thermal bridging, and significantly lower HVAC energy consumption in both sub-zero winter environments and arid desert heat zones.
Yes. Our engineering division specializes in regional compliance engineering. We modify profile wall thicknesses (up to 3.0mm structural webs), hardware reinforcement plates, structural silicone depth, and safety glazing configurations to comply with specific target performance metrics. Before production, we issue full structural calculations, wind-load simulation reports, and shop drawings for local code compliance verification.
Export door assemblies undergo multi-layer protection: profile surfaces are wrapped with anti-scratch protective film, corners are fitted with reinforced rubber guards, and complete sashes/frames are encased in thick bubble wrap. Finished doors are packed inside fumigation-free, fully enclosed plywood wooden crates with integrated forklift bases. Each crate is labeled with project elevation numbers and door tag IDs matching your site installation schedule.
We offer full OEM flexibility regarding hardware integration. Buyers can select premium German hardware systems (such as Siegenia, HOPPE, or GU) or high-grade factory custom hardware with multi-year warranties. Surface finishes include AkzoNobel powder coating (available in all RAL colors), AAMA 2605-compliant PVDF fluorocarbon spraying for coastal corrosive zones, anodized finishes (15μm to 25μm), and realistic architectural wood-grain sublimation transfers.
Standard manufacturing lead time is typically 25 to 35 calendar days following final shop drawing approval and deposit receipt. For custom extrusion dies or specialized custom color matching, an additional 10 to 14 days may be required. We issue a binding weekly production schedule so project managers can accurately coordinate shipping vessel bookings and site installation crews.
Partner With a Certified OEM Aluminium Swing Door Manufacturer
Direct factory engineering support, transparent project pricing, and strict quality control for your next architectural project. Send us your door schedule or CAD drawings today for a detailed technical quote within 24 hours.
