Featured OEM Aluminum Door & Window Systems
Precision-engineered opening solutions for luxury villas, commercial developments, and international distributors.
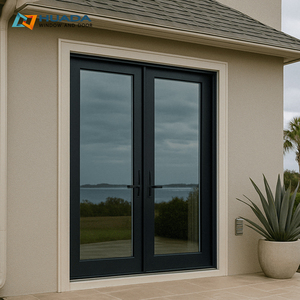
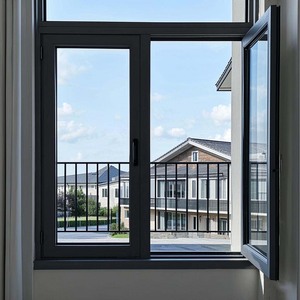
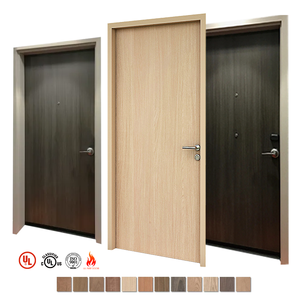
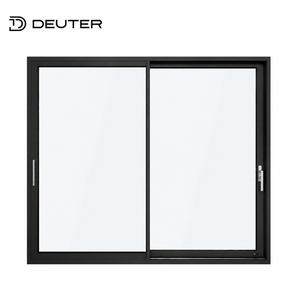
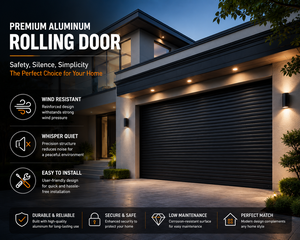
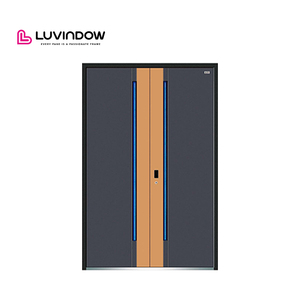
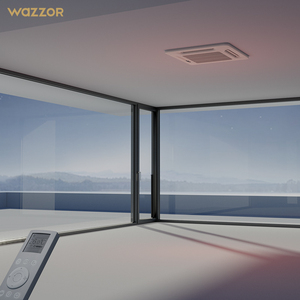
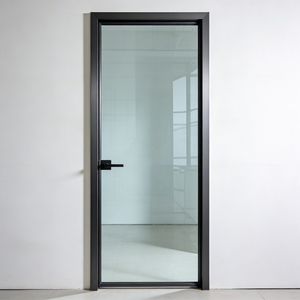
Architectural Metallurgy & Engineering of Custom OEM Aluminium Sliding Patio Doors
In modern architectural fenestration, the specification of Custom OEM Aluminium Sliding Patio Doors has evolved far beyond basic spatial division. Today's commercial developments, high-end coastal villas, and multi-family residential complexes demand ultra-large span glass openings that must balance structural integrity with optimal thermal performance, weather tightness, and minimal sightlines.
As a specialized OEM manufacturer situated in Foshan—China’s premier aluminum manufacturing hub—our engineering division manufactures sliding patio door systems using high-density 6063-T5 and 6060-T66 aluminum extrusions with structural wall thicknesses ranging strictly between 2.0mm and 3.0mm for load-bearing sashes. Unlike standardized commercial doors that suffer from frame deflection under wind shear, custom OEM extrusion dies allow us to integrate internal reinforcing ribs, multi-cavity thermal breaks, and recessed stainless-steel track assemblies built for massive panel payloads up to 400kg per leaf.
Polyamide Thermal Barriers
Utilizing high-grade PA66-GF25 (25% glass fiber reinforced polyamide) strips to physically decouple interior and exterior aluminum profiles, eliminating thermal bridging in extreme climates.
Multi-Lock Security Systems
Engineered with multi-point stainless steel gearboxes and anti-lift locking pins that resist mechanical forced entry, compliant with international security protocols.
EPDM Weatherproofing Seals
Automotive-grade continuous EPDM gaskets combined with mohair weather-stripping deliver exceptional resistance against air infiltration and driving rain penetrations.
Thermal Efficiency & Glazing Physics
Thermal breaking technology is central to our OEM production workflows. A conventional uninsulated aluminum frame exhibits high thermal conductivity ($k \approx 160 \text{ W/m}\cdot\text{K}$), leading to condensation, interior heat gain in tropical climates, and massive HVAC energy loss in cold regions. By incorporating precision engineered polyamide thermal insulation strips combined with double- or triple-glazed Insulated Glass Units (IGUs) incorporating Low-Emissivity (Low-E) coatings and Argon gas infills, our custom sliding patio doors lower overall thermal transmittance ($U_w$) to as low as 1.1 W/m²K.
OEM Specification Matrix: Sliding Patio Door Configurations
The following engineering matrix outlines the technical parameters available for global OEM B2B buyers, project contractors, and architectural dealers when customizing aluminum sliding doors through our production line.
| Series Configuration | Frame Depth | Wall Thickness | Glass Specification | Max Panel Dimensions | Target Application |
|---|---|---|---|---|---|
| Slim-Sightline Minimalist | 120mm - 150mm | 2.0mm Structural | 8mm + 12Ar + 8mm Low-E Tempered | 1800mm (W) × 3500mm (H) | Luxury Villas, Panoramic Patios |
| Heavy-Duty Lift & Slide | 160mm - 200mm | 2.5mm - 3.0mm | 6mm + 16Ar + 6mm + 16Ar + 6mm Triple | 2500mm (W) × 4000mm (H) | High-Wind Coastal, Resort Entries |
| Hurricane Impact Rated | 140mm - 180mm | 3.0mm Reinforced | 6mm + 1.52PVB + 6mm Laminated Double | 1500mm (W) × 3000mm (H) | Tropical Storm & Coastal Regions |
| Thermal Break Standard OEM | 100mm - 135mm | 1.4mm - 2.0mm | 5mm + 12A + 5mm Double Glazed | 1200mm (W) × 2400mm (H) | Commercial Apartments, Multi-Family |
Future Procurement & Design Trends in Aluminium Sliding Doors (2025–2030)
As global building codes enforce stricter zero-carbon mandates and architects embrace seamless indoor-outdoor living, the procurement strategy for aluminum sliding patio doors is undergoing a seismic shift. Importers and distributors must align their sourcing with four major macro-trends:
1. Ultra-Narrow Sightlines & Hidden Frame Integration
Modern architectural aesthetics favor invisible structural frames. The market demand for interlock sightlines reduced from traditional 85mm profiles down to 18mm to 25mm ultra-slim profiles has skyrocketed by over 300% across North America, Europe, and Australia. Manufacturing these ultra-slim doors requires ultra-precise CNC milling and specialized structural silicone bonding (SSG) to ensure the glass itself contributes to the panel's overall shear strength.
2. Smart Automation & Motorized Sliding Mechanics
Commercial luxury real estate is rapidly adopting integrated motorization. Next-generation OEM sliding patio doors now feature concealed electric drives, magnetic levitation sliding tracks, and smart sensor integration (wind sensors, rain detectors, and smart home automation integration via RS485 or Zigbee protocols). Our OEM engineering service provides prefabricated wireways and drive housing channels built directly into the head frame extrusions.
3. Low-Carbon Aluminum & Sustainable Supply Chain Auditing
Environmental, Social, and Governance (ESG) compliance is now a prerequisite for large-scale procurement tenders. Forward-thinking project developers require certified low-carbon aluminum billets refined using hydroelectric energy rather than coal-fired power plants. Furthermore, life-cycle assessments (LCA) and Environmental Product Declarations (EPD) are becoming standard requirements during custom OEM export clearance.
Why Partner with VELTOR: Foshan’s Leading OEM Aluminum Manufacturer
Rooted in Nanhai District, Foshan—the world’s most complete supply chain ecosystem for architectural fenestration—VELTOR Window & Door Co., Ltd. operates a high-capacity production center specialized in export-grade custom aluminum doors and windows.
Full OEM Customization
From custom extrusion die development to powder coating shades (AkzoNobel, PPG fluorocarbon/PVDF), hardware selection, and custom branding labels.
Rigorous 100% Pre-Assembly QC
Every custom patio door undergoes full structural mock-up assembly, track smooth-rolling checks, corner crimping tolerance audits, and water tightness testing prior to packing.
Export-Grade Heavy Packaging
Products are wrapped with protective scratch-resistant film, edge corner protectors, and fully sealed in reinforced wooden crates labeled by opening numbers for streamlined jobsite installation.
Frequently Asked Questions (FAQ) for OEM Aluminium Sliding Patio Door Procurement
Answers to critical engineering, logistics, and manufacturing questions for overseas importers, developers, and project dealers.
For custom extrusion die creation, mold design and matrix testing take approximately 10 to 14 days. Once custom shop drawings and sample extrusions are approved by the buyer, standard mass production lead time is 25 to 35 business days, depending on surface finish specifications (e.g., standard anodizing vs. custom PVDF fluorocarbon coatings).
We incorporate concealed multi-stage pressure equalization drainage channels within the bottom threshold, preventing water back-up during heavy rainstorms. Combined with continuous EPDM gasket seals, step-down track designs, and interlocking wool-pile weather stripping, our sliding door systems easily achieve water resistance ratings exceeding 450 Pa and air infiltration ratings under 0.5 m³/(m·h).
Yes. We engineer hurricane-rated sliding patio doors utilizing heavy-duty 3.0mm wall aluminum profiles fitted with laminated safety glass (e.g., 6mm + 1.52mm SentryGlas/PVB + 6mm tempered glass). Our systems are designed and tested to withstand missile impact protocols (ASTM E1886/E1996 and TAS 201/202/203) as well as AS2047 standards for Australian building compliance.
We offer full flexibility based on buyer preference. Standard orders incorporate our premium in-house precision stainless steel rollers and multi-point locks. For brand-specific architectural requirements, we seamlessly integrate top-tier international hardware including SIEGENIA, HOPO, GU, ROTO, and CMECH assemblies.
All aluminum frames and glass panels are individually wrapped with anti-scratch protective film and dense foam corner guards. Units are then secured in custom-built, ISPM-15 compliant fumigated wooden crates or steel-framed export pallets. Each crate is clearly tagged with itemized jobsite opening tags to streamline sorting upon arrival on site.
Ready to Accelerate Your Aluminum Door & Window Procurement?
Partner directly with Foshan's premier OEM manufacturer. Submit your project schedules, CAD elevation drawings, or specification requirements for immediate engineering review and competitive factory pricing.
Inquire Now