Engineered Architectural Window & Door Solutions
Direct factory supply of precision-engineered aluminum fenestration systems tailored for commercial, residential, and multi-family architectural projects globally.
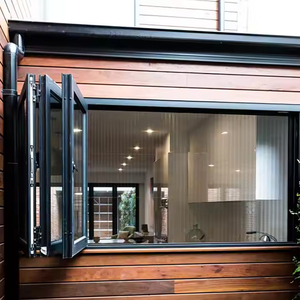
Thermal Break Modern Horizontal Aluminium Windows And Doors With 2.0mm Frame Multi Panel Folding For Kitchen Villa Patio Shop
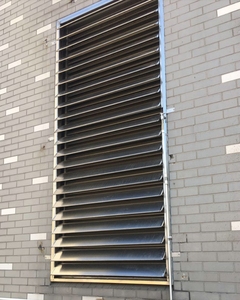
Modern Motorized Aluminum Alloy Louvered Blade Adjustable Louver Windows Outdoor Horizontal Jalousie Window Shutters Mesh
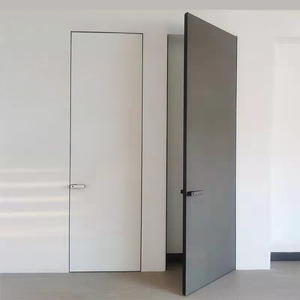
Modern Minimalist Invisible Aluminum Frame Interior Door Frameless Door Concealed Door
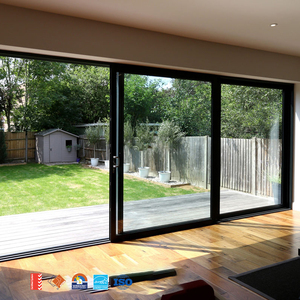
AMJ As2047 Australian Windows and Doors Panoramic Double Glazed Stacker Doors Commercial Exterior Patio Aluminum Sliding Doors
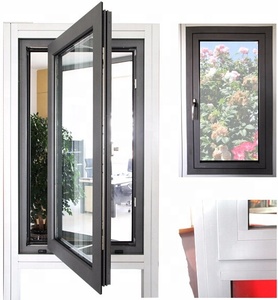
Australia Standard Commercial Aluminium House Windows Aluminium Windows Double Tempered Glazed Casement Windows with Fly Screen
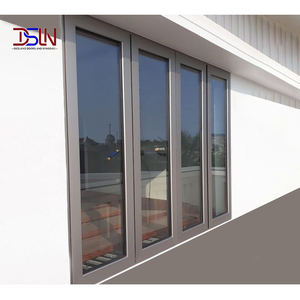
Aluminum-plastic Co Casement Window Anthracite Grey Double Glazing Swing Energy Glass System for Residential Housing Supplier
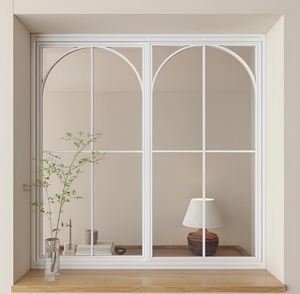
White French Grid Window Modern Style Aluminum Fixed Window Custom Color Exterior for Home Hotel Project
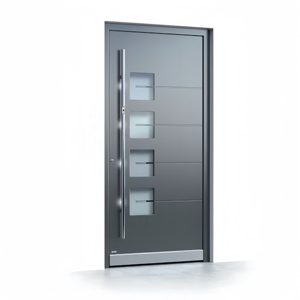
Latest Design Custom Home Entry Security Villa Main External Entrance Aluminum Modern Pivot Door Front Doors Security Gate
Industrial Scale & Quality Engineering Controls
Veltor Window & Door Co., Ltd. operates state-of-the-art extrusion, thermal breakdown, and structural assembly facilities in Foshan, China, setting global standards for high-span sliding mechanisms.
The Kinematics of Aluminium Lift & Slide Systems
Standard sliding doors rely on continuous compression gasket friction, which accelerates rubber wear, compromises air tightness, and restricts maximum sash weight to roughly 150 kg. In contrast, Aluminium Lift and Slide Patio Doors utilize a sophisticated internal lever mechanism connected to heavy-duty bottom gearboxes.
When the operational handle is rotated 180 degrees downward, internal drive rods actuate double-wheels or multi-wheeled bogies that physically lift the active door sash 5mm to 8mm off the bottom stainless steel track. This fully disengages the perimeter weather seals during horizontal movement, allowing sashes weighing upwards of 400 kg to glide effortlessly with under 15 Newtons of manual force.
Information Gain Insight: Sourcing high-span lift and slide systems requires verifying the shear connection of the polyamide thermal break. Under extreme wind loads (up to 4500 Pa), differential thermal expansion between exterior and interior profile chambers creates mechanical shear stress. Certified PA66-GF25 glass-fiber reinforced strips prevent profile warping and air seal degradation over 25+ year operational lifespans.

Structural Extrusion Profiles & Alloy Integrity
Architectural specification of custom OEM lift and slide patio doors demands strict adherence to raw material chemistry. At Veltor's Foshan fabrication hub, profile frames are extruded exclusively from primary 6063-T5 or high-tensile 6063-T6 aluminum alloys. Wall thicknesses are engineered from 2.0mm to 3.0mm depending on structural deflection calculations required for high-rise or coastal installations.
Anodizing and Powder Coating Surface Resilience
Exterior durability is guaranteed through automated powder coating compliant with AAMA 2604 / AAMA 2605 standards or fluorocarbon (PVDF) triple-coat systems. These surface treatments withstand intense UV exposure, salt spray degradation (exceeding 3,000 hours in salt spray testing), and mechanical abrasion. For ultra-modern architectural aesthetics, sub-micron anodized finishes (up to 25 microns) provide a metallic sheen resistant to atmospheric pollutants.
System Performance Matrix & Structural Specs
| Performance Parameter | Veltor Heavy-Duty Series | Slim-Line Architectural Series | Testing & Compliance Standards |
|---|---|---|---|
| Profile Alloy & Temper | 6063-T6 High Tensile Aluminium | 6063-T5 Precision Extrusion | GB 5237.1-2017 / ASTM B221 |
| Profile Wall Thickness | 2.2mm - 3.0mm Structural | 1.8mm - 2.0mm Reinforced | EN 12020-2 Structural Deflection |
| Thermal Barrier Insulation | 24mm - 34mm PA66-GF25 Polyamide | 18mm - 24mm PA66-GF25 Polyamide | DIN 52619 / ISO 10077-2 |
| Glazing Capability | Triple Glazed / Double Low-E (Up to 48mm IGU) | Double Glazed Tempered / Laminated (Up to 32mm) | SGCC / AS/NZS 2208 / EN 12150 |
| Wind Pressure Resistance | Class 9 (Up to 5.0 kPa Serviceability) | Class 7 (Up to 3.5 kPa Serviceability) | AS2047 / ASTM E330 / EN 12210 |
| Air Infiltration Rating | < 0.5 m³/(m·h) at 150 Pa | < 0.8 m³/(m·h) at 150 Pa | ASTM E283 / EN 12207 Class 4 |
| Water Penetration Resistance | 700 Pa Static Pressure (Zero Leakage) | 450 Pa Static Pressure | ASTM E331 / AS4420.5 / EN 12208 |
| Acoustic Attenuation (STC) | Rw = 42 dB to 48 dB (with acoustic laminated glass) | Rw = 35 dB to 40 dB | ISO 717-1 / ASTM E90 |
Why International Buyers Partner With Veltor
As a direct manufacturer based in Foshan—China's primary fenestration capital—we eliminate intermediary margins and offer comprehensive OEM/ODM custom engineering support.
Custom OEM/ODM Extrusions
In-house tooling design enables custom aluminum die creation for unique architectural profiles, thermal breaks, and integrated sub-framing within 15 business days.
Global Certification Compliance
Fully engineered to pass North American (NFRC/ASTM), Australian (AS2047/AS1288), and European (CE EN 14351-1) structural and energy efficiency benchmarks.
Precision CNC Machining
German-imported 5-axis CNC double-head milling machines execute hardware pocket routing, drainage slots, and corner miters to millimeter tolerances.
100% Pre-Shipment Pre-Fit
Every lift and slide sash is fully assembled with glass units and operational hardware, undergoing rigorous water and friction testing prior to export crating.
Heavy-Duty Export Packaging
Insulated glass and aluminum frames are packed into custom ISPM-15 compliant heat-treated wooden crates with shock-absorption corner protectors and waterproof wrapping.
Dedicated BIM & CAD Engineering Support
Our in-house design team provides comprehensive shop drawings, structural wind-load calculations, and 3D Revit models for seamless project integration.
Future Sourcing Trends for Aluminium Lift & Slide Systems (2025–2030)
Key technological shifts reshaping international procurement for architectural developers, facade contractors, and door distributors.
1. Decarbonization & Low Embodied Carbon Aluminum
Global building codes (such as Europe's EPBD and North America's LEED v4.1) are driving demand for Environmental Product Declarations (EPD). Modern buyers now prioritize factories utilizing low-carbon primary aluminum smelted via hydropower rather than coal. Veltor is actively integrating eco-certified billets with recycled aluminum content exceeding 30%, dramatically cutting carbon footprints without compromising structural yield strength.
2. Ultra-Slim Sightlines & Panoramic Glass Ratios
Architectural preferences have shifted toward invisible frame profiles. Next-generation lift and slide systems feature interlocking vertical stiles as narrow as 20mm to 25mm while hiding top and side frames within the surrounding wall construction. Achieving structural rigidity with minimal aluminum requires advanced structural silicones and stiffened internal steel corner cleats.
3. Automated Motorization & Smart Building Integration
Manual operation of 500 kg+ patio doors is being superseded by concealed 24V DC brushless motorization systems. Future-proof factories are embedding smart sensors, anti-pinch safety light curtains, and Bluetooth/Zigbee protocols into the top frame profiles. These allow seamless connectivity to Crestron, Lutron, or KNX home automation networks.
4. Zero-Threshold & Barrier-Free Accessibility
Universal design compliance (ADA in the US, Part M in the UK) requires flush thresholds. Traditional sliding doors had 50mm+ raised tracks that created tripping hazards and restricted wheelchair access. Modern engineered systems feature recessed stainless steel drainage channels covered with linear grates, offering zero transition between indoor living areas and outdoor terraces while maintaining strict water tightness up to 600 Pa.
B2B Procurement & Engineering FAQ
Detailed technical answers to common questions asked by project importers, architects, and OEM dealers.
Ready to Elevate Your Architectural Fenestration Sourcing?
Send us your project drawings, door schedules, or OEM specifications. Our senior engineering team will provide detailed shop drawings, structural analysis, and factory-direct pricing within 24 hours.