Featured Aluminium Interior & Special Access Systems
Explore our export-ready, OEM-customizable internal door profiles, architectural glass partitions, and specialized panel solutions crafted in Foshan, China.
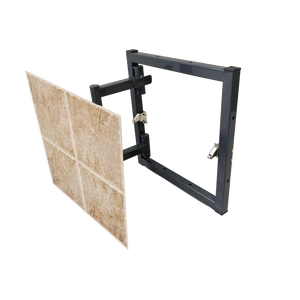
Tile Access Panel Tile Access Door
Get a Quote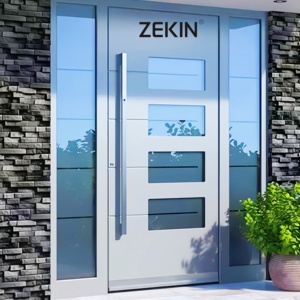
ZEKIN Aluminum Entrance Door & AI Lock Exterior Pivot Security Gate
Get a Quote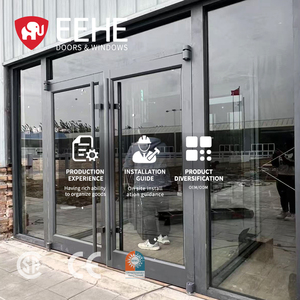
EEHE Heavy Duty Slim Frame Tinted Glass Commercial Storefront Door
Get a Quote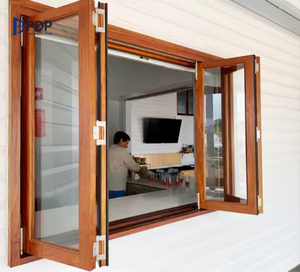
Smooth-Operating Aluminum Clad Wood Folding Door & Window System
Get a Quote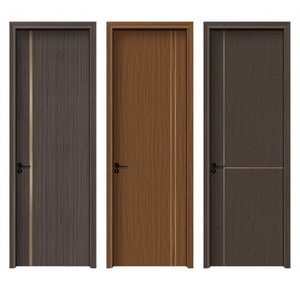
Minimalist French Interior Aluminum Honeycomb Core Bedroom Swing Door
Get a Quote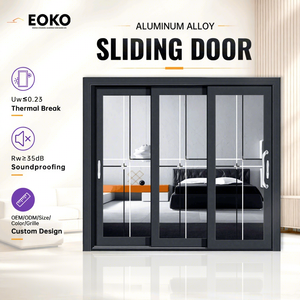
EOKO Thermal Break Aluminum Sliding Glass Door (U-Value 1.2W/m²K)
Get a Quote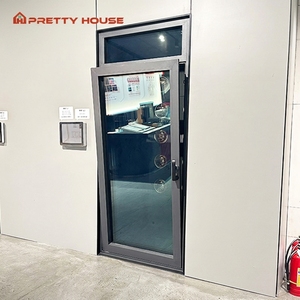
Heavy Duty Insulated Double Glazed Aluminum Frame Internal/External Systems
Get a Quote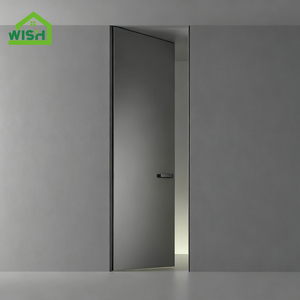
Modern Invisible Frame Aluminum Composite Hidden Interior Door
Get a QuoteArchitectural Paradigm Shift: The Rise of Custom OEM Aluminium Framed Internal Doors
How structural rigidity, acoustic attenuation, modular customization, and minimalist sightlines are reshaping interior doors for modern commercial and luxury residential projects.
In contemporary spatial architecture, internal door systems have evolved from simple physical space dividers into sophisticated structural components that dictate light transmission, acoustic comfort, microclimate control, and visual continuity. The global shift toward industrial minimalism and modern interior design has propelled Custom OEM Aluminium Framed Internal Doors to the forefront of commercial real estate development, hospitality fit-outs, and high-end residential construction.
Unlike traditional timber frames—which are highly susceptible to ambient moisture, structural warping, termite infestation, and ongoing surface degradation—precision-extruded aluminium alloy frames offer unprecedented dimensional stability. When engineered with thermal breaks, acoustic glass laminates, or sound-dampening honeycomb sandwich infills, aluminium door assemblies deliver exceptionally high sound transmission class (STC) ratings alongside maintenance-free longevity spanning decades.
As a leading Chinese supplier and exporter rooted in Foshan—the world’s premiere architectural profile fabrication hub—we leverage advanced alloy metallurgy, automated 5-axis CNC machining, precision anodizing, and custom OEM processing. This guide serves as an authoritative specification manual for procurement officers, architects, project dealers, and building contractors navigating global sourcing choices.
Precision Specifications & Material Science
An in-depth breakdown of frame geometries, core infill dynamics, surface treatment options, and acoustic sealing mechanisms engineered for export compliance.
Extrusion & Alloy Integrity
We utilize primary 6063-T5 / T6 structural aluminium alloys with profile wall thicknesses ranging from 1.2mm to 2.5mm according to EN 755-9 specifications. Our profiles undergo rigorous tensile and yield testing to guarantee zero structural sagging even when accommodating heavy double-glazed acoustic panels up to 3 meters in height.
Acoustic Honeycomb Cores
For solid-panel interior doors, our internal structure features high-density aluminium honeycomb sandwich cores coupled with EPDM dual-perimeter magnetic compression seals. This configuration mitigates reverberation, absorbs structural vibration, and achieves acoustic attenuation levels up to 42 dB.
Invisible Frame & Slim Profiles
Our OEM capabilities include ultra-narrow sightlines starting at just 16mm visible frame width, as well as totally flush concealed invisible frame assemblies. Pre-engineered sub-frames integrate seamlessly into drywall or masonry openings prior to plastering for a zero-threshold visual effect.
OEM Technical Specification Matrix
| Profile System Series | Frame Depth / Wall Thickness | Glazing / Infill Options | Acoustic Performance (STC) | Hardware Integration | Primary Application |
|---|---|---|---|---|---|
| Slim-Line Glass Swing Door | 45mm depth / 1.4mm - 1.8mm wall | 5mm-12mm Tempered / Laminated Glass | 32 dB - 36 dB | Concealed Magnetic Latch, Italian Pivot Hinge | Executive Offices, Luxury Residential Bedrooms |
| Aluminum Honeycomb Flush Panel | 50mm depth / 1.5mm wall | Wood Grain PVDF / Aluminum Sandwich | 38 dB - 42 dB | 3D Adjustable Heavy Duty Concealed Hinges | Hospitality Suites, Conference Rooms, Quiet Zones |
| Invisible Frame Concealed Door | 65mm subframe / 2.0mm wall | Composite Board / Tempered Fluted Glass | 35 dB - 39 dB | Smart Biometric Lock, Magnetic Silent Lockset | Modern Minimalist Residential, Gallery Interiors |
| Pocket & Sliding Barn Systems | 38mm - 80mm track / 2.0mm rail | Double Glazed Low-E / Tinted Safety Glass | 28 dB - 34 dB | Soft-Close Damper Roller Track (Load up to 150kg) | Space-Constrained Kitchens, En-suite Bathrooms |
Future Procurement Trends in Aluminium Internal Door Systems
Macro analysis for procurement managers, developers, and trade importers planning long-term inventory and architectural project tenders.
1. Convergence of Smart IoT Hardware
The global demand for contactless access control is driving the incorporation of ultra-compact smart electronic mortise locks directly into narrow aluminium stiles. Modern buyers prefer pre-milled profile slots capable of accommodating biometric fingerprint readers, RFID cards, and face-recognition strike plates without compromising structural aesthetics.
2. Sustainability & EPD Certification
International building codes (such as LEED, BREEAM, and WELL standards) increasingly require Environmental Product Declarations (EPDs). Aluminium doors manufactured from low-carbon, recycled primary extrusion billets with non-toxic, powder-coated surface treatments are capturing dominant tender market share.
3. Prefabricated Modular Fit-Out Kits
On-site labor costs across North America, Europe, and Australia are forcing contractors toward quick-install prefabricated kit assemblies. Future door shipments must feature knock-down (KD) pre-drilled frames with snap-in architectural gaskets, mitred corners, and drop-down acoustic bottom seals for instant installation.
Key Takeaway for B2B Importers:
Choosing an OEM partner capable of delivering pre-machined hardware mortises, modular KD packaging, and certified low-VOC anodized finishes reduces jobsite installation errors by up to 65% while fulfilling stringent municipal environmental tenders.
Foshan Factory Advantage & End-to-End Supply Reliability
Combining raw profile extrusion capabilities, precision CNC machining, custom surface finishes, and strict export-grade packaging.
1. Full Structural Customization (OEM/ODM)
We work directly from your CAD design files and BIM models. Whether you require custom frame colors matching RAL color charts, specialized wood-grain heat-transfer sublimation, fluted glass, or bespoke architectural mullions, our engineering lab converts your specifications into production shop drawings before cutting begins.
2. Rigorous 3-Stage Quality Control
Every internal door order undergoes strict pre-assembly verification. We audit alloy hardness (Webster hardness test ≥12), film coating thickness (powder coating 60-80μm, anodizing ≥15μm), and carry out 100% dry-fit assembly testing to verify hinge alignment, frame squareness, and latch performance prior to crate packing.
3. Export Packaging & Logistics Safety
Export door shipments are prone to transit scratch risks. Our frames are protected with PE protective film, wrapped in corner guards, packed into moisture-sealed bubble insulation, and loaded into fumigated, reinforced plywood crates designed for fork-lift handling and container space optimization.
Commercial Procurement FAQ for Trade Importers & Contractors
Detailed answers addressing common technical queries, minimum order economics, custom profile tooling, and international trade compliance.
Because every project requires tailored CAD shop drawings and custom profile extrusion adjustments, our standard MOQ is typically 20 complete door sets for standard color finishes (Black, White, Anodized Silver). For fully customized profile extrusions or bespoke non-standard RAL colors, our MOQ starts at 50 units or 1 metric ton of extruded profile material. We also accommodate consolidated project orders combining internal doors with thermal break exterior windows and sliding patio doors in a single FCL shipment.
High-engineered aluminium framed doors actually out-perform basic hollow-core solid wood doors. When built with an aluminium honeycomb sandwich core or double-laminated acoustic glass (e.g., 5mm + 0.76PVB + 5mm) paired with perimeter EPDM sealing gaskets and automatic drop-down bottom door seals, our aluminium door systems achieve acoustic sound attenuation ratings between 35 dB and 42 dB (STC), making them ideal for corporate boardrooms and quiet residential spaces.
Yes. OEM precision machining is our core competence. You simply provide the physical hardware samples or detailed technical CAD lockset drawings from your specified hardware manufacturer (e.g., Dormakaba, Hafele, Yale, or custom magnetic hardware). Our high-precision 5-axis CNC centers drill, router, and mortise the profile frames to exact millimeter tolerances prior to anodizing or powder coating, guaranteeing seamless on-site hardware installation.
Our aluminium profiles and glass fabrications strictly adhere to ISO 9001 quality systems, CE EN 14351-1 standards for European building compliance, and AS2047 / AS2208 standards for Australian market entry. Safety glass integrated into our door leafs is SGCC certified, heat-treated, and impact tested.
Upon final sign-off of CAD shop drawings and receipt of deposit, standard production requires 25 to 35 calendar days. If your order requires new custom die extrusion tooling creation, add approximately 10 to 14 days for die design, extrusion testing, and sample sign-off. We provide weekly production photographic schedules and video audit reports throughout the manufacturing process.
Transform Your Project with OEM Aluminium Internal Door Solutions
Submit your architectural drawings, tender schedules, or custom specifications today. Our engineering team provides detailed CAD drawings, acoustic analysis, and factory-direct wholesale estimates within 24 business hours.
Get a Quote