Featured Architectural Aluminum Door & Window Systems
Discover our high-performance thermal break profiles, customized egress assemblies, and space-saving architectural glass systems engineered for rigorous international standards.
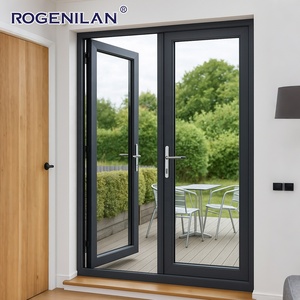
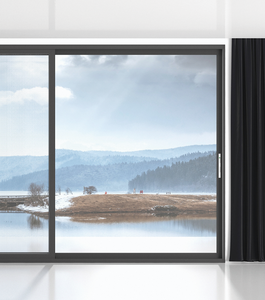
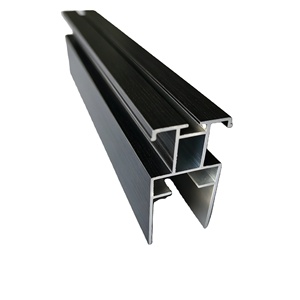
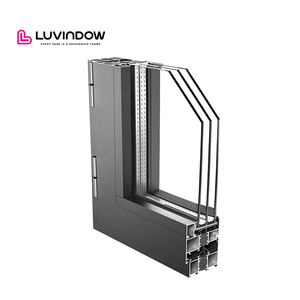
Engineering Standards & Architecture of Custom OEM Aluminium Fire Exit Doors
An in-depth analysis of structural integrity, fire containment mechanics, thermal insulation, and life-safety compliance for modern commercial construction.
1. Architectural-Grade Extrusion Alloy & Structural Engineering
In modern architectural life-safety engineering, emergency egress systems are subjected to strict structural stress, mechanical wear, and environmental exposures. As leading Custom OEM Aluminium Fire Exit Doors Suppliers & Exporters, Veltor Window & Door Co., Ltd. utilizes high-precision 6063-T6 and 6060-T66 temper architectural aluminum extrusions. Unlike conventional hollow steel doors that are prone to localized rusting, joint degradation, and excessive dead load weight, extruded aluminum offers an exceptional strength-to-weight ratio combined with inherently high natural corrosion resistance.
Our OEM profile designs incorporate internal structural web reinforcing ribs, wall thicknesses ranging from 2.0mm to 3.0mm, and heavy-duty corner crimping with stainless steel alignment cleats. This ensures zero frame distortion under intense thermal expansion cycles during a fire event or under high wind-load pressures in high-rise stairwell installations.
Intumescent Fire Seals
Equipped with swellable perimeter graphite intumescent strips that expand up to 25 times their initial volume under intense heat (exceeding 180°C), forming an airtight barrier against toxic smoke, hot gases, and radiant heat transmission.
Polyamide PA66 Thermal Breaks
Utilizing 24mm to 34mm fiberglass-reinforced Polyamide (PA66 GF25) thermal insulation strips, minimizing U-factor thermal conductivity while preserving structural rigidity during ambient and high-temperature stress.
Certified Egress Hardware
Full integration with panic rim devices, touch bars, vertical rod panic hardware, electro-magnetic locks, and automatic drop-down bottom door acoustic/smoke seals complying with EN 1125 and ANSI/BHMA standards.
2. Fire Resistance Integrity & Glazing Technologies (EI / EW Ratings)
Fire exit doors must fulfill two primary physical functions: preventing physical flame penetration (Integrity - E) and limiting heat radiation transfer to protect evacuating building occupants (Insulation - I). Veltor’s OEM fire exit door series can be customized with advanced clear fire-resistant glass units, including multi-layered gel-filled laminated safety glass or toughened ceramic fire-rated glass.
When exposed to fire, the internal gel layers react endothermically, absorbing heat radiation and turning into a rigid, opaque insulation shield. This capability allows architectural specs to meet EI30, EI60, EI90, and EI120 ratings without sacrificing daylighting aesthetics, slim profile sightlines, or modern architectural design preferences.
Material Performance Matrix: OEM Aluminium Fire Exit Doors vs. Traditional Materials
| Performance Metrics | Veltor OEM Aluminium Fire Exit Doors | Hollow Galvanized Steel Doors | Solid Timber Fire Doors |
|---|---|---|---|
| Structural Weight | Optimized Light-to-Medium (Ease of panic egress) | Heavy / High Inertia (Harder push force) | Very Heavy (Prone to sagging over time) |
| Corrosion & Weathering | Superior (PVDF / Anodized 6063 Alloy) | Moderate to Poor (Edge rust risks) | Poor (Moisture absorption & warping) |
| Sightlines & Aesthetics | Ultra-Slim Profile with Large Glazing Options | Bulky Metal Frames, Small Vision Panels | Traditional Thick Frames, Limited Vision |
| Thermal Break Efficiency | High (PA66 GF25 Polyamide Strips) | Low / Cold Bridging Risks | Moderate (Natural timber insulation) |
| Recyclability & Embodied Carbon | 100% Circular Aluminium Recycling Capabilities | Moderate Recycling Potential | Low (Chemical treat disposal issues) |
Key Procurement & Technological Development Trends (2025–2030)
How digital building management, sustainability mandates, and evolving emergency codes are shaping the future of architectural fire exit door manufacturing.
1. IoT Smart Access Control & Automated Egress Integration
Modern commercial developments, data centers, and hospital complexes demand real-time telemetry from emergency exits. Procurement is shifting rapidly toward custom fire exit doors pre-engineered with concealed wiring channels, smart magnetic hold-open actuators, integrated reed position sensors, and electrified panic exit hardware that communicate directly with central Building Management Systems (BMS) during alarm triggers.
2. High-Performance Multi-Hazard Protection (Fire + Acoustic + Wind)
Project buyers no longer evaluate doors solely on fire ratings. European and North American building codes increasingly require single door assemblies to deliver multi-hazard protection: Fire Integrity (EN 1634-1) + Acoustic Insulation (STC 42dB+ / Rw 45dB) + High Wind Load Resistance (ASTM E330 / EN 12210). Veltor's engineering team designs dual-gasket compression systems that meet all three operational metrics in one unified frame.
3. Circular Economy & Low-Carbon Aluminium Sourcing
With global green building standards like LEED v4.1, BREEAM, and DGNB mandating strict Embodied Carbon limits, international project developers are prioritizing suppliers who utilize primary low-carbon aluminium billets smelted using renewable hydropower or high percentages of post-consumer recycled aluminum. Our factory provides detailed Environmental Product Declarations (EPD) to support project green certifications.
4. Ultra-Slim Sightline Egress Systems with Full Glass Panoramas
Historical emergency fire doors were visually industrial and visually isolated. Modern architectural intent demands continuity of daylighting and spatial openness. Future procurement favors ultra-slim aluminum profiles combined with transparent fire ceramic glass, giving luxury hotels, airports, and corporate headquarters safe emergency exits that blend seamlessly into surrounding curtain walls.
Enterprise Advantages & OEM Sourcing Capabilities
Veltor Window & Door Co., Ltd. combines Foshan's world-class aluminum ecosystem with international compliance engineering to deliver turn-key manufacturing solutions.
Strategic Foshan Hub Advantage
Located in Nanhai District, Foshan—the world capital of architectural aluminum extrusion—we maintain direct supply chain access to premium raw billets, custom die machining, and specialized hardware partners.
Full In-House Precision Manufacturing
Our workshop operates multi-axis CNC machining centers, automated double-head mitre saws, corner crimping machines, and specialized glass glazing lines to guarantee ±0.5mm tolerance accuracy across all door assemblies.
Strict Shop Drawing & CAD Review
Before starting production, our dedicated project engineers generate complete shop drawings, elevation schedules, section details, and hardware layouts for client technical sign-off, eliminating site installation surprises.
Frequently Asked Questions by Importers & Contractors
Essential answers regarding custom manufacturing capabilities, certifications, hardware engineering, and international shipping economics.
Ready to Specify Custom OEM Aluminium Fire Exit Doors for Your Next Project?
Submit your door schedules, floor plans, or specification drawings to our technical engineering team today. We provide shop drawing support, factory-direct quotes, and structural system recommendations within 24 hours.
Get a Quote