Factory-Direct Aluminium Window & Door Solutions
Precision-engineered architectural systems customized for global residential, commercial, and high-rise developments.
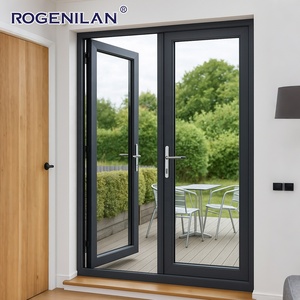
Rogenilan China Supplier Customized Size Aluminum Doors and Window Double Large Glass Fixed French Door for Houses
Get Catalog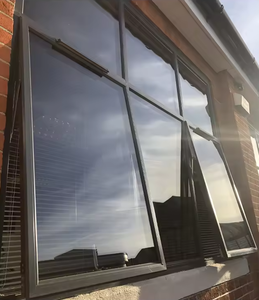
Roof Skylight Bay Window Fix Windows Swing Aluminum Alloy Flip Window Cheap Price
Get Catalog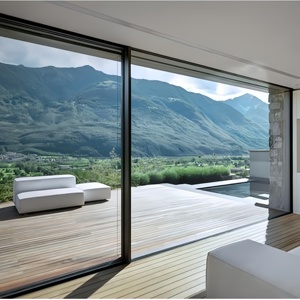
Customized Modern Style Sliding Door For Home Villa Balcony Double Glazed Energy Efficient Aluminum Glass Sliding Door For Sale
Get Catalog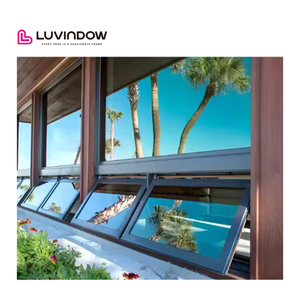
Luvindow As 2047 Customized Folding Glass Thermal Break Aluminum Awning Window for Residential Homes
Get Catalog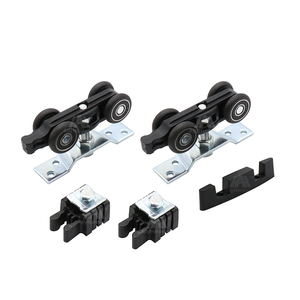
4-wheel Aluminum Alloy Wardrobe Sliding Door System with Nylon Wheels and Roller Modern Design for Garage Door & Bathroom
Get Catalog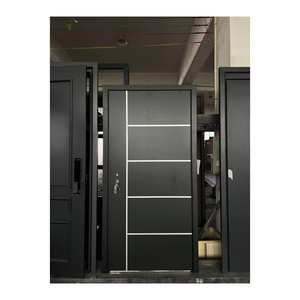
Modern Elegant High End Aluminum Front Entry Door Contemporary Aluminum Panel Exterior Door Waterproof Security Design
Get Catalog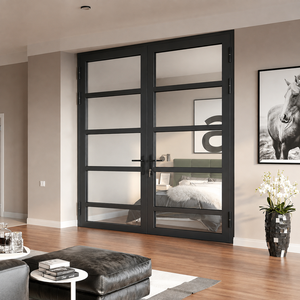
Custom Glass Double Swing Door House And Villa Aluminum Frame Tempered Glass Casement Door
Get Catalog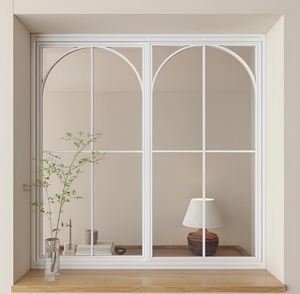
White French Grid Window Modern Style Aluminum Fixed Window Custom Color Exterior for Home Hotel Project
Get CatalogArchitectural Whitepaper: OEM Aluminium Casement Door Engineering Standards
In modern structural architecture, Aluminium Casement Doors represent the pinnacle of structural integrity, weatherproofing, and thermal insulation. Unlike standard sliding or folding door systems, casement configurations utilize compression seal technology where the door sash actively presses against continuous EPDM double-or-triple weatherstripping gaskets upon closure. This mechanically enforced seal delivers unmatched air permeability control, structural wind-load resistance, and water tightness.
For international project developers, general contractors, and fenestration importers sourcing from China—specifically the premier extrusion cluster in Foshan, Guangdong—understanding profile structural mechanics, alloy chemistry, thermal break thermodynamics, and hardware engineering is essential for achieving compliance with rigorous building codes (such as AS 2047 in Australia, NFRC/NAFS in North America, and CE EN 14351-1 in Europe).
1. Metallurgy & Profile Extrusion Parameters
High-performance OEM casement doors rely on structural aluminum alloy extrusions complying with ASTM B221 / GB 5237 standards. Leading manufacturing facilities utilize:
- Primary Alloy Selection: 6063-T5 for standard residential framing, and 6063-T6 or 6005-T6 for high-load commercial storefronts and hurricane-rated coastal sashes requiring tensile strength exceeding 240 MPa.
- Structural Wall Thickness: Heavy-duty exterior casement sashes feature structural wall thicknesses ranging from 2.0mm to 3.0mm, preventing profile twisting under severe wind loads (e.g., design pressure ratings exceeding 4500 Pa).
- Multi-Chamber Geometry: Advanced extrusion designs incorporate 3-chamber and 5-chamber internal structures, isolating outer thermal bridging while accommodating continuous polyamide insulating struts.
2. Thermal Break Technology: Polyamide vs. Pour-and-Debridge
Thermal performance is dictated by the thermal barrier strip separating the exterior aluminum extrusion from the interior sash profile. OEM factories offering high information-gain specifications utilize continuous Polyamide PA66-GF25 (25% Glass Fiber reinforced) insulating strips.
| Thermal System Type | Material Composition | Shear Strength | Coeff. of Thermal Expansion | Target U-Factor (Uw) |
|---|---|---|---|---|
| PA66-GF25 Strip (Recommended) | Polyamide 66 + 25% Glass Fiber | > 80 N/mm | 2.3 × 10⁻⁵ / K (Matches Aluminum) | 0.9 – 1.4 W/m²K |
| Polyurethane (Pour & Debridge) | Liquid Structural Polyurethane Resin | ~ 50 N/mm | 5.0 × 10⁻⁵ / K (Mismatched) | 1.4 – 1.8 W/m²K |
| Non-Thermal Aluminum | Solid Monolithic 6063-T5 Extrusion | N/A | 2.3 × 10⁻⁵ / K | 5.0 – 6.5 W/m²K |
By utilizing PA66-GF25 strips, the thermal expansion coefficient of the insulating strut matches that of the aluminum profiles, preventing joint shear failure, perimeter seal degradation, and air leakage during rapid temperature shifts.
Global Sourcing & Procurement Trends (2025–2030)
Strategic shift towards decarbonization, automated offsite manufacturing, and specialized OEM supply chain integration.
1. Low-Carbon Hydro-Powered Billet Sourcing
Global developers are mandating Environmental Product Declarations (EPD). Top OEM factories are adopting low-carbon aluminum billets smelted using renewable hydropower, reducing embodied carbon from 18kg CO2/kg to under 4kg CO2/kg of raw aluminum.
2. Prefabricated Modular Fenestration
Procurement is transitioning from site-assembled knock-down (KD) kits to factory-glazed, fully tested pre-assembled units equipped with pre-drilled installation anchors and embedded perimeter waterproofing sub-frames for rapid job site drop-in.
3. Smart Access & Motorized Hardware Integration
Commercial casement entrance doors are increasingly specified with hidden electro-mechanical multi-point locks, biometric access terminals, motorized concealed door closers, and IoT sensor integration for automated building management systems (BMS).
4. Extreme Climate Vacuum Glazing (VIG)
Procurement standards in North America and Northern Europe are shifting toward thin-profile Vacuum Insulated Glass (VIG) integrated into thermal-break casement sashes, achieving passive house U-factors (≤ 0.60 W/m²K) while reducing total sash weight.
5. Custom Fluorocarbon (PVDF) Coatings
Coastal and desert projects require 3-coat AAMA 2605 compliant PVDF fluorocarbon coatings capable of enduring 4,000+ hours of continuous salt spray testing without surface chalking, blistering, or color degradation.
6. OEM Private Labeling & BIM Data Integration
Distributors and project buyers require factories to supply ready-to-use Revit BIM models alongside customized private-labeled packaging, CAD shop drawings, and specialized installation manuals for municipal plan approvals.
Next-Generation Technological Innovations in Aluminium Casement Doors
To gain a competitive edge in premium residential and commercial developments, OEM aluminum door manufacturers are engineering radical architectural innovations:
Concealed Heavy-Duty Hinge Systems
Traditional surface-mounted butt hinges disrupt sightlines and create perimeter thermal bridges. Modern high-end casement doors adopt 3D adjustable concealed 304/316 stainless steel hinges capable of supporting single sash weights up to 180 kg to 250 kg. These hinges allow full 90° to 180° opening angles while maintaining an invisible exterior appearance and unbroken weather seal gaskets.
Ultra-Slim Architectural Sightlines
Minimizing visible aluminum frames while maximizing natural daylight ratios has driven the development of narrow-edge structural casement doors. By utilizing structurally bonded silicone glazing (Structural Glazing Tape / Dow Corning 983) and reinforced structural frame corner keys, visible frame sightlines have been reduced from traditional 100mm profiles down to ultra-slim 35mm to 45mm profiles without compromising wind load deflection ratios.
Multi-Point Security & Compression Lock Geometry
Engineered security is fundamental for exterior casement doors. Factory OEMs integrate multi-point gearboxes (featuring mushroom head locking cams, top/bottom shoot bolts, and anti-lift pins) manufactured by industry partners such as CMECH, SIEGENIA, HOPPE, and GU. This multi-point geometry exerts even mechanical pressure across all four edges of the door sash, achieving European RC2 / RC3 burglar resistance standards.
Need Custom OEM Engineering Drawings or Standardized Specs?
Consult with our lead fenestration engineers in Foshan. We provide complimentary CAD shop drawing reviews, structural wind-load calculations, and factory-direct price estimations for your project.
Get CatalogEnterprise Manufacturing Capabilities & Quality Assurance
As a premier Foshan-based aluminum window and door manufacturer (Veltor Window & Door Co., Ltd.), our facility operates at the nexus of China's most sophisticated architectural aluminum supply chain in Nanhai District. We bridge the gap between architectural vision and industrial execution.
Foshan Ecosystem Supply Integration
Direct access to primary raw aluminum smelters, high-precision anodizing facilities, and specialized glass processing hubs ensures raw material quality and competitive cost structures.
Precision CNC Machining & Crimping
Equipped with automated double-head cutting saws and 5-axis CNC machining centers delivering miter cut accuracy within ±0.2mm and corner joint mechanical crimping exceeding structural tension limits.
100% Pre-Shipment Trial Assembly
Every custom order undergoes 100% full frame assembly, hardware operation testing, dimensional verification, and air/water pressure cell testing before being dis-assembled or packed.
Heavy-Duty Export Packaging
Utilizing protective scratch-resistant film, custom rubber corner guards, vacuum glass suction pads, and ISPM 15 certified fumigated solid wooden crates labeled by opening schedule numbers.
Frequently Asked Questions for OEM Buyers & Importers
Expert answers addressing compliance, manufacturing workflows, packaging logistics, and custom engineering requests.
Because every architectural opening is made to measure based on approved shop drawings, we accommodate single-project residential orders (minimum aggregate area of approximately 30–50 sq.m) as well as full container-load (20GP/40HQ) commercial shipments. For specialized custom powder coating colors outside standard stock RAL colors, profile extrusion setup thresholds may apply.
Our engineering team configures system profiles using multi-chamber thermal breaks fitted with 24mm to 34mm PA66-GF25 polyamide strips, combined with double or triple-pane Insulated Glass Units (IGU). We incorporate Low-Emissivity (Low-E) coatings (such as Solarban 60/70), warm-edge composite spacers (e.g., Technoform), and 90% Argon gas fill, achieving total system U-factors down to 1.1 W/m²K (0.19 BTU/h·ft²·°F).
Yes. We engineer products against specified national standards. For North America, profiles and glass can be specified to satisfy NFRC thermal ratings and NAFS air/water/structural pressure criteria. For Australia, our systems meet AS 2047 and AS 1288 requirements. For Europe, we comply with CE EN 14351-1. Test documentation and mill test certificates are supplied prior to mass production.
Standard production lead time is 25 to 35 business days following formal shop drawing approval and deposit receipt. Orders requiring custom powder coat colors, specialized laminated acoustic glass, or custom extrusion dies may require 35 to 45 days. A detailed production milestone schedule is issued upon contract confirmation.
All profile surfaces are protected with 80-micron UV-resistant protective film. Frame corners feature molded plastic guards. Assembled sashes are packed inside fully enclosed, ISPM 15 compliant, steel-banded plywood crates with internal foam cushioning and moisture-absorbing desiccant bags to eliminate condensation corrosion during transit.
Request Your Custom OEM Aluminium Casement Door Engineering Catalog
Connect with our export department to receive comprehensive product catalogs, CAD profile drawings, and factory direct pricing structures.
Get Catalog