High-Performance Aluminum Door & Window Systems
Precision-engineered architectural glazing solutions certified for global building codes and severe weather conditions.
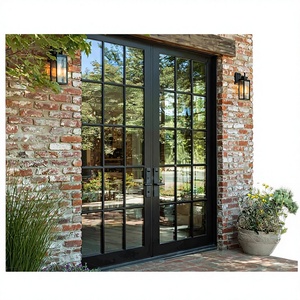
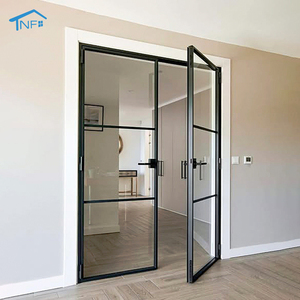
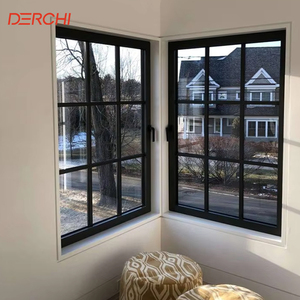
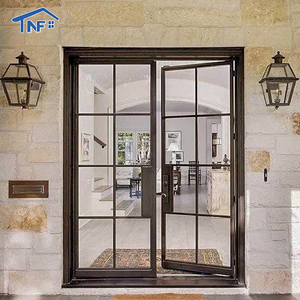
Architectural Aluminum Sliding Door Engineering Trends
Analyzing key structural shifts in high-rise residential, commercial real estate, and luxury villa developments across North America, Australia, and Europe.
1. Ultra-Slim Sightlines & Structural Minimalism
Modern architectural intent demands seamless integration between interior spaces and exterior environments. The fenestration market has rapidly shifted from traditional heavy frames (50mm–80mm visible interlock profiles) toward ultra-slim interlocking stiles measuring less than 20mm in width.
Achieving structural integrity with ultra-slim aluminum profiles requires advanced 6063-T6 architectural aluminum extrusions reinforced with internal steel structural stiffeners, allowing floor-to-ceiling glass panels exceeding 3.5 meters in height while retaining extreme resistance to wind-load deformation.
2. High-Performance Thermal Barriers & Energy Decarbonization
Global energy codes (such as US NFRC standards, Australian NCC Section J, and EU Energy Performance of Buildings Directives) are enforcing strict thermal transmittance metrics. Non-thermal break aluminum is no longer compliant in mainstream B2B construction.
Leading Chinese exporters have integrated PA66-GF25 (25% Glass Fiber Reinforced Polyamide) multi-cavity thermal break strips. When combined with argon-filled triple insulated glass units (IGU) and Low-E selective coatings, operational U-factors are driven down below 1.2 W/m²K, directly contributing to LEED and BREEAM green building certifications.
3. Smart Automation & Heavy-Duty Lift-and-Slide Mechanisms
As double and triple laminated acoustic glass units increase panel weights to 300kg–450kg, conventional sliding rollers experience accelerated wear. The industry standard for luxury installations has evolved toward Lift-and-Slide mechanical hardware systems.
By engaging a gear-driven handle mechanism, the entire door panel is lifted off its EPDM weather seals before gliding effortlessly along stainless steel tracks. Furthermore, hidden motorized actuators with smart home protocol connectivity (Zigbee/KNX) and safety sensor arrays are becoming standard procurement requirements for high-end hospitality and penthouse projects.
Engineering Benchmark Matrix: Aluminum Sliding Patio Door Systems
This comparative baseline illustrates technical parameters provided by top-tier Foshan manufacturers for project specification evaluation:
| System Category | Profile Wall Thickness | Glass Configuration Options | Wind Load Resistance | Acoustic Rating | Primary Commercial Application |
|---|---|---|---|---|---|
| Heavy-Duty Lift & Slide | 2.0mm – 3.0mm 6063-T6 | 6mm+12Ar+6mm / Triple Laminated | ≥ 4.5 kPa (ASTM E330) | STC 42 - 45 dB | Coastal Villas, High-Rise Penthouses |
| Ultra-Slim Frame Patio | 1.6mm – 2.0mm High-Tensile | 8mm Tempered / 6mm+14Ar+6mm Low-E | ≥ 3.0 kPa | STC 35 - 38 dB | Modern Luxury Residential & Balconies |
| Multi-Track Pocket Sliding | 1.8mm Architectural Alloy | 5mm+12A+5mm Double Glazed | ≥ 2.5 kPa | STC 32 - 35 dB | Hospitality Resorts, Patio Partitioning |
| Hurricane Impact Sliding | 2.5mm – 3.2mm Heavy Aluminum | 6mm + 1.52PVB + 6mm Laminated IGU | ≥ 6.0 kPa (Miami-Dade Approved) | STC 40 - 43 dB | Tropical Storm & Hurricane Zones |
Future Procurement Trends for Global B2B Buyers
How international property developers, general contractors, and door importers are restructuring their China supply chain strategies.
A. Shift to Direct OEM/ODM Factory Customization
Traditional procurement through third-party export trading intermediaries is rapidly declining due to margin compression and communication lag regarding technical shop drawings. Foreign buyers are establishing direct partnerships with specialized Foshan manufacturers capable of providing end-to-end CAD/BIM drawing production, customized aluminum extrusion dies, and proprietary powder-coating colors (Qualicoat Class 2 standard).
B. Rigorous Code Verification & Compliance Auditing
Global building enforcement agencies are demanding verified test reports for air infiltration (ASTM E283), water penetration resistance (ASTM E331), and forced entry resistance. Importers now mandate that Chinese manufacturers supply pre-shipment third-party testing documentation (SGS, Intertek, TÜV) aligned specifically with local regulatory frameworks such as North American NAFS, Australian AS2047, or European CE markings.
C. ESG Compliance & Low-Carbon Aluminum Sourcing
With mechanisms like the EU Carbon Border Adjustment Mechanism (CBAM) coming into force, carbon footprint tracking across raw aluminum billet smelting and profile extrusion has become a vital procurement metric. Manufacturers leveraging hydro-electric powered aluminum smelting and recycled alloy fractions are gaining significant competitive advantages in international tenders.
D. Jobsite-Ready Pre-Assembly & Modular Export Packaging
On-site labor costs in Western markets represent up to 50% of fenestration installation budgets. Procurement trends heavily favor manufacturers offering fully knock-down (KD) frames with pre-inserted EPDM gaskets, pre-drilled assembly screw channels, and numbered glass panels packaged in heavy-duty reinforced wooden crates designed for direct crane lifting on modern jobsites.
Why International Buyers Partner with Foshan Manufacturing Hubs
Integrating world-class aluminum profile extrusion clusters with specialized fenestration engineering discipline.
Foshan Industrial Cluster Synergies
Located in Nanhai District, Foshan—the world’s premiere architectural aluminum production capital—our manufacturing setup benefits from localized access to top-tier raw billet suppliers, precision CNC tooling hubs, specialized hardware forge shops, and automated surface treatment plants (anodizing, PVDF fluorocarbon coating, and realistic Italian wood grain sublimation).
Full-Spectrum Quality Control (100% Pre-Shipment Inspection)
Every customized sliding door unit undergoes strict quality gates prior to export crating: digital dimensional tolerance checking (≤ 0.5mm), corner crimping mechanical strength testing, hardware cycle operation checks, and water spray testing under pressurized air to eliminate risk of site leaks upon arrival.
In-House BIM & CAD Shop Drawing Support
Our dedicated structural engineering division bridge the gap between client architectural concepts and practical factory execution. We provide comprehensive CAD elevation details, cross-sectional profile drawings, and anchor-point structural calculations tailored for local architectural review board approvals prior to mold extrusion or cutting.
Ready to Engineer Your Project's Sliding Door Schedule?
Send your architectural drawings, window schedules, or performance specifications directly to our engineering desk for immediate technical review and direct factory pricing.
Get a QuoteFrequently Asked Procurement Questions (FAQ)
Addressing essential technical, logistics, and compliance queries raised by professional building product importers.
Because every fenestration project demands unique opening dimensions, profile finishes, and glass specifications, we accommodate single-project bespoke orders (e.g., custom luxury villas) as well as full container loads (FCL) for property developers and stocking distributors. For small orders, shipping economics dictate consolidating freight, which our logistics team handles seamlessly.
Our structural thermal break systems incorporate multi-cavity polyamide (PA66-GF25) insulation barriers that physically isolate the exterior aluminum extrusion from the interior profile. Combined with double or triple-glazed Low-E argon-filled units with warm-edge spacers, our systems prevent condensation in freeze-thaw sub-zero regions and drastically minimize air conditioning thermal loads in hot desert climates.
Yes. For coastal storm-prone regions (such as Florida, the Caribbean, and coastal Australia), we engineer heavy-duty sliding patio doors featuring reinforced wall profile extrusions (up to 3.0mm thickness), multi-point lock mechanisms, and heavy laminated safety glass (e.g., 6mm + 1.52mm SGP/PVB + 6mm). Systems can be specified to meet wind load pressures exceeding 6.0 kPa.
We provide full flexibility based on project specs. We maintain direct OEM supply chains with world-renowned hardware manufacturers including SIEGENIA, GU (Gretsch-Unitas), HOPPE, and ROBERTO RAGNI, alongside top-tier domestic precision hardware (such as HOPO and KIN LONG) backed by 10-year mechanical warranties.
All finished goods are packaged under export-grade protection protocol. Extruded aluminum frames are wrapped in anti-scratch protective film, corner-guarded with high-density EPE foam, and bundled. Glass units and pre-assembled door panels are secured inside fully enclosed, ISPM-15 compliant fumigated plywood wooden crates with internal shock-absorbing rubber gaskets and clear jobsite opening-number labels.
Standard production lead time is typically 25 to 35 calendar days following final sign-off on technical CAD shop drawings and receipt of deposit. Custom extrusion die creation (if non-standard profiles are requested) adds approximately 10 to 14 days to the initial setup phase.
Partner with a Premier China Aluminum Door Manufacturer
Scale your fenestration business, eliminate intermediary markup, and guarantee uncompromised structural performance for your next project. Contact our engineering support team today.
Get a Quote