Direct-Factory Impact Fenestration Solutions
Engineered for severe storm defense, acoustic isolation, and architectural aesthetics across North America, the Caribbean, and coastal developments.
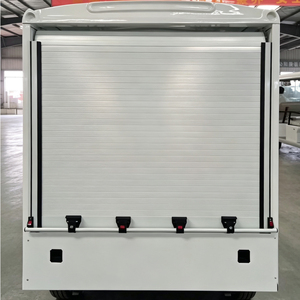
Factory Directly Wholesale Durable Aluminum Roller Shutter Door For Fire Trucks
Get a Quote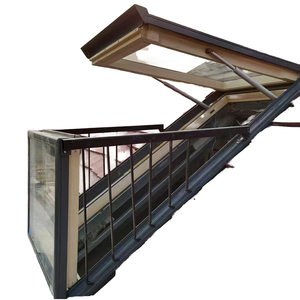
Modern Style Waterproof Aluminum Attic Skylight Roof Window Converts to Balcony Ventilation for Terrace Loft
Get a Quote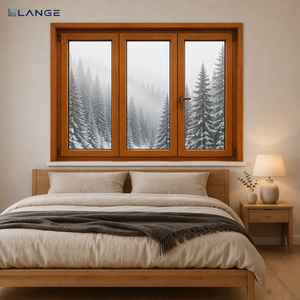
LANGE High-end Aluminum Wood Composite Window Triple Glass Thermal Insulation Good Sealing Aluminum Clad Timber Window for Home
Get a Quote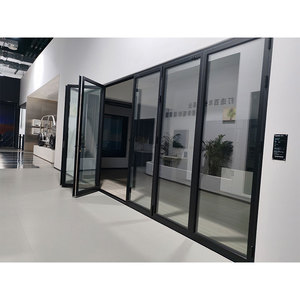
Custom Modern Windproof Aluminium Bifold Patio Doors Soundproof Folding Screen Netting Porte Paire Finished Surface
Get a Quote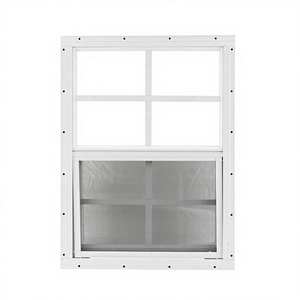
Upgraded Aluminum Shed Windows 2 Pack 24" X 30" Tempered Glass Stainless Steel Screen Postmodern Design for Shed
Get a Quote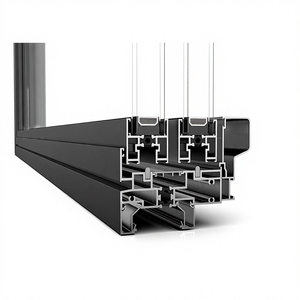
Fuson Soundproof Accordion Sliding Glass Windows and Doors Thermal Break Aluminum Bi Folding Window slide window
Get a Quote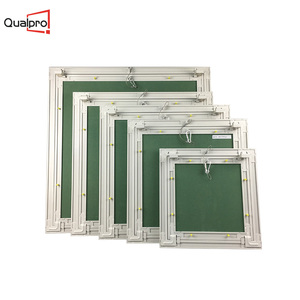
600x600 Aluminum Access Panels And Access Doors AP7710
Get a Quote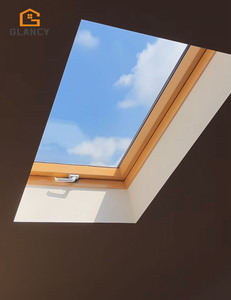
Custom Roof Windows Double Glass Soundproof Waterproof Aluminum Balcony Skylight Fixed Window Or Casement Window
Get a QuoteThe Strategic Guide to Sourcing Impact-Resistant Aluminum Windows from China
In coastal urban centers, high-velocity hurricane zones (HVHZ), and modern architectural developments, fenestration specification is no longer merely an aesthetic decision—it is a critical structural engineering requirement. Global developers, general contractors, and trade importers face stringent building codes (such as Florida Building Code TAS 201/202/203, ASTM E1886/E1996, and Australian AS2047) demanding window assemblies capable of enduring high wind cycles and heavy windborne debris impacts.
As a leading OEM/ODM aluminum window supplier based in Foshan, Guangdong—China’s global center for extrusion metallurgy and fenestration fabrication—VELTOR provides complete direct-factory solutions. By controlling profile design, polyamide thermal break integration, structural silicone glazing, and export-grade wooden packaging, we eliminate middleman markups while enforcing rigorous quality assurance that satisfies North American and European standard compliance.
Anatomy of Heavy-Duty Wholesale Impact Windows
Why architectural profile thickness, lamination interlayers, and thermal break engineering define ultimate storm resilience.
Extrusions & Metallurgy
We utilize prime 6063-T5/T6 structural aluminum profiles featuring nominal wall thicknesses ranging from 2.0mm to 3.0mm. Profiles undergo multi-stage anodization or 3-coat fluorocarbon PVDF (Kynar 500) powder coating, delivering superior salt-spray corrosion resistance against coastal marine atmospheres (AAMA 2605 standard).
Laminated Glazing Tech
Impact units incorporate heavy-duty PVB or SentryGlas® (SGP) ionoplast interlayers sandwiched between dual heat-strengthened glass panes. SGP interlayers provide up to 5 times the tear strength and 100 times the rigidity of traditional PVB, ensuring frames hold structural integrity even if outer glass fractures during major storm events.
Polyamide Thermal Barriers
Energy code compliance requires low overall U-factors. Our systems employ high-density German PA66 GF25 (25% fiberglass reinforced) thermal break strips. This dual-chamber design interrupts thermal conduction across the frame, eliminating interior condensation while lowering cooling energy loads in tropical regions.
Comparing Architectural Impact Window Configurations
Technical benchmarks to assist architects and buyers in selecting optimal fenestration systems.
| System Configuration | Impact Rating Standard | Max Wind Pressure (DP) | Thermal U-Factor | Sound Isolation (STC) | Optimal Commercial Application |
|---|---|---|---|---|---|
| Thermal Break Casement | Large Missile (TAS 201) | +/- 90 PSF | 0.24 - 0.28 BTU/hr·ft²·°F | STC 42 - 46 | Luxury Coastal Villas, Mid-Rise Residential |
| Heavy-Duty Lift & Slide Door | ASTM E1886 / E1996 | +/- 75 PSF | 0.28 - 0.32 BTU/hr·ft²·°F | STC 38 - 42 | Oceanfront Resorts, Panoramic Balconies |
| Impact Tilt & Turn Window | EN 14351 / Class 4 | +/- 80 PSF | 0.22 - 0.26 BTU/hr·ft²·°F | STC 44 - 48 | High-Performance Energy-Efficient Buildings |
| Architectural Narrow-Frame Slider | Small Missile Impact | +/- 60 PSF | 0.30 - 0.35 BTU/hr·ft²·°F | STC 35 - 39 | Urban High-Rise Condominiums |
| Unitized Impact Curtain Wall | TAS 201 / 202 / 203 | +/- 110 PSF | 0.20 - 0.25 BTU/hr·ft²·°F | STC 48+ | Commercial Storefronts & Office Towers |
Future Trends in Wholesale Impact Window Procurement
Key evolutionary vectors shaping international trade, architectural demand, and factory automation.
1. Minimalist Sightlines with Maximum Structural Load
Architectural preferences are shifting rapidly toward concealed frames and ultra-slim interlocking stiles (down to 20mm sightlines). The technical challenge involves achieving high design pressure (DP) ratings on larger glass panels (up to 4 meters high). Advanced structural silicone bonding (Dow Corning 983) and inner steel reinforcements are now vital standard practices for Chinese exporters fulfilling modern villa designs.
2. Dynamic Low-E Coatings & Solar Heat Control
In hurricane-prone warm regions such as the Caribbean and Gulf Coast, impact resistance must be paired with extreme solar shading. Next-generation double-laminated IGUs (Insulated Glass Units) utilize triple-silver Low-E spectrally selective coatings. This reduces Solar Heat Gain Coefficients (SHGC) below 0.20 while maintaining visible light transmittance above 65%, drastically decreasing HVAC energy consumption.
3. Digital BIM Modeling & Direct-to-Factory CNC Production
Procurement errors are costly when shipping containers overseas. Future-ready buyers demand 3D BIM (Building Information Modeling) family files and full Shop Drawing sign-offs before profile cutting. Modern Foshan factories now process CAD files directly via automated multi-axis CNC machining centers, guaranteeing zero-tolerance corner crimping, precise hardware slot milling, and perfect alignment for site assembly.
4. Sustainable Recycled Alloys & Carbon Neutral Sourcing
European and North American green building accreditations (LEED, BREEAM) are imposing strict supply-chain carbon audits. Leading Chinese exporters are migrating toward low-carbon primary aluminum ingots smelted using hydropower, combined with high-performance non-toxic PVDF finishes. Importers gaining competitive edge are prioritizing manufacturers with ISO 14001 environmental management certification.
Why Overseas Developers Partner with VELTOR
Streamlined procurement, direct engineering support, and export-ready logistics execution.
Schedule Review
Architectural drawing analysis and wind-load calculations tailored to site zip code.
CAD Engineering
Detailed shop drawings with profile cross-sections issued for buyer approval.
Precision CNC
Automated extrusion cutting, corner crimping, glass lamination, and sealing.
100% Pre-Assembly QC
Mock-up testing for air tightness, water penetration, and hardware operation.
Crated Shipping
Heavy steel-reinforced fumigated wooden crates labeled by window tag number.
Custom Architectural OEM/ODM
Whether you require custom extrusion dies, private label hardware branding, or specialized powder coat color matching (RAL palette), our engineering department provides comprehensive tailored manufacturing capabilities.
Complete Hardware Integration
We partner with top-tier international hardware manufacturers (CMECH, Siegenia, Hoppe, Roto) and high-performance domestic locking systems to ensure every window sash operates smoothly under extreme wind load pressure.
Export Logistics & Crate Tagging
To accelerate jobsite installation, units are crated according to building floor plans and labeled with exact elevation tags. We assist with container loading optimization, customs clearance documentation, and ocean freight logistics.
Frequently Asked Questions for Wholesale Importers
Technical clarification on ordering, testing, customization, and international freight logistics.
Q1: How do Chinese impact window specifications compare to US Florida Building Code standards?
VELTOR engineers windows specifically to meet or exceed Florida Building Code (FBC) TAS 201 (Large Missile Impact), TAS 202 (Uniform Static Air Pressure), and TAS 203 (Cyclic Wind Pressure Loading). We utilize SGP interlayers and reinforced 6063-T6 aluminum profile chambers designed to pass North American lab testing requirements. Official project shop drawings can be calculated against local wind velocity pressures (Vmph).
Q2: What is the Minimum Order Quantity (MOQ) for custom project sourcing?
Because every window schedule is manufactured to exact opening dimensions, we do not impose rigid piece-count MOQs. For standard commercial or residential projects, the practical minimum order is typically defined by full-container-load (20GP/40HQ) freight efficiency. However, for luxury single-family home developments, we easily process consolidated partial shipments.
Q3: What glass compositions are recommended for coastal hurricane regions?
For high-risk storm zones, we recommend a 6mm Heat Strengthened Glass + 1.52mm SGP Interlayer + 6mm Heat Strengthened Glass laminated unit, or a double-glazed insulated impact unit (e.g., 6mm Low-E Impact + 12A Argon + 6mm Tempered). The outer insulated chamber blocks solar thermal radiation while the inner laminated pane prevents storm penetration.
Q4: How are units protected against saltwater corrosion and ocean humidity during sea freight?
All aluminum extrusions are treated with heavy-duty fluorocarbon PVDF powder coating (AAMA 2605 compliant) tested to endure over 3,000 hours of continuous salt spray exposure. For export transit, windows are wrapped in protective shrink film, fitted with impact-absorbing rubber corner guards, and sealed in fully enclosed plywood crates lined with moisture desiccant bags.
Q5: Can you supply shop drawings and BIM files prior to deposit payments?
We provide initial elevation drawings and budget estimates based on your preliminary window schedules. Upon order confirmation or engineering agreement, our technical drafting team generates complete structural shop drawings—including anchorage details, wall interface cross-sections, and glass load specs—for sign-off by your project architect or structural engineer.
Q6: What is the typical lead time from drawing sign-off to container loading?
Manufacturing lead time standardly ranges between 30 to 45 calendar days following final CAD drawing approval and glass processing verification. Special powder coating finishes or custom-extruded aluminum profile dies may add 10 to 14 days to the baseline production schedule.
Ready to Request an Wholesale Estimate or Technical Shop Drawing Review?
Consult with our engineering team today to review your project window schedules, structural wind load requirements, and factory-direct wholesale pricing.
