Precision Fenestration Systems & Architectural Assemblies
Direct factory supply of high-performance thermal break aluminum and aluminum-clad wood window and door profiles engineered for international building standards.
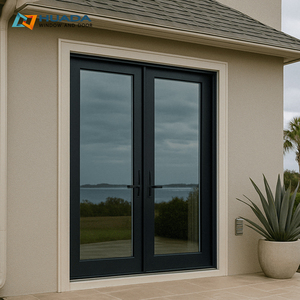
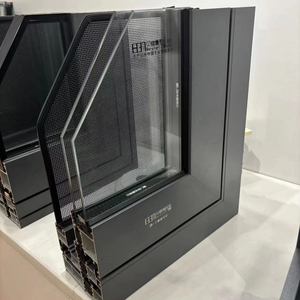
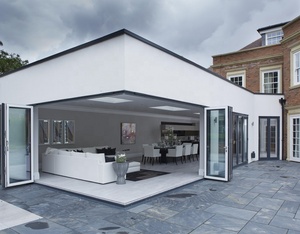
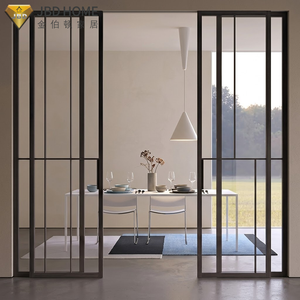
Executive Summary: The Evolution of Aluminum Clad Wood Windows in Global Fenestration
In contemporary high-end residential and commercial architecture, fenestration is no longer viewed merely as a barrier against atmospheric elements. It has morphed into a core structural, thermal, and acoustic engineering node. The global architectural building envelope industry has witnessed a decisive migration toward Aluminum Clad Wood Fenestration Systems. By seamlessly integrating the organic thermal-insulation properties and interior warmth of solid timber with the weatherproof durability and structural rigidity of exterior heavy-duty extruded aluminum profiles, these hybrid assemblies resolve the age-old compromise between aesthetics and thermal physics.
This technical whitepaper—authored from the vantage point of senior facade engineers and B2B procurement analysts within the Foshan architectural cluster in China—examines the material science, manufacturing methodologies, thermal performance metrics, and global sourcing economics of purchasing wholesale aluminum clad wood windows. As modern building codes across North America (IECC, NFRC), Europe (Passivhaus Institut, EN 14351-1), and Oceania (AS2047) demand drastically lower U-factors and air infiltration rates, Chinese manufacturing hubs have scaled up specialized CNC fabrication, automated timber drying, and precision powder coating infrastructure to supply global importers, real estate developers, and general contractors direct-from-factory solutions.
Material Dualism: Anatomy of a Composite Profile
The engineering premise of an aluminum-clad wood window rests on structural decoupling. Unlike traditional wood windows painted on the outside—which suffer from UV degradation, moisture expansion, rot, and continuous maintenance cycles—or all-metal frames that conduct thermal energy, the composite structure functions through dual-layer physics:
- Exterior Shell: Architectural Aluminum Extrusion (6063-T5/T6): The exterior facade is shielded by high-density extruded aluminum profiles with a minimum wall thickness of 1.4mm to 2.0mm. Surface treatments such as Fluorocarbon (PVDF) coating, AkzoNobel powder coating, or anodizing provide salt-spray resistance (>2000 hours), zero chalking, and complete protection against rain, snow, and solar radiation.
- Interior Core: Sustainably Sourced Laminated Timber: The interior structural profile utilizes finger-jointed, multi-laminated solid wood (such as Larch, White Oak, Pine, or Teak) with a strictly calibrated moisture content between 8% and 12%. This multi-ply lamination eliminates natural grain stress, preventing warp, twist, or dimensional shrinkage across extreme seasonal humidity shifts.
- Decoupled Nylon Clip Connection: Crucially, the exterior aluminum cladding is not bonded directly to the wood frame with rigid mechanical fasteners. Instead, it is attached via specialized snap-on composite nylon (PA66) clips. This creates a floating thermal expansion gap that accommodates the differential coefficient of thermal expansion ($\alpha$) between metal and timber while permitting continuous internal ventilation to prevent condensation buildup.
Deep-Dive Material Science & Structural Engineering
Analyzing profile geometry, thermal breaks, acoustic dampening, and advanced hardware mechanics for multi-story and luxury residential applications.
Utilizing glass-fiber reinforced Polyamide (PA66 GF25) insulating strips within the aluminum sub-structure drastically halts thermal bridge conduction. This enables system U-factors as low as 0.14 BTU/h·ft²·°F (0.8 W/m²K), exceeding energy codes in northern cold climates.
Integrated Insulated Glass Units (IGUs) incorporating low-emissivity (Low-E) double or triple glazing filled with 90%+ Argon gas. Outfitted with Technoform warm-edge spacers to eliminate edge condensation and reduce SHGC down to 0.20.
Continuous co-extruded EPDM gaskets surrounding the sash perimeter ensure zero air permeability and water penetration under severe hurricane-force wind load testing (DP60 - DP100 ratings).
Outfitted with concealed European hardware systems (Roto Frank, Siegenia, or Hoppe) featuring mushroom-head locking cams, heavy-load friction hinges, and integrated forced-entry protection up to RC2/RC3 security standards.
Combining asymmetrical pane glass thicknesses (e.g., 6mm + 12Ar + 8mm) with acoustic PVB laminated interlayers reduces ambient noise levels by up to 45 dB STC, ideal for urban developments near transit hubs.
Interior solid timber profiles are treated with non-toxic, water-based coatings (such as German Remmers or Zobel finishes). These bio-friendly stains protect wood grain while allowing micro-porous respiration without VOC off-gassing.
System Performance Matrix & Fenestration Metrics
Comprehensive B2B specification parameters for architectural comparison and project bidding documentation.
| System Architecture | Exterior Cladding Alloy | Interior Timber Species | Thermal U-Factor Range | Acoustic Rating (STC) | Max Wind Load (Pa) | Target Compliance |
|---|---|---|---|---|---|---|
| Alu-Clad Casement & Tilt-Turn | 6063-T5 (2.0mm Extruded) | European Larch / Red Oak | 0.14 – 0.20 BTU/h·ft²·°F | 42 – 46 dB | ≥ 5000 Pa (DP70) | NFRC, CE, Passive House |
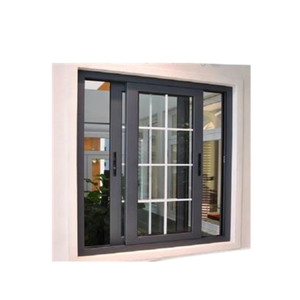
| Thermal Break Aluminum Slider | 6063-T6 (1.8mm Wall) | N/A (Standard Metal) | 0.24 – 0.30 BTU/h·ft²·°F | 35 – 39 dB | ≥ 3500 Pa (DP50) | AS2047, CSA, IGCC |
| Alu-Clad Heavy Bi-Fold Door | 6063-T5 (2.2mm Wall) | Multi-Ply Pinus Sylvestris | 0.18 – 0.22 BTU/h·ft²·°F | 38 – 42 dB | ≥ 4000 Pa (DP60) | NFRC, CE, ISO9001 |
| Hurricane Impact Swing Door | 6063-T6 (3.0mm Reinforced) | Imported Teak / Oak Core | 0.22 – 0.26 BTU/h·ft²·°F | 40 – 44 dB | ≥ 7200 Pa (DP100) | Florida Product Approval |
| Ultra-Slim Sightline Alu-Wood | Seamless Welded Profile | FSC-Certified Spruce | 0.16 – 0.21 BTU/h·ft²·°F | 36 – 40 dB | ≥ 3000 Pa (DP45) | EN 14351-1, Energy Star |
Future Sourcing & Technological Development Trends
Key structural shifts shaping global wholesale fenestration procurement from Chinese OEM manufacturing bases over the next decade.
Why Sourcing from Foshan, China Guarantees Structural Authority
Located in Nanhai District, Foshan, Guangdong Province—the undisputed heart of China’s architectural aluminum profile supply chain—our advanced manufacturing eco-system operates at the intersection of raw material access, specialized hardware integration, and high-precision automation. Purchasing factory-direct from this industrial cluster affords global importers and construction firms distinct engineering and cost advantages:
1. Automated Timber Kiln-Drying & 5-Axis Milling
Raw timber logs undergo computer-controlled vacuum kiln drying to stabilize moisture content below 10%. Profiles are then shaped using German Homag 5-axis CNC machining centers, guaranteeing frame squareness and mortise-and-tenon joint tolerances within ±0.1mm.
2. Vertical Fluorocarbon (PVDF) Coating Lines
Exterior aluminum profiles are processed in fully automated vertical powder-coating chambers using PPG or AkzoNobel fluorocarbon paints. This achieves superior coating thickness (≥40μm), salt-fog resistance, and UV stability under extreme coastal exposure.
3. 100% Pre-Shipment Dry-Fit Assembly Testing
To prevent costly job-site installation failures overseas, 100% of custom orders undergo full structural assembly, sash operation tests, corner squareness checks, and water tightness trials on factory test rigs before crating.
4. Export Steel-Frame Wooden Packaging
Units are wrapped in anti-scratch protective film, corner-guarded with high-density EPE foam, and secured inside fumigated wooden crates reinforced with internal steel framing to prevent breakage during sea transit.
By bypassing intermediary trading companies and contracting directly with our Foshan fabrication plants, international buyers eliminate up to 35% in cumulative middleman markups while gaining direct access to our in-house facade engineering team for shop drawing review and structural calculations.
Frequently Asked Questions for B2B Importers & Contractors
Essential guidance on minimum orders, international code compliance, logistics, thermal breaks, and structural custom specifications.
Partner with China's Premier Alu-Clad Wood Window Factory
Ready to elevate your project's architectural fenestration? Contact our engineering team today for shop drawing reviews, structural thermal calculations, and direct factory wholesale quotations.
Contact Us