Featured Architectural Systems & Custom Openings
Direct factory supply for commercial developments, residential towers, and custom luxury villas.
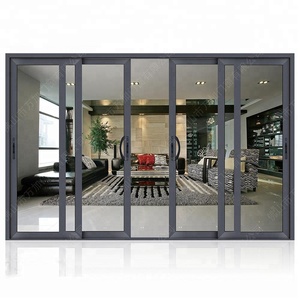
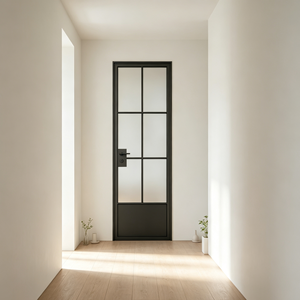
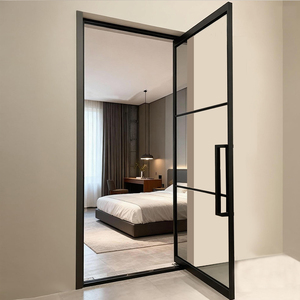
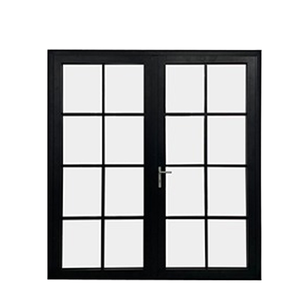
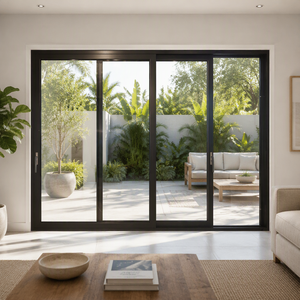
Architectural Fenestration Benchmark: Dual-Action Aluminium Tilt & Turn Systems
In modern architectural design, the exterior building envelope must satisfy rigorous mechanical performance parameters while meeting aesthetic minimalism. Aluminium tilt and turn windows have established themselves as the premier fenestration mechanism across Europe, North America, and high-latitude climate regions. Operating via a unified perimeter gear handle, these dual-action systems provide two distinct modes of opening: inverting inward at the top for secure, draft-free micro-ventilation (Tilt mode), and swinging fully inward on side hinges for maximum air exchange and effortless cleaning access (Turn mode).
As a leading enterprise manufacturer based in Foshan, China—the global epicenter of architectural aluminum profile extrusion and hardware innovation—our factory delivers custom, factory-direct thermal break tilt and turn systems. Built specifically for wholesale buyers, B2B importers, facade contractors, and project developers, our engineering minimizes thermal bridging, eliminates air infiltration, and withstands extreme wind pressures across diverse climate zones.
Information Gain Insight for Facade Specifiers: Unlike traditional outward-swinging casement windows that expose hardware to external weathering and introduce structural torque under high wind loads, inward-opening tilt and turn windows utilize continuous multi-point compression locks around the entire sash perimeter. This structural configuration directs atmospheric pressure back against the frame gaskets, increasing airtightness as external wind load rises.
Engineering Foundations: Anatomic Breakdown of Thermal Break Systems
The core structural advantage of our aluminium tilt and turn windows lies in advanced thermal separation technology. Untreated aluminum displays high thermal conductivity (~200 W/m·K). To combat heat transfer, our profiles integrate precision-extruded Polyamide (PA66GF25) thermal barrier strips reinforced with 25% structural fiberglass.
By splitting the aluminum extrusion into inner and outer structural profiles joined by high-density PA66 strips, thermal energy conduction is interrupted. This design achieves U-factors meeting rigorous Passive House standards when paired with triple-pane, Low-E glass units filled with Argon gas.
Architectural Extrusion Grade
Manufactured using primary 6063-T5 and T6 aluminum billets. Precision wall thicknesses (1.8mm to 3.0mm) ensure deflection resistance under extreme building loads.
Triple EPDM Gasket Matrix
Engineered with vulcanized continuous EPDM weatherstrips (central rain-screen seal, interior sound seal, and exterior draft seal) for leak-free performance under driving rain.
Multi-Point Gear Locking
Includes European-standard hardware drive gearboxes (Roto, Siegenia, or custom OEM) with mushroom head locking cams for maximum forced-entry security.
Technology Trends Driving Aluminium Fenestration (2025–2030)
The global architectural sector is undergoing a rapid transition toward energy conservation, embodied carbon transparency, and smart automation. B2B importers and commercial developers must account for several major engineering shifts currently defining the tilt and turn window market:
1. Minimalist Sightlines & Concealed Hardware
Contemporary architectural aesthetics favor expansive glass-to-frame ratios. Traditional tilt and turn windows required surface-mounted hinges that disrupted interior frame symmetry. Next-generation systems feature 100% concealed hinge mechanisms capable of supporting heavy sash weights (up to 180kg per opening) while remaining invisible when the window is closed. Frame sightlines have been reduced to under 65mm without compromising wind-pressure resistance.
2. Vacuum Insulated Glass (VIG) & Low-E Integration
While double and triple insulated glass units (IGUs) remain the industry benchmark, Vacuum Insulated Glass (VIG) is rapidly taking hold in high-end cold-climate builds. VIG technology achieves U-factors as low as 0.4 W/m²·K within a profile thickness of just 8mm to 10mm. Paired with warm-edge composite spacers and soft-coat Low-E solar control glass, modern tilt and turn units drastically reduce building HVAC operational costs.
3. Smart Sensor Automation & Motorized Drive Systems
Commercial high-rises and high-end residential estates increasingly demand integrated building management system (BMS) connectivity. Concealed electric actuators allow automated tilting for night-purge ventilation, controlled by indoor air quality (CO2/humidity) sensors. Magnetic reed switches built into the frame interface directly with security systems to monitor window lock status remotely.
Global B2B Procurement Trends: Sourcing Direct from China Manufacturers
Navigating global building material supply chains requires deep transparency regarding quality control, material traceability, and logistics. Overseas importers, architectural firms, and project contractors are adopting strategic direct-sourcing models from specialized factories in Foshan for critical economic and technical reasons:
Cost-to-Performance Optimization: Direct factory partnerships eliminate multiple layers of regional distributor markups. B2B buyers access custom structural profile dies, specialized powder coating (AkzoNobel, PPG, Qualicoat Class 2), and advanced hardware integration at competitive wholesale prices.
OEM Customization & BIM Integration: Modern project tenders demand tailored shop drawings, localized wind-load calculations, and REVIT/BIM model files for modern digital design workflows. In-house engineering teams convert client schematics into production-ready CNC cutting files, guaranteeing zero dimensional mismatch during installation.
Technical Specification Matrix: Performance Ratings by Series
Below is a comparative breakdown of our primary structural aluminum series engineered for export project specifications.
| Profile Series | Frame Depth | Thermal Barrier Type | U-Factor (W/m²·K) | Max Sash Weight | Target Application |
|---|---|---|---|---|---|
| TT-65 System | 65mm | 20mm PA66 Strip | 1.4 – 1.8 | 130 kg | Commercial Office & Multi-Family Residential |
| TT-75 High-Perf | 75mm | 30mm Multi-Cavity PA66 | 1.0 – 1.3 | 150 kg | Luxury Villas & Cold Climate Zones |
| TT-90 Passive Line | 90mm | 40mm Foam-Filled PA66 | 0.7 – 0.9 | 180 kg | Passive House / Ultra-Low Energy Builds |
| TT-Slim Sightline | 70mm | 24mm Structural PA66 | 1.2 – 1.5 | 140 kg | Modern Architectural Renovations |
Enterprise Advantage: In-House Production & Quality Assurance
Located in Nanhai District, Foshan City, our manufacturing plant operates dedicated fabrication lines covering raw profile machining, automated thermal break insertion, CNC milling, corner crimping, glass glazing, and final pre-shipment quality auditing.
CNC 5-Axis Precision Milling
Equipped with high-precision double-head saws and 5-axis machining centers ensuring tolerance levels under ±0.5mm on all hardware routings and corner mitres.
Full Standard Compliance
Engineered and tested against international fenestration mandates including CE (EN 14351-1), NFRC thermal ratings, Australian AS 2047, and North American NAFS standards.
Export-Ready Protective Crating
Every window unit is wrapped in protective scratch-resistant film, edge-guarded, and secured in fully enclosed fumigated wooden crates tagged by building floor and mark numbers.
Strict Pre-Shipment Inspection Protocol (AQL 1.0/2.5)
To eliminate jobsite delays, every manufactured order undergoes a 4-step quality verification before container loading:
1. Dimensional Audit: Verification of overall frame width, height, diagonal squareness, and wall profile thickness against signed CAD shop drawings.
2. Hardware & Cycle Test: 100-cycle operational testing of dual tilt-and-turn functions, ensuring smooth gearbox engagement and handle torque calibration.
3. Water Leakage Test: Mock-up spray rack testing under simulated high-pressure rain conditions to confirm central EPDM gasket sealing.
4. Finish & Coating Inspection: Dry-film thickness measurement (DFT) and adhesion cross-hatch testing for all powder-coated or anodized surfaces.
Frequently Asked Sourcing & Engineering Questions
What is the typical Minimum Order Quantity (MOQ) for wholesale orders?
Because all units are custom-engineered to project drawings, we maintain flexible MOQ structures. We support single luxury villa projects (approx. 50–100 m²) as well as full multi-container commercial project orders. Consolidated mixed-product shipments (windows, doors, curtain walls) are supported.
How do tilt & turn windows perform under hurricane or high wind-load conditions?
Our heavy-duty structural series (75mm and 90mm frames with 2.0mm+ wall thickness) are engineered to withstand positive and negative design pressures exceeding 4500 Pa (equivalent to Category 5 hurricane wind speeds). Structural corner keys are injected with two-component epoxy resin for maximum joint shear strength.
Can hardware brands be customized to match regional specs?
Yes. We offer standard equipment featuring top-tier European hardware systems (Roto Frank, Siegenia-Aubi, HOPPE handles) or highly reliable premium Chinese OEM hardware (CMECH, Kin Long) based on client specification and budget requirements.
What thermal glass configurations can be integrated into the frame?
Sash pockets accommodate total glass pack units from 24mm up to 52mm thick. This includes double-glazed tempered glass, triple-glazed Low-E insulated units, acoustic laminated glass (PVB/SGP), and integrated motorized blinds inside double glazing.
What is the standard production lead time from drawing sign-off?
Standard manufacturing lead time is 25 to 35 calendar days following client approval of CAD shop drawings and deposit receipt. Special powder coat colors, anodized finishes, or custom extrusion dies may add 7–10 days to the schedule.
How do you assist architects and importers with technical drawing approvals?
Our dedicated engineering department converts client architectural floor plans and window schedules into detailed 2D CAD and 3D shop drawings. These drawings clearly detail profile cross-sections, structural anchor points, drainage channels, and glass specs for client sign-off prior to production.
Ready to Engineer Your Project's Fenestration Package?
Submit your architectural drawings, window schedules, or sourcing queries. Our engineering specialists will provide shop drawings, thermal calculations, and factory-direct pricing within 24 hours.
