High-Performance Aluminum Window & Door Series
Engineered in Foshan, China for international commercial developments, luxury residential projects, and building material importers.
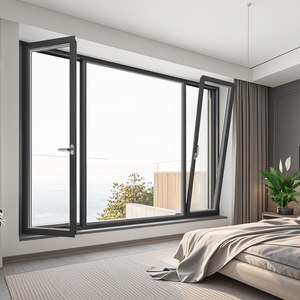
Aluminum Frame Tilt & Turn Window with Low-E Glass - Energy Efficient, Easy Crank Operation
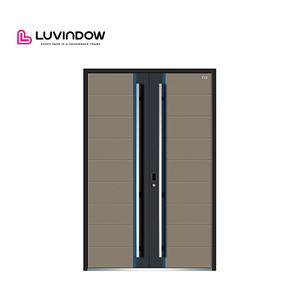
China Top Manufacturer Security Doors Custom Fireproof Aluminum Entrance Doors for Commercial Buildings
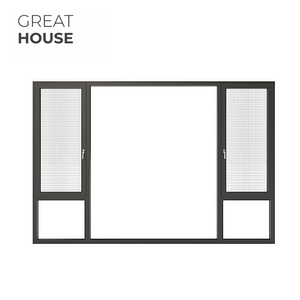
American Style Aluminium Frame Window Residential Double Safe Glass Crank Open Out Swing Window
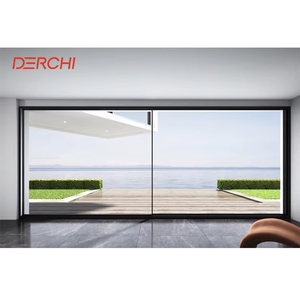
DERCHI Q9 Series High End Large Half View Ultra-narrow Aluminum Sliding Door Heavy Duty Big Panel Glass Door
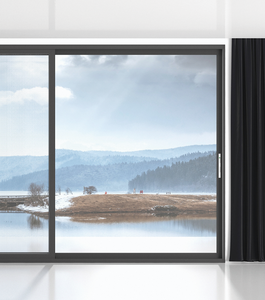
High Quality Modern Glass Thermal Break Aluminum Sliding Integrated Stainless Steel Mosquito Screen Net
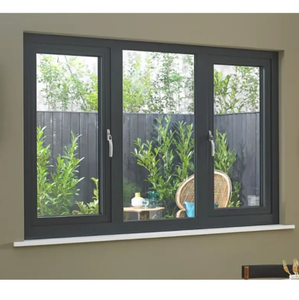
Custom Aluminum Doors and Windows Energy Efficient Low E Glass Casement Windows Double Glazed Tilt and Turn
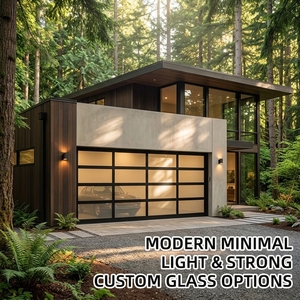
Hot Sale Wholesale 8x8 Modern Finished Long Service Life Thermal Insulated Full-view Aluminum Glass Garage Door
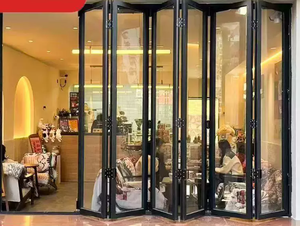
Extremely Narrow Glass Door Folding Door Black Sliding Door Aluminum Alloy Hanging Rail Movable Partition
Executive Overview: Navigating China's Wholesale Aluminium Fenestration Market
The global demand for high-performance architectural fenestration has experienced a structural shift toward integrated aluminium sliding doors and high-insulation window systems. As international building energy codes—such as Europe's EN ISO 10077-1 and North America's NFRC/IECC guidelines—tighten U-value thresholds, property developers, facade contractors, and regional distributors are increasingly sourcing advanced structural fenestration directly from tier-one Chinese manufacturing hubs.
Foshan, located in Guangdong Province, stands as the undisputed center of global architectural aluminium profile extrusion, surface treatment, and precision fenestration fabrication. Procurement directors navigating the competitive supplier landscape face a dual imperative: securing direct factory pricing to preserve margin while guaranteeing structural integrity, wind-load resistance (DP rating), acoustic damping (STC/OITC), and thermal performance across diverse climatic zones.
This technical whitepaper provides B2B buyers with an authoritative operational breakdown of wholesale aluminium sliding door and window systems. Authored by Senior SEO Growth Directors and Structural Engineers at VELTOR Window & Door Co., Ltd., this document outlines engineering specifications, global manufacturing compliance, comparative structural trade-offs, and strategic procurement frameworks vital for high-volume import decisions.
Enterprise Strengths: The VELTOR Foshan Manufacturing Advantage
Operating from Building 6, Yiqiying Industrial Park, Shishan Town, Nanhai District, Foshan, VELTOR Window & Door Co., Ltd. serves as a premier manufacturer and global exporter of thermal-break aluminum windows and heavy-duty sliding door systems. Unlike export trading intermediaries, VELTOR maintains end-to-end oversight across every facet of production, from raw profile selection to final export packing.
Primary 6063-T5/T6 Extrusions
We utilize exclusively primary (non-recycled) high-grade aluminum billets, ensuring tensile strength > 205 MPa and wall thicknesses complying with strict structural standards (minimum 1.6mm for windows, 2.0mm–3.0mm for heavy-duty sliding doors).
German PA66-GF25 Thermal Breaks
Thermal isolation is achieved via Technoform-style polyamide 66 reinforced with 25% fiberglass (PA66-GF25). This ensures matching thermal expansion coefficients with aluminum profiles, preventing joint separation under extreme freeze-thaw cycles.
Integrated Safety Glazing
All glass units (IGUs) are processed with fully automated cutting, edge polishing, double-sealed EPDM/butyl spacers, and argon gas inflation. Options range from Low-E triple glazing to hurricane-impact laminated glass adhering to SGCC and EN 12150 codes.
Engineering Deep Dive: Thermal, Acoustic & Structural Performance
A primary challenge when purchasing wholesale aluminium sliding doors with windows from Chinese suppliers is aligning technical product specifications with destination country building codes. Aluminum is inherently a highly conductive material ($k \approx 200 \text{ W/m}\cdot\text{K}$). Transforming aluminum into an energy-efficient envelope component requires rigorous engineering.
1. Multi-Chamber Thermal Isolation
Modern sliding door and window profiles rely on multi-chamber internal geometry combined with wide PA66 insulating strips (24mm to 36mm strip width). By interrupting the thermal bridge between the exterior and interior aluminum extrusions, system U-values ($U_w$) drop from non-thermal break levels of $5.8 \text{ W/m}^2\text{K}$ down to under $1.4 \text{ W/m}^2\text{K}$ when paired with double Low-E IGUs.
2. Wind Load Resistance & Deflection Limits
For high-rise residential towers and coastal villa developments, structural wind pressure load ($P_3$) governs profile depth and wall thickness selection. Heavy-duty sliding doors (such as the DERCHI Q9 and VELTOR 180 series) incorporate heavy mullions with high moment of inertia ($I_x > 85 \text{ cm}^4$). This prevents glass pop-out and structural deformation during typhoons or high-velocity wind storms (passing ASTM E330 test protocols).
3. Acoustic Damping (STC Performance)
Urban acoustic pollution requires effective sound insulation. Standard single-glazed sliding doors yield a Sound Transmission Class (STC) rating of only 22–25 dB. VELTOR’s acoustic-engineered sliding windows utilize asymmetric double-glazing configurations (e.g., 6mm tempered + 12mm Argon + 8mm tempered or 6.38mm PVB laminated glass) paired with continuous EPDM triple-gasket seals, elevating STC ratings up to 42 dB.
| Fenestration System Type | Profile Alloy & Depth | Thermal U-Value Range | Acoustic Damping (STC) | Max Panel Dimensions | Ideal Project Application |
|---|---|---|---|---|---|
| Heavy-Duty Lift & Sliding Door | 6063-T6 / 140mm–200mm | 1.2 – 1.6 W/m²K | 38 – 42 dB | 3000mm (W) x 3600mm (H) | Luxury Villas, Resort Patios, High-End Balconies |
| Ultra-Narrow Slim Line Sliding Door | 6063-T6 / 115mm Depth (16mm sightline) | 1.5 – 1.9 W/m²K | 34 – 38 dB | 2500mm (W) x 3200mm (H) | Modern Architectural Residences, Minimalist Partitions |
| Integrated Screen Sliding Door | 6063-T5 / 130mm Triple-Track | 1.6 – 2.0 W/m²K | 32 – 36 dB | 2000mm (W) x 2700mm (H) | Residential Gardens, Insect-Prone Tropical Regions |
| Tilt & Turn Thermal Break Window | 6063-T5 / 70mm–85mm Frame | 0.9 – 1.3 W/m²K | 40 – 45 dB | 1200mm (W) x 1800mm (H) | Cold Climate Housing, Passive Energy Renovations |
| Outswing Casement Window w/ Crank | 6063-T5 / 65mm–75mm Frame | 1.3 – 1.7 W/m²K | 36 – 40 dB | 900mm (W) x 1600mm (H) | North American Style Subdivisions, Commercial Offices |
Future Procurement Trends in Aluminium Doors & Windows (2025–2030)
The global B2B procurement environment for building materials is evolving rapidly. Simple cost-per-square-meter sourcing models are being superseded by holistic lifecycle procurement strategies. Importers, contractors, and developers must adapt to four pivotal macro trends:
1. Carbon Footprint & EPD Transparency
Environmental Product Declarations (EPDs) are rapidly becoming mandatory across North America and Europe. Buyers now evaluate low-carbon aluminum extruded via hydro-powered smelters and verified recycled scrap ratios to achieve LEED or BREEAM project certification.
2. Digital Twin & BIM Integration
Forward-thinking architectural importers demand native Autodesk Revit BIM models and IFC CAD shop drawings before placing production deposits. Digital twin verification minimizes site misfits and accelerates structural engineering approvals.
3. Prefabricated Unitized Systems
To mitigate rising labor costs on-site in Western markets, wholesale trends favor factory-glazed, fully assembled window and sliding door frames shipped in modular protection crates ready for fast rough-opening installation.
Key Product Development Trends in Aluminium Fenestration
Architectural aesthetic preferences and mechanical innovations continue to reshape how aluminum sliding doors and windows are manufactured. Sourcing managers should align their inventory catalog with these high-growth product vectors:
1. Minimalist Ultra-Narrow Sightlines ("Invisible Frames")
Modern luxury residential design heavily favors maximal glass area and minimal visible aluminum framing. Ultra-narrow sliding systems reduce interlock sightlines down to 16mm–25mm while concealing outer frames entirely within finished drywalls. Engineering this requires bottom-concealed stainless steel roller tracks and high-rigidity structural silicone structural glazing (SSG).
2. Heavy-Duty Lift-and-Slide Hardware Mechanisms
Traditional sliding doors suffer from air infiltration and high operational friction when panel weights exceed 200kg. The industry migration toward Lift & Slide mechanisms—utilizing precision gear units from German suppliers like Siegenia, Hoppe, or GU—allows panels up to 400kg to lift smoothly off the weather seals during operation and drop down securely to form an airtight seal when locked.
3. Integrated Screen & Multi-Track Modularization
Modern consumers demand seamless insect protection without compromising aesthetics. Integrated sliding systems now incorporate 3-track or 4-track configurations housing high-tensile 304 stainless steel security mesh (0.8mm wire thickness, anti-theft & anti-mosquito) alongside thermal glass panels inside a unified frame assembly.
4. Smart Motorization & Building Automation Integration
Commercial entrance doors and large-span residential sliding walls are increasingly specified with hidden brushless DC motors, sensor safety edges, and smart home connectivity (Zigbee/KNX protocols), enabling touchless operation, automated night ventilation, and rain sensor auto-closing.
Frequently Asked Questions for B2B Importers & Contractors
Below are essential operational inquiries faced by global project buyers when purchasing wholesale aluminium windows and sliding doors from China:
Because every window and sliding door is custom-manufactured to site dimensions and project specs, VELTOR handles both container-load wholesale orders for regional dealers and specialized custom villa project orders. While there is no rigid unit count, a practical operational baseline is usually 50 square meters or combined shipments to optimize export shipping crate logistics.
Standard aluminum profiles transfer exterior cold and heat directly indoors, leading to high energy loss and interior frame condensation. Thermal break systems insert a low-conductivity Polyamide (PA66-GF25) strip between interior and exterior profiles, reducing thermal transfer by up to 60%, eliminating condensation risk, and lowering building HVAC electricity consumption.
Yes. We routinely engineer systems to meet NFRC, AAMA, and CSA guidelines for North America, AS2047/AS1288 standards for Australia, and CE / EN 14351-1 codes for Europe. We assist buyers by providing structural calculations, glass IGCC/SGCC safety certifications, and test reports prior to mass production.
Export packaging is critical for overseas procurement. All frames receive protective anti-scratch PE film and heavy-duty foam corner guards. Assembled units are packed inside fully enclosed fumigated plywood wooden crates with internal rubber shock-absorption pads and desiccant packs, minimizing transit movement and preventing maritime corrosion.
Standard fabrication lead time is 25 to 35 calendar days following shop drawing sign-off and deposit receipt. Specialized finishes (such as custom PVDF colors or wood-grain transfer) or custom lamination glass builds may require up to 40 days. We provide written production milestone schedules for total transparency.
We supply premium Chinese hardware systems (e.g., KIN LONG, HOPO) as well as top-tier German hardware brands including SIEGENIA, ROTO, GU, and HOPPE. Buyers can specify exact locking points, handle finishes, and concealed hinge configurations in their project schedule.
Ready to Optimize Your Fenestration Sourcing?
Send us your window schedules, architectural elevations, or tender documents. Our Foshan engineering team will deliver detailed system recommendations, performance calculations, and factory-direct pricing within 24 hours.
