Featured Wholesale Aluminum Doors & Windows Systems
Engineered for commercial contractors, real estate developers, and international fenestration importers requiring strict structural compliance and thermal efficiency.
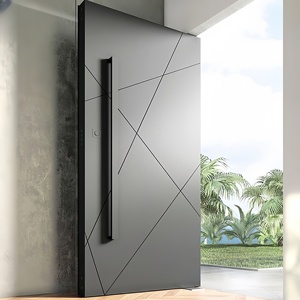
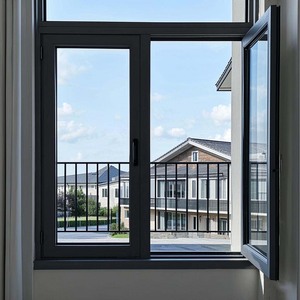
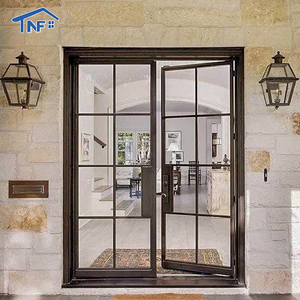
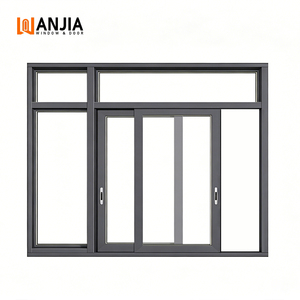
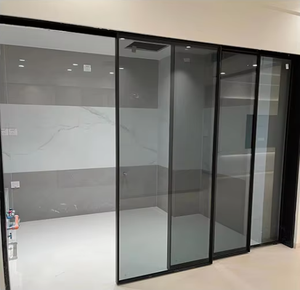
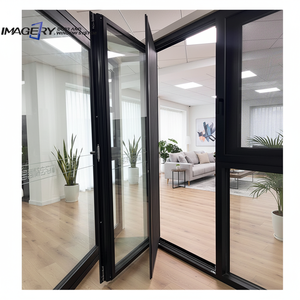
Engineering Blueprint: Aluminium Sliding Doors Integrated with Side Windows
An exhaustive structural, thermal, and architectural analysis for global buyers sourcing enterprise-grade door and sidelight fenestration systems from China manufacturers.
Structural Mullion Integration
Integrating side windows (sidelights or transoms) directly into an aluminum sliding door frame requires structural heavy-duty T-mullions. Our engineered profiles utilize internal structural steel or reinforced aluminum stiffeners to resist wind load pressure up to 4500 Pa (Design Pressure DP60-DP90), eliminating frame deflection under extreme meteorological forces.
Thermal-Break Separation
To eliminate thermal bridging in climate-controlled spaces, our custom sliding doors with side windows feature 24mm to 34mm PA66-GF25 (25% glass fiber reinforced polyamide) thermal break strips. This ensures the frame maintains high thermal resistance, preventing internal condensation while drastically reducing HVAC operational loads in luxury residential and commercial developments.
Acoustic & Glazing Options
Sidelights and sliding panels can be glazed with double-glazed (6mm+12Ar+6mm) or triple-glazed Low-E insulated glass units (IGU), filled with 90% Argon gas. For coastal hurricane regions or urban acoustic barriers, we offer PVB/SGP laminated safety glass that satisfies North American NAFS and European CE EN 14351 standards.
Aluminium Sliding Door & Sidelight System Specifications
Detailed physical, structural, and performance parameters across our primary wholesale export configurations.
| System Configuration | Aluminum Profile Alloy | Thermal Break Strip | Glass Specification | Wind Load (Pa) | U-Factor (W/m²·K) | Hardware System |
|---|---|---|---|---|---|---|
| Narrow Sightline Sliding + Fixed Sidelights | 6063-T6 (1.8mm - 2.0mm) | PA66-GF25 (24mm) | 5mm+15Ar+5mm Low-E Tempered | 2800 Pa | 1.5 - 1.8 | German Siegenia / HOPO Minimalist |
| Heavy-Duty Lift & Slide + Side Windows | 6063-T6 (2.0mm - 3.0mm) | PA66-GF25 (34mm) | 6mm+12Ar+6mm Triple Low-E | 4500 Pa | 1.1 - 1.3 | German Sobinco / GU Lift & Slide Track |
| Hurricane Impact Sliding Door with Sidelight | 6063-T6 Reinforcement | Thermal Break / Monolithic Option | 6mm + 1.52SGP + 6mm Laminated IGU | 5000+ Pa (DP90) | 1.4 - 1.6 | Custom Stainless Steel 316 Multi-Point |
| Commercial Pocket Sliding Door + Upper Transom | 6063-T6 (2.2mm) | PA66-GF25 (20mm) | 8mm+12Ar+8mm Acoustic Laminated | 3500 Pa | 1.6 - 1.9 | Heavy Duty Quad-Wheel Stainless Rollers |
Future Procurement & Design Trends for Aluminium Sliding Doors (2025–2030)
Key macroeconomic, technical, and architectural shifts driving global demand for China manufactured aluminum fenestration systems.
1. Minimalist Sightlines & Ultra-Large Glass Panels
Modern architectural trends favor maximum natural daylight and unobstructed views. Sidelight integration allows narrow interlocking stiles (as thin as 20mm to 25mm) while maintaining structural rigidity, empowering builders to create continuous glass walls reaching heights over 3.5 meters.
2. Smart Lock & Motorized Automation Integration
Procurement demand for motorized sliding door systems with integrated sidelights has risen by 40% year-over-year. Smart home compatibility, electromagnetic locking mechanisms, biometric access control, and concealed auto-sliding actuators are becoming standard requirements for luxury villas and boutique hotels.
3. Decarbonization & Low-Carbon Recycled Aluminum
European and North American importers are strictly screening supply chains for carbon footprints. Leading China factories are transitioning to hydro-powered primary aluminum and post-consumer recycled profiles with certified EPD (Environmental Product Declarations) to comply with green building standards like LEED and BREEAM.
Why Direct Sourcing from Foshan Veltor Factory Delivers Strategic Margin Advantages
Located in Foshan, Guangdong—the global powerhouse for architectural aluminum extrusions—Veltor Window & Door Co., Ltd. provides end-to-end customized manufacturing for global B2B clients.
In-House Production & Machining
Our facility operates state-of-the-art 5-axis CNC machining centers, automated double-head precision cutting saws, and automated corner crimping lines. Frame tolerances are kept within ±0.5mm, ensuring flawless field installation of complex sliding doors with integrated side windows.
Bespoke Shop Drawing Workflow
Every order undergoes rigorous engineering validation. Our technical team converts architectural elevation plans into 2D CAD and 3D BIM models detailing mullion structural connections, perimeter flashing, structural silicone jointing, and glass loading specs prior to profile cutting.
100% Pre-Shipment Assembly QC
Before crating, 100% of sliding frames and side window units are fully assembled on factory test rigs. We rigorously verify track gliding smoothness, latch engagement, seal compression, water drainage path clearance, and structural diagonal squareness.
5-Stage OEM/ODM Wholesale Order Execution Process
Streamlined B2B manufacturing protocol engineered for project contractors, importers, and fenestration dealers.
Essential Sourcing FAQ for Importers & Commercial Buyers
Clear, technical answers to common procurement questions when sourcing aluminum sliding door systems with side windows from China suppliers.
Request a Engineering Quote & Structural Consultation Today
Send your window schedules, architectural elevations, or CAD drawings directly to our Foshan factory team. Our senior fenestration engineers will provide shop drawings, thermal calculations, and competitive factory-direct wholesale quotes within 24 hours.
Send an Inquiry