Featured Commercial Aluminium Doors & Windows
Precision-engineered extruded aluminum profile systems manufactured in Foshan, China. Built to international structural, thermal, and acoustic standards for high-traffic office complexes.
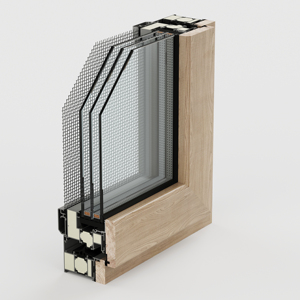
LEAWOD Wood-aluminum Composite Smart Window
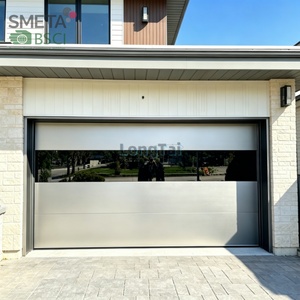
Andexin Factory Direct Sale Aluminum Flat Garage Door Stable Quality Nice Texture Waterproof Windproof Energy Efficient
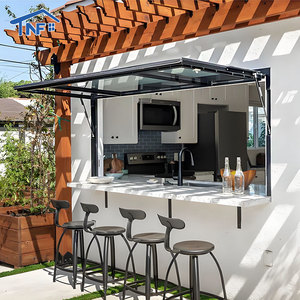
Modern Thermal Break Aluminium Gas Strut Pass Through Windows Vertical Aluminum Push Out Flip Awning Windows For Kitchen Use
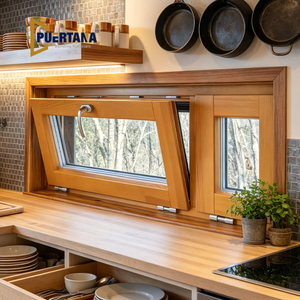
Wood Aluminum Passive House Windows and Doors for Home Residential Clad Wood Hopper Window
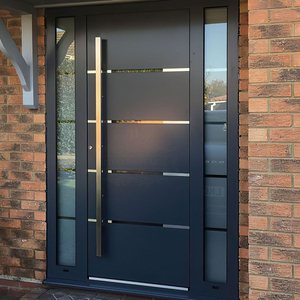
Luxury Modern Design Anti-Theft Outdoor Exterior Villa Aluminum Entry Front Door
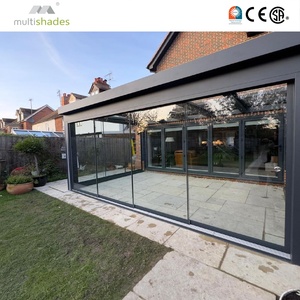
Sleek 22mm Frame Aluminum Sliding Door Soundproof Glass Recessed Track Installation Modern Thermal Insulation Exterior Interior
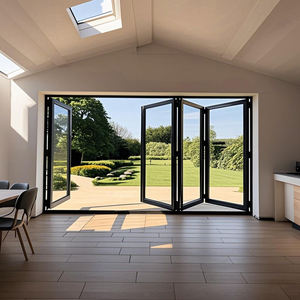
Bulk Engineering Aluminum Folding Door for Courtyard Bedroom Stable Multi-Splicing Double Tempered Glass Modern Design Hardcover
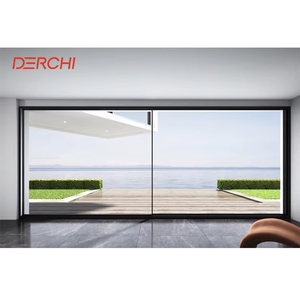
DERCHI Q9 Series High End Large Half View Ultra-narrow Aluminum Sliding Door Heavy Duty Big Panel Glass Door
Navigating China's Wholesale Aluminium Office Doors Manufacturing Sector
In modern commercial architecture, fenestration systems are no longer passive exterior envelopes or simple interior dividers. Modern office complexes demand door systems that combine structural wind-load tolerance, fire-rated safety compliance, acoustic mitigation (STC 35 to 48 dB), and sleek architectural aesthetics.
China's manufacturing hub in Foshan, Guangdong accounts for over 60% of the world's commercial architectural profile processing. However, evaluating a China wholesale aluminium office doors factory requires looking far beyond basic price-per-square-meter quotes. It demands a detailed technical assessment of extrusion alloys, thermal break polymer physics, hardware mortise specs, surface treatment powder chemistry, and certified quality control processes.
This technical sourcing whitepaper outlines the structural parameters, manufacturing workflows, and architectural trends governing commercial aluminium door procurement for overseas developers, project contractors, and regional wholesalers.

Structural Integrity & Material Science
Commercial office doors undergo thousands of operating cycles per month. Selecting the appropriate structural alloys, thermal barriers, and glazing options ensures long-term operational reliability.
Extrusion Alloy & Tempering
Standard residential doors frequently use 6063-T5 aluminum, but commercial office entrances demand 6063-T6 or 6060-T66 grade extrusions with minimum wall thicknesses ranging from 2.0mm to 3.0mm. This delivers a tensile strength ≥ 205 MPa and yield strength ≥ 180 MPa, resisting structural deflection under high usage and wind loads.
Acoustic Isolation Engineering
Modern open-plan offices require high acoustic isolation for executive suites and conference rooms. Utilizing double-laminated glazing with acoustic PVB interlayers (e.g., 5mm + 0.76aPVB + 5mm) alongside triple EPDM compression gaskets achieves an sound isolation index (Rw/STC) up to 45-48 dB.
Thermal Break Polyamide Strips
Exterior-facing office entrance doors utilize structural thermal breaks made of PA66-GF25 (Polyamide 66 reinforced with 25% glass fiber). This significantly reduces overall U-factors to below 1.6 W/m²K, minimizing thermal bridging and HVAC energy costs in extreme cold or tropical climates.
Commercial Aluminium Office Door Specification Matrix
| Door Configuration | Frame Profile Depth | Glass Configuration | Acoustic Rating (STC) | Recommended Application |
|---|---|---|---|---|
| Ultra-Narrow Slim Glass Slider | 45mm - 65mm | 8mm - 12mm Toughened Single Glazing | 32 - 35 dB | Interior Office Partitions, Huddle Rooms |
| Heavy-Duty Commercial Swing Door | 70mm - 100mm | 6mm + 12Ar + 6mm Low-E Double Glazed | 38 - 42 dB | Main Commercial Entrance, High Traffic |
| Thermal Break Lift & Slide System | 120mm - 160mm | 6mm + 16Ar + 6mm Laminated Double Glazed | 42 - 46 dB | Executive Boardrooms, Rooftop Terraces |
| Acoustic Frameless / Micro-Frame Partition | 30mm - 40mm | 6.38mm to 10.76mm Acoustic Laminated | 45 - 48 dB | Confidential Offices, Recording Rooms |
Future Procurement & Design Trends for Office Doors
Architectural preferences and commercial procurement strategies are evolving rapidly. B2B buyers sourcing from China must align with these macro industry shifts to maintain a competitive advantage.
1. Ultra-Narrow Sightlines & Hidden Frame Aesthetics
Modern office interiors prioritize natural light penetration and visual continuity. Sourcing demand has pivoted decisively toward ultra-slim visible profile sightlines (as narrow as 16mm to 22mm). These systems embed the frame within structural drywall or drop ceilings, presenting completely flush glass surfaces while relying on heavy-duty hidden floor pivots or top-hung rollers capable of supporting leaf weights up to 400kg.
2. Integration of Smart Access & Motorized Automation
Commercial doors are increasingly transitioning into smart access nodes. China factories are leading the integration of concealed magnetic linear motor drives, biometric facial recognition, RFID access, and automated soft-close mechanisms directly into the aluminium sash profile. Procurement specs now routinely require pre-wired raceways inside aluminum profiles for seamless smart building integration.
3. Low-Carbon Recycled Extrusions & Sustainable Finishes
ESG initiatives across North America, Europe, and Australia mandate lower embodied carbon in building components. Top-tier Foshan factories now offer certified low-carbon aluminium billets produced using clean hydroelectric power, alongside VOC-free fluoropolymer PVDF liquid coatings and AkzoNobel powder coats compliant with LEED and BREEAM standards.
4. BIM-Driven Digital Supply Chain Integration
Leading wholesale factories no longer work off static paper blueprints. Supply chain integration now relies on digital BIM (Building Information Modeling) workflows. Overseas buyers supply Revit files, and the factory generates parametric 3D shop drawings, automatically mapping CNC cutting files to ensure 100% dimensional accuracy before physical production begins.
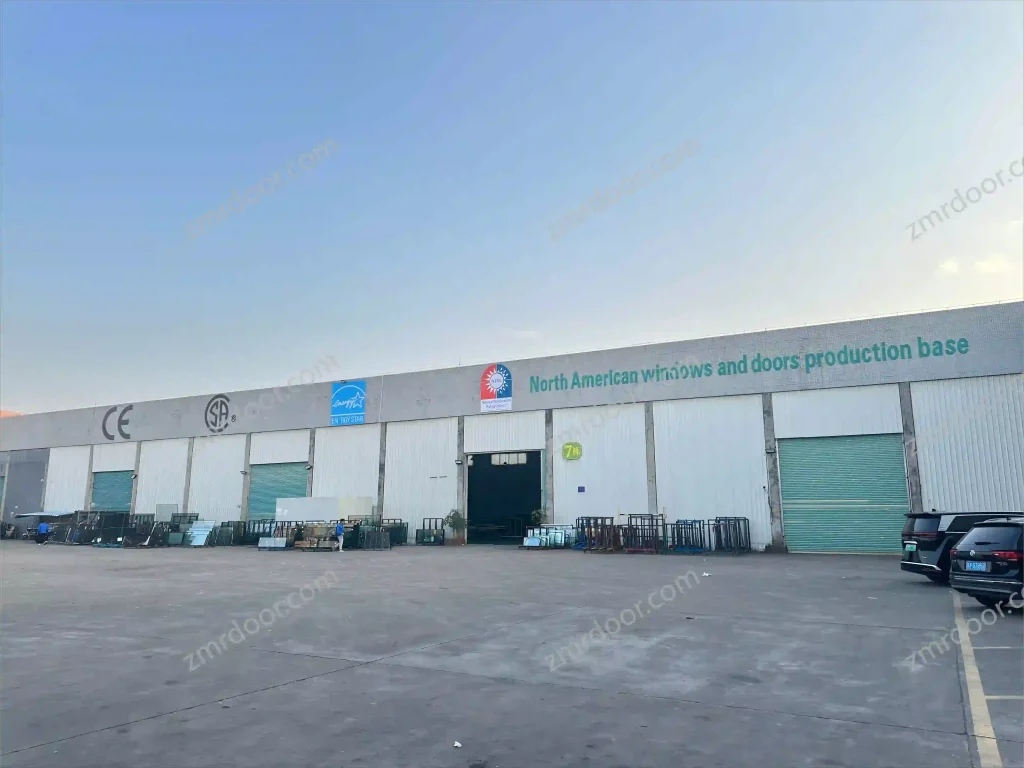
Foshan Factory Advantage & Manufacturing Capabilities
Operating directly out of Nanhai District, Foshan—the world's most concentrated cluster for architectural aluminum—our manufacturing facilities combine precision German-engineered CNC machining centers with strict pre-shipment quality control protocols.
- ✓ 5-Axis CNC Precision Milling: Double-head saws cut profiles with ±0.2mm tolerance, ensuring air-tight corner crimping and zero joint gaps.
- ✓ 100% Trial Assembly Protocol: Every custom commercial door system is fully assembled on test frames before disassembling for export packaging.
- ✓ World-Class Hardware Integration: Factory partnerships with premium hardware brands (German Dormakaba, Hoppe, Siegenia, Geze, and top-tier Chinese Kinlong hardware).
- ✓ Export-Reinforced Wooden Crating: Heavy-duty plywood crates with corner protection wrap, vacuum-sealed glass packing, and opening-by-opening site marking.
Direct Factory Sourcing vs Local Importers
A financial and operational breakdown comparing direct China factory procurement with traditional multi-tier distribution channels for commercial projects.
Direct Foshan Factory
Unit Cost Savings: 35% - 50%
Eliminates local distributor markups. Complete customization of profile wall thickness, glass specs, hardware models, and custom powder-coat RAL matching.
Best For: Project developers, large general contractors, facade engineering firms, and regional window dealers.
Domestic Trading Companies
Unit Cost Savings: 15% - 25%
Offers convenience but adds intermediate margins. Communication gaps can occur when translating technical shop drawings to actual factory floor technicians.
Best For: Small ad-hoc orders lacking technical engineering capability.
Local Stock Distributors
Unit Cost Savings: 0% (Standard Retail)
Fast off-the-shelf availability, but restricted to standard sizes and colors with limited architectural customization options.
Best For: Emergency replacement of individual damaged units on site.
Frequently Asked Questions by Commercial Buyers
Key technical and logistical questions answered by our engineering and export team.
Ready to Source Direct from China's Premier Aluminium Door Factory?
Send your window schedule, project drawings, or architectural specs to our engineering team for a comprehensive quotation and technical proposal.