Factory Direct Catalogue
Featured Wholesale Aluminium & Frameless Systems
Rigorously tested architectural window and door solutions crafted in Foshan, engineered to comply with international structural wind-load and energy efficiency standards.
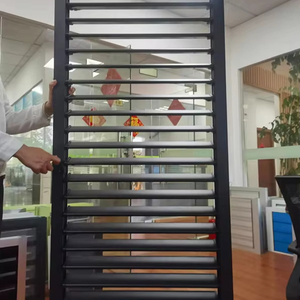
Manual Aluminum Louvered Blade Adjustable Louver Windows Outdoor Horizontal Jalousie Window Shutters Outdoor
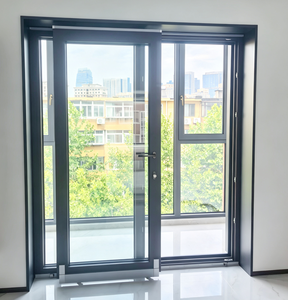
Factory Direct Aluminum Clad Wood Sliding Door Large Size Glass Patio Door for Villa
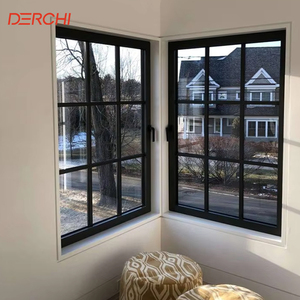
Modern Narrow Frame Commercial Customized Triple Glazed Aluminum European Style Casement windows Black For Residential windows
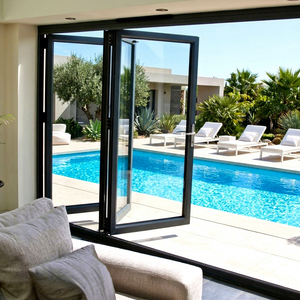
Double Glazing Hurricane Impact Bi-folding Aluminum Patio Folding Door For Residential
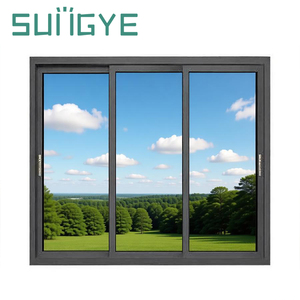
SUNGYE Hurricane Impact Double Glazed Profile Windows And Doors Frame Glass Aluminium Sliding Window
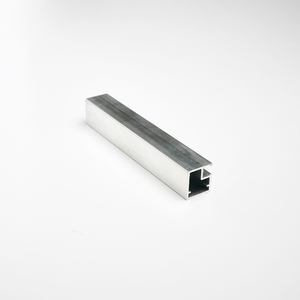
Elegant And Adaptable Design Corrosion Resistance European Aluminum Framed Windows Supplier With 4 Mm Tempered Glass
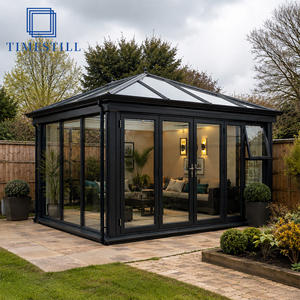
Modern Aluminium Veranda with Sliding Glass Doors for Outdoor Living Sunroom
6063-T6
Architectural Alloy Grade
PA66-GF25
Thermal Break Strips
≤ 0.12
Target U-Value (BTU/h·ft²·°F)
100%
Pre-Shipment Assembly QC
The B2B Architectural Engineering Whitepaper: Evolution of Frameless Aluminium Systems
Modern architectural design is undergoing a paradigm shift toward minimalist, uninterrupted visual transparency. Frameless and ultra-narrow aluminum window and door systems represent the pinnacle of structural glazing evolution. By minimizing visible profile sightlines down to as little as 18mm—or concealing outer aluminum frames directly within wall finishes—architects can maximize natural light transmission while maintaining high structural resistance to atmospheric loads.
For international buyers, commercial builders, and project distributors sourcing from China, procuring wholesale aluminum frameless windows requires a technical understanding of the balancing act between structural safety, thermal isolation, and water-tight sealing. Standard fenestration systems rely on heavy outer frames for mechanical strength; frameless systems transfer structural loads directly through high-modulus structural silicone sealant (SSG) and engineered laminated glass assemblies. Sourcing from experienced Chinese manufacturers ensures access to high-grade extrusion technology combined with rigorous manufacturing standards at scalable price points.
Information Gain Insight: Structural integrity in frameless fenestration does not depend solely on profile mass. It relies on glass-to-aluminium stress distribution using Structural Silicone Sealant (e.g., Dow Corning 983) and high-yield 6063-T6 temper aluminium profiles engineered for low deflection under maximum design wind pressures (DP values up to 70 PSF).
Structural Metallurgy: 6063-T5 vs. 6063-T6 Architectural Extrusions
Primary aluminium profile extrusion quality forms the backbone of window stability. Top-tier Chinese suppliers utilize 6063 primary aluminium billets subjected to precise artificial aging heat treatment. The T6 temper treatment provides higher tensile yield strength (minimum 210 MPa) compared to the standard T5 temper (minimum 160 MPa), allowing frameless sliders and casement systems to safely support glass weights exceeding 400 kg per sash without frame deformation.
| System Architecture | Visible Sightline | Structural Load Rating | Acoustic Rating (STC) | Primary Commercial Use |
|---|---|---|---|---|
| Concealed-Frame Minimalist Sliders | 18 mm to 21 mm | DP 50 - DP 70 (ASTM E330) | 38 - 42 dB | Luxury Residential Villas, High-End Patios |
| Thermal Break Narrow Casement | 35 mm to 45 mm | Up to 5.0 kPa Wind Load | 40 - 45 dB | High-Rise Residential, Cold Climate Zones |
| Structural Glass Curtain Wall / Veranda | 0 mm (Flush Glass Joints) | Engineered FEA Custom Load | 35 - 40 dB | Commercial Storefronts, Sunrooms, Atriums |
| Heavy Duty Lift & Slide Door | 50 mm to 68 mm | DP 65 (Hurricane Certified) | 36 - 40 dB | Resort Exterior Boundaries, Coastal Buildings |
Future Global Procurement Trends in Aluminium & Frameless Fenestration (2025–2030)
As global building codes tighten around carbon footprint reduction, zero-energy design, and extreme climate durability, international buyers must align their procurement strategies with upcoming technological shifts in China's manufacturing ecosystem.
1. Low-Carbon Recycled Aluminium
Global architectural standards increasingly require Environmental Product Declarations (EPDs). Leading Foshan factories are shifting to hydro-powered primary aluminium and post-consumer recycled profiles, cutting embodied carbon emissions by up to 70% per metric ton.
2. Advanced Thermal Isolation
The phase-out of simple PVC thermal breaks in favor of Polyamide PA66-GF25 reinforced with 25% glass fiber. Multi-cavity thermal break designs filled with aerogel or expanded polyurethane (PU) foam are becoming standard to meet Passive House U-factors (≤ 0.8 W/m²·K).
3. Hurricane & Impact Resilient Systems
Demand for high-impact glass solutions in coastal zones (Florida HVHZ, Australian Cyclonic Zones) is rising. Frameless and narrow-frame suppliers are integrating SentryGlas (SGP) ionoplast interlayers to prevent structural glass dislodgement under wind pressure exceeding 140 mph.
Why Partner With VELTOR Window & Door: Foshan Manufacturing Excellence
Veltor Window & Door Co., Ltd., based in Shishan Town, Nanhai District, Foshan, operates at the heart of China’s premium architectural aluminium hub. By combining vertical supply chain integration with international project engineering support, we provide B2B importers, developers, and project dealers with factory-direct advantages that eliminate middleman markups while maintaining quality control.
Custom Shop Drawing Engineering
Every commercial order undergoes CAD/REVIT shop drawing creation before profile cutting. We engineer window schedules specifically to match your target building codes, structural deflection limits, and opening tolerances.
Rigorous Pre-Shipment Testing
Our 100% pre-assembly quality control process verifies frame corner crimping integrity, hardware alignment, weatherstrip compression, and dimensional tolerances prior to protective export packing.
Reinforced Export Packaging
Units are packed using protective film, high-density corner guards, and loaded into fully enclosed, fumigated wooden crates labeled by opening numbers to streamline on-site installation and reduce job site sorting time.
Frequently Asked Questions: Global Procurement & Wholesale Technical Sourcing
Addressing the technical, logistics, and quality assurance queries raised by international buyers during window schedule sourcing.
What is the minimum order quantity (MOQ) for frameless and aluminum window orders?
Because every unit is manufactured to precise custom shop drawings, VELTOR supports single-villa project orders as well as full container-load (FCL) dealer shipments. Economically, consolidated shipments (20GP/40HQ) offer the best sea freight rates, but custom project orders are fully accommodated.
How do thermal break frameless windows perform in freezing or extreme climates?
Our thermal break systems utilize PA66-GF25 polyamide insulation strips to separate outer and inner aluminum profiles, preventing thermal bridging. Paired with triple-pane Low-E insulated glass units (IGUs) filled with Argon gas and warm-edge spacers, condensation is eliminated, meeting cold-climate energy ratings.
Can products be engineered to meet local building codes (NFRC, AS2047, CE, CSA)?
Yes. Prior to production, our technical department reviews local structural wind-load, air infiltration, water tightness, and safety glazing requirements. We provide glass calculation reports and sample profile specs to ensure seamless compliance and site inspection approval.
How are oversized frameless glass panels protected during sea transport?
Frameless glass units and minimalist profiles are protected with anti-scratch protective film, wrapped in shock-absorbing foam, and secured inside custom-built A-frame wooden crates or steel-reinforced pallets. Every package includes clear opening labels and handling indicators.
What is the standard lead time from drawing sign-off to shipment?
Typical production lead time ranges between 25 to 35 business days after final approval of CAD shop drawings and receipt of deposit. Specialized surface treatments (PVDF coating, custom wood-grain anodizing) or custom glass builds may extend schedule timelines slightly, which are specified upfront in writing.
Do you offer OEM, ODM, and private-label hardware services for project dealers?
Absolutely. We collaborate with international distributors to provide branded extrusion profiles, customized protective films, private-labeled hardware accessories (such as HOPPE, Siegenia, or custom CNC milled handles), and dedicated dealer marketing kits.
Ready to Optimize Your Project Window Specifications?
Send your window schedule, architectural drawings, or RFQ directly to our engineering team. We provide rapid structural reviews, system recommendations, and factory-direct estimates within 24 hours.
