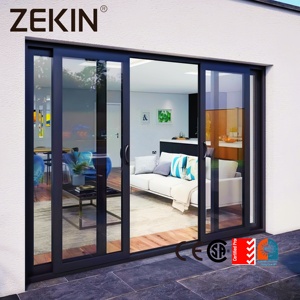
Featured Aluminium Sliding Door Systems
Direct Factory Export Solutions Engineered for Importers, Wholesalers, and Commercial Architectural Projects Worldwide
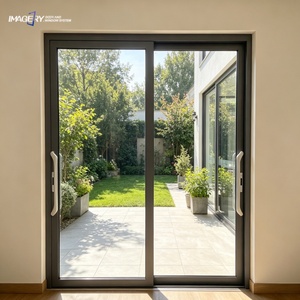
Modern House Aluminum Sliding Door Double Tempered Glass Soundproof Cheap Price for Home Decoration
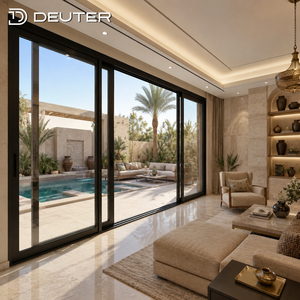
Two Three Four Track Heavy Duty Aluminum Lift Slide Doors Thermal Break Energy Efficient Terrace Balcony Glass Sliding Doors
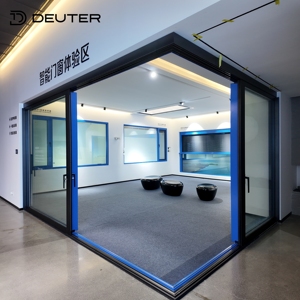
Factory Custom Cornerless Panoramic Heavy Duty Aluminum Lift Sliding Doors Thermal Break Large Opening Glass Patio Corner Doors
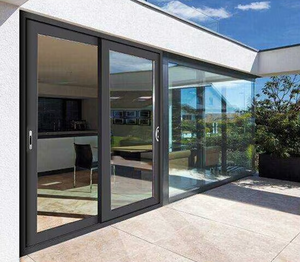
RG93.6 High Quality Durable Thermal Insulation Energy-saving Sliding Doors Exterior Aluminum Glass Sliding Doors Courtyard Doors
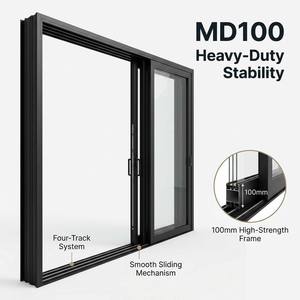
Triple Glazed Four Panel Sliding Door Four Track Thermal Insulated Energy Rated Draft-Proof Aluminum Door
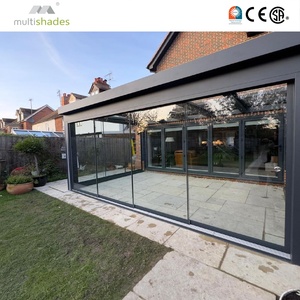
Sleek 22mm Frame Aluminum Sliding Door Soundproof Glass Recessed Track Installation Modern Thermal Insulation Exterior Interior
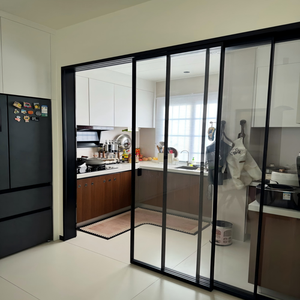
Kitchen Aluminum Sliding Door Oil Proof Easy Clean Tempered Glass Slide Door Waterproof Kitchen Partition Door Custom
Engineering Standards & Information Gain Analysis
A Comprehensive Technical Procurement Framework for Global Building Material Importers & Developers
Extrusion Alloy Specifications
Standard architectural sliding doors utilize primary 6063-T5 or 6063-T6 aluminum extrusions with wall thicknesses ranging from 1.6mm up to 3.0mm for heavy-duty structural sashes. Precision extrusion ensures high tensile strength (≥205 MPa) and yield strength (≥180 MPa), preventing frame warping under extreme wind pressure.
PA66-GF25 Thermal Break Barriers
To eliminate thermal bridging in high-efficiency facade projects, premium systems incorporate imported Polyamide PA66 reinforced with 25% glass fiber (PA66-GF25) thermal barrier strips. This structural design achieves U-values down to 1.2 W/m²K, drastically exceeding standard PVC or low-grade insulation strips.
Surface Treatment & Finish Durability
Architectural sliding door profiles undergo stringent surface finishing compliance. Options include AkzoNobel / PPG Qualicoat Class 2 Powder Coatings (20-year weatherability), Fluorocarbon PVDF spray coating for coastal marine locations, and high-micron Anodizing (15-25μm) resistant to salt-spray corrosion.
| Performance Metric | Standard Residential Spec | Heavy-Duty Commercial Spec | Compliance Test Standard |
|---|---|---|---|
| Wind Pressure Resistance | Class 3 (2.5 kPa / 2500 Pa) | Class 5+ (≥5.0 kPa / Hurricane Rated) | ASTM E330 / AS2047 / EN 12210 |
| Air Permeability | Class 3 (1.5 m³/m·h) | Class 4 (≤0.5 m³/m·h Low Air Leakage) | ASTM E283 / EN 12207 |
| Water Tightness | 350 Pa (Sub-sill drainage) | ≥700 Pa (Recessed Stainless Track) | ASTM E331 / EN 12208 |
| Acoustic Insulation (STC/Rw) | STC 32 dB (Double Tempered) | STC 45 dB (Triple Glazed Laminated) | ISO 10140-2 / ASTM E90 |
| Thermal Transmittance (U-Factor) | 2.2 – 2.8 W/m²K | 1.0 – 1.4 W/m²K (Low-E Argon Filled) | NFRC 100 / EN ISO 10077 |
Global Sourcing & Architectural Trends (2025–2030)
Key Innovations Transforming International Sourcing Requirements for Wholesale Distributors and Developers
1. Ultra-Narrow Sightline Minimalist Systems (16mm – 22mm Interlocks)
Modern architectural preferences heavily favor maximum natural light exposure and unobstructed views. Sourcing demand has shifted rapidly toward ultra-slim profile sliding doors with 16mm to 22mm visible vertical interlocks. These minimal systems embed frame components into surrounding masonry walls and ceiling channels while requiring heavy-duty bottom rollers engineered to support up to 450kg per glass sash effortlessly.
2. Lift-and-Slide (Hebe-Schiebe) Heavy-Duty Mechanism Integration
For expansive terrace and balcony elevations, standard inline sliders are being replaced by Lift-and-Slide mechanisms. When operating the handle, gear-driven stainless steel rollers lift the entire door sash off the compression weather gaskets, drastically reducing friction during sliding. When closed, the weight of the sash drops onto heavy EPDM perimeter gaskets, achieving superior seal tightness against wind-driven rain and noise pollution.
3. Extreme Climate & Hurricane Impact Glazing Compliance
With tightening international building codes in coastal regions across North America, Australia, and the Caribbean, global buyers require certified Hurricane Impact Sliding Doors. Factories must integrate SGP (SentryGlas) structural interlayers with PVB laminated glass, combined with multi-point stainless steel locking systems capable of enduring missile impact tests (TAS 201/202/203) and cyclic wind pressure pressures up to 100 PSF.
4. Smart Motorization & Concealed Automation Systems
Next-generation luxury residential and commercial installations demand fully motorized sliding doors. Advanced manufacturing in Foshan integrates concealed brushless DC motors, sensor safety arrays, and smart home IoT compatibility (Tuya, Zigbee, KNX) directly inside the head track. These automated doors allow smooth operation of multi-panel sliding configurations weighing over 600kg via smartphone apps or push-button controls.
Enterprise Strengths & Foshan Manufacturing Hub Advantage
Why Global Importers, Contractors, and Project Dealers Partner Direct with Chinese Window & Door Factories
Complete Industrial Supply Base
Situated in Foshan, Guangdong—the epicenter of global architectural aluminum extrusion—our operations leverage direct access to top-tier raw aluminum billets, high-grade powder coating facilities, advanced glass processing, and precision hardware suppliers.
Precision CNC Fabrication
Equipped with high-precision double-head cutting machinery, 5-axis CNC machining centers for automatic hardware milling, corner-crimping units, and automatic sealant dispensing lines that guarantee sub-millimeter tolerances on every custom order.
Comprehensive Export Packaging
Preventing transit damage is paramount. Finished sliding doors feature protective anti-scratch film on aluminum frames, corner guards, separate wooden crating for insulated glass units, and clear tag labeling matched to client architectural shop drawings.
Need Custom Architectural Drawings or Factory-Direct Quotations?
Consult with our structural engineering team to get detailed CAD shop drawings, glass performance calculations, and competitive FOB/CIF pricing for your upcoming commercial or residential project.
Send an InquiryProcurement FAQ for International Buyers
Clear, Authoritative Guidance on Custom Aluminium Sliding Door Sourcing from China
What is the minimum order quantity (MOQ) for custom aluminium sliding doors?
Because every sliding door unit is custom fabricated according to project dimensions, shop drawings, and glass specifications, our practical MOQ is based on container shipping economics. We accommodate single-project orders for luxury custom residential projects as well as full container loads (20GP/40HQ) for regional distributors and developers. Consolidating windows and sliding doors into single shipments helps optimize freight costs.
How do thermal-break aluminium sliding doors perform in cold or tropical climates?
Thermal-break systems utilize non-conductive polyamide strips (PA66-GF25) to physically separate the exterior and interior aluminum extrusion profiles. In cold climates, this barrier retains interior heating and prevents cold conduction; in tropical climates, it stops solar heat ingress and prevents moisture condensation on internal frames. Combined with double or triple Low-E insulated glass units (IGU) filled with Argon gas, U-factors can reach as low as 1.2 W/m²K.
Can Chinese sliding door manufacturers comply with local building standards like AS2047 or NFRC?
Yes. Leading export manufacturers produce doors specifically engineered to meet target market standards. We provide verified test reports for structural wind pressure (AS2047 / ASTM E330), water penetration resistance, thermal transmittance (NFRC 100/200), and safety glass certification (SGCC / AS/NZS 2208). Shop drawings and engineering calculations are provided for review and sign-off prior to production.
What hardware options and locking mechanisms are installed on heavy-duty sliding doors?
To ensure long-term smooth operation and structural security, we integrate premium international hardware brands such as Siegenia, Hoppe, GU, and Sobinco, along with top-tier domestic brands like Kin Long and CMECH. Options include multi-point locking systems, concealed flush latches, heavy-duty stainless steel quad-rollers supporting up to 400kg per sash, and key-operated safety deadbolts.
What is the typical production lead time and export packaging workflow?
Production lead time generally ranges from 25 to 35 business days following final CAD shop drawing approval and deposit receipt. For export, frames are protected with anti-scratch PE film and heavy-duty foam corner guards. Glass units are packed in fully enclosed plywood crates labeled with opening tags corresponding to architectural schedules, enabling fast, error-free on-site installation.
Ready to Partner with China's Premier Aluminium Door Manufacturer?
Connect directly with our sales engineering team today to review your project specs, request physical profile samples, or receive a fast direct quote.
Send an Inquiry