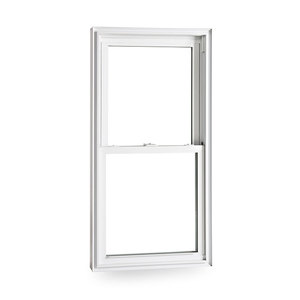
European Soundproof Fireproof Double Hung Sash Window
Vertical push-up sliding mechanism engineered with multi-cavity thermal profiles, EPDM weather-sealing gaskets, and fire-rated double glazing units for high-rise acoustic insulation.
Precision-crafted thermal-break aluminum windows and high-load glass doors manufactured in Foshan, China to meet stringent EN, NFRC, and AS2047 international building standards.
Vertical push-up sliding mechanism engineered with multi-cavity thermal profiles, EPDM weather-sealing gaskets, and fire-rated double glazing units for high-rise acoustic insulation.
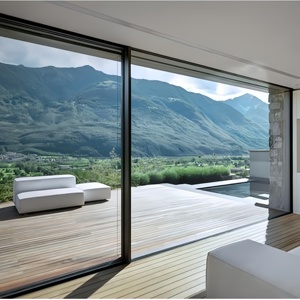
Heavy-duty villa sliding door system featuring ultra-slim sightlines, double-glazed Low-E tempered safety glass, stainless steel heavy-load rollers, and flush threshold integration.
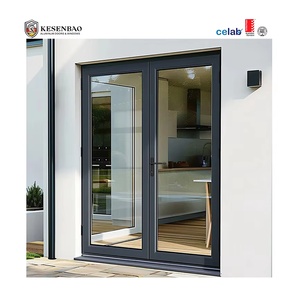
Commercial and medical grade heavy-duty casement door system offering acoustic attenuation up to 42dB, reinforced multi-point security hardware, and anti-bacterial powder coatings.
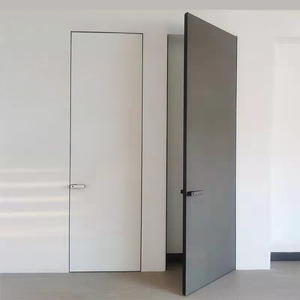
Architectural interior glass door featuring zero-sightline concealed jambs, 3D adjustable 180-degree hidden hinges, and magnetic latching hardware for contemporary luxury spaces.
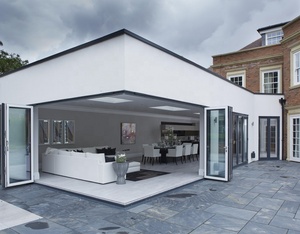
Panoramic folding door system with top-hung stainless steel carriage tracks, dual polyamide isolation strips, and high wind-load resistance for commercial patios and seaside villas.
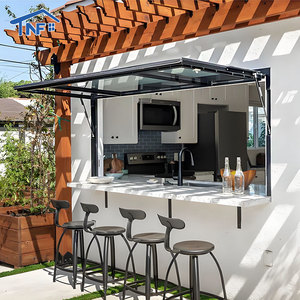
Innovative counterbalanced gas-strut flip-out window system designed for kitchen pass-throughs, outdoor bars, and commercial hospitality venues requiring seamless openings.
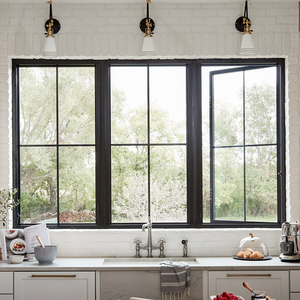
High-performance fenestration system engineered to NFRC guidelines. Features warm-edge spacers, argon gas filling, decorative internal muntin bars, and heavy-duty multi-locking gear.
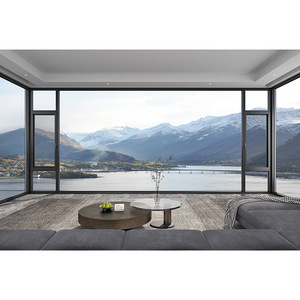
Custom 3D bay-window combination units engineered with structural aluminum corner connectors, high solar control Low-E glass, and optimized thermal performance profiles.
An authoritative analysis on material shifts, carbon compliance, energy codes, and fenestration engineering requirements for global project developers and importers.
Global building regulations—such as Europe's EPBD Directive, North America's IECC codes, and Australia's NCC Section J—are setting unprecedented benchmarks for fenestration U-factors. Modern procurement strategies prioritize profile extrusion designs integrated with PA66GF25 (25% glass fiber reinforced polyamide) thermal break strips. These thermal barriers eliminate structural heat bridging, allowing double and triple insulated glass units (IGUs) to achieve system U-values lower than 1.2 W/m²·K.
Architectural design heavily favors minimalist visual frames with hidden sashes and zero-edge thresholds. However, structural engineers must balance slim sightlines with extreme wind load performance (up to 5000 Pa). Future-ready aluminum door manufacturing utilizes alloy tempers engineered at 6063-T6 or 6005A-T6, reinforcing mullions with internal steel stiffeners to handle massive glass panel weights exceeding 400kg per sliding leaf without structural deflection.
The convergence of building automation and fenestration has elevated smart glass from a luxury upgrade to a standard specification. Importers and commercial contractors are increasingly sourcing aluminum doors integrated with Electrochromic (EC) tint-on-demand technology, vacuum insulated glass (VIG), and double-silver/triple-silver Low-E coatings. These technologies mitigate Solar Heat Gain Coefficients (SHGC) down to 0.21 while maintaining light transmittance above 65%.
When sourcing aluminum glass doors from China factories, requesting standard profile catalogs is insufficient. Professional buyers must demand dynamic structural load calculation sheets, shop drawings verified against local building codes, and mill test certificates (MTC) verifying profile alloy purity and tensile yield strength.
How advanced CNC machining, corner crimping, and surface coating processes guarantee 30+ year design lifespans in severe coastal and urban environments.
| Engineering Domain | Legacy Manufacturing Standard | Modern Veltor Export Standard | Project Performance Gain |
|---|---|---|---|
| Profile Extrusion | Standard 6063-T5 (1.2mm - 1.4mm wall thickness) | High-Precision 6063-T6 (1.8mm - 3.0mm structural wall) | +45% Tensile strength; superior wind-load resistance. |
| Thermal Decoupling | Pour-and-debridge polyurethane or single PA strip | Multi-cavity PA66GF25 insulating strips with aerogel infill | Reduces thermal conductivity (λ) to ≤ 0.002 W/m·K. |
| Corner Fabrication | Manual mechanical screws & basic sealant | CNC hydraulic corner crimping + dual-component epoxy glue injection | Water-tightness up to 1000 Pa; zero frame separation. |
| Surface Treatment | Standard Architectural Powder Coating (30-50 μm) | Qualicoat Class 2 Fluorocarbon (PVDF) / 25μm Anodizing | Resists UV degradation, salt spray (ASTMB117 > 3000hrs), & chalking. |
| Sealing Systems | Standard PVC weatherstripping strips | Continuous EPDM vulcanized dual-density gasket matrix | 30-year elasticity retention without shrinking or cracking. |
Headquartered in Shishan Town, Foshan—China's world-renowned aluminum manufacturing capital—we leverage direct supply-chain cluster integration to deliver institutional-grade fenestration solutions.
Located at the heart of Guangdong's industrial cluster, Veltor has immediate access to primary aluminum ingot casting, custom profile extrusion dies, advanced surface finishing, and global hardware brand hubs (Siegenia, Hoppe, Sobinco, Cmech). This proximity minimizes production lead times while lowering raw material supply volatility.
Every frame undergo rigorous 100% pre-shipment trial assembly. We perform laser dimension checks, water penetration testing under pressurized air heads, hardware cycle testing, and glass seal integrity audits. Detailed inspection video packages and photographic reports are delivered to clients prior to container loading.
International freight demands rugged protection. Veltor products are encased in protective PE film, fitted with impact-resistant corner guards, wrapped in bubble cushioning, and packed inside fully enclosed fumigated wooden crates. Every unit is labeled with its corresponding building schedule position number for fast job-site installation.
Clear, authoritative answers addressing commercial compliance, customization, minimum orders, and shipping logistics.
Because every window and door unit is built to measure based on architect shop drawings, Veltor does not impose strict piece-count MOQs. We cater to single custom luxury residential orders (minimum project area ~30 sqm) as well as multi-container commercial project contracts. Container consolidation services are offered to optimize freight economics.
Yes. Our engineering team customizes profile multi-cavity depths (ranging from 65mm to 110mm series) combined with imported PA66GF25 polyamide thermal barriers, argon-filled double or triple Low-E glass, and warm-edge Swiss spacers. We provide certified thermal performance simulations to ensure compliance with U-factor requirements in North America, Northern Europe, and Australia.
Absolutely. We evaluate project location parameters including basic wind speed, exposure category, and building height. Profiles are reinforced with internal structural steel or heavy-wall mullions to meet target design pressure (DP) ratings according to ASTM E330, EN 12210, or AS2047 fenestration standards prior to sign-off.
For coastal applications exposed to high salt spray levels, we specify SS316 stainless steel friction stays, rollers, and multi-point locking gear paired with premium surface finishes (such as 25μm anodization or AkzoNobel PVDF fluorocarbon coatings). Hardware systems are salt-spray tested for up to 1000+ hours without atmospheric degradation.
Standard fabrication lead time is 25 to 35 calendar days following client sign-off on detailed CAD shop drawings and deposit receipt. Special custom powder coat colors, non-standard glass lamination interlayers, or high-volume commercial contracts are scheduled with a fixed project milestone calendar provided in advance.
Every order is exported with comprehensive installation manuals, exploded 3D structural assembly diagrams, unit elevation schedules, and spare hardware/gasket kits. Our engineering desk also provides direct remote video technical consultation to guide local contractors during installation.
Connect directly with Veltor's senior architectural engineering team in Foshan. Send us your window schedules, CAD elevations, or project specifications for immediate technical analysis and direct factory pricing.
Inquire Now