Engineered Aluminum Sliding Door Systems
Explore our premium architectural sliding and patio glass door inventory. Fully customizable by profile wall thickness, glass thermal build-ups, and luxury hardware configurations.
Future Sourcing Trends in Architectural Aluminum Sliding Door Systems (2025–2030)
As modern building codes demand stringent energy targets, structural integrity against extreme weather, and seamlessly integrated outdoor-indoor spatial design, global procurement strategies are shifting towards specialized Chinese original equipment manufacturers (OEMs).
1. Polyamide PA66 Thermal Decarbonization
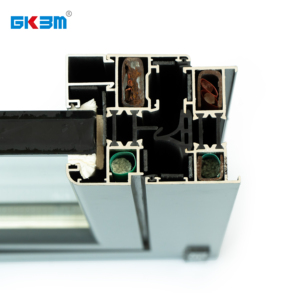
Global architectural standards (such as NFRC in North America, CE EN 14351 in Europe, and AS2047 in Australia) now heavily penalize thermal bridging. Modern aluminum sliding glass doors manufactured in China utilize multi-cavity polyamide (PA66-GF25 with 25% glass fiber reinforcement) insulating strips. This structural design isolates the exterior extruded aluminum profile from the interior frame, eliminating thermal transfer, drastically lowering HVAC energy requirements, and preventing indoor condensation in cold climate zones.
2. Ultra-Slim Interlock Sightlines & Sub-Floor Frames
The market demand for panoramic glass walls has pushed interlock vertical stile widths down from traditional 80mm profiles to ultra-narrow 16mm–21mm sightlines. To achieve structural wind load resistance under high DP ratings, Chinese engineers integrate concealed vertical steel reinforcements and structural silicone bonding. Furthermore, flush-mounted sub-floor sill designs feature hidden drainage channels capable of draining water under severe pressure without compromising barrier-free accessibility.
3. Heavy-Duty Lift & Slide Engineering
Commercial luxury developments, coastal villas, and high-rise penthouses increasingly specify Lift and Slide (Lift-Slide) hardware mechanics. By rotating the operational handle 180 degrees, the door panel elevates above the weather-seal gasket, allowing sashes weighing up to 400kg (880 lbs) to glide effortlessly across heavy-duty stainless steel tracks. When lowered, multi-point locking locks the sash downward, engaging continuous dual-durometer EPDM gaskets for maximum air tightness and STC acoustic performance.
Technical Deep Dive: Materials Integrity & Extrusion Metallurgy
When selecting a top China aluminum sliding glass doors supplier, foreign procurement directors and structural engineers must look beyond superficial aesthetic finishes. The fundamental longevity of an exterior patio door relies heavily on profile alloy purity and heat treatment. Premium Chinese suppliers like Veltor Window & Door Co., Ltd. utilize 6063-T5 and 6063-T6 virgin aluminum billets, completely avoiding recycled scrap metal which introduces micro-structural impurities and causes premature frame warping under thermal stress.
Furthermore, surface treatment technology has advanced significantly. Architectural-grade powder coatings adhering to Qualicoat Class 2 standards or PVDF (Polyvinylidene Fluoride) fluorocarbon coatings provide superior resistance to salt-spray corrosion, UV oxidation, and color fading in harsh coastal environments. For high-end commercial contracts, anodized film coatings (20µ+ thickness) deliver a sleek metallic aesthetic that resists scratch abrasion over decades of heavy foot-traffic operation.
B2B Technical Comparison: Aluminum Sliding Door Systems
Evaluate profile structural wall thickness, thermal performance parameters, maximum panel load capacity, and target building applications to streamline your project specification sheet.
| System Category | Wall Thickness | Thermal Barrier | Max Sash Weight | Thermal Value (U-Factor) | Target B2B Application |
|---|---|---|---|---|---|
| Slimline Panoramic Slider | 2.0mm - 2.5mm | 24mm PA66 Strip | 300 kg / panel | 1.4 - 1.8 W/m²K | Luxury Villas, Resorts, Modern Penthouses |
| Heavy-Duty Lift & Slide | 2.5mm - 3.0mm | 34mm Multi-Cavity | 400 kg / panel | 1.0 - 1.3 W/m²K | High-Rise Balconies, Cold Climates |
| Hurricane Impact Sliding Door | 2.2mm - 3.0mm | Reinforced PA66 | 350 kg / panel | 1.5 - 2.0 W/m²K | Coastal Zones, Florida/Caribbean Codes |
| Interior Acoustic Glass Divider | 1.4mm - 1.8mm | Non-Thermal / Slim | 150 kg / panel | N/A (Acoustic STC 38) | Hotels, Corporate Offices, Interior Suites |
| Thermal Break French Patio Door | 2.0mm | 20mm PA66 Strip | 200 kg / panel | 1.3 - 1.6 W/m²K | Residential Homes, Veranda Extensions |
* Note: Final U-values depend on overall glass unit configuration (Double/Triple Low-E, Argon Gas fill, Warm Edge Spacers). All specifications can be validated via custom shop drawings prior to production.
Why Partner with Veltor Window & Door Co., Ltd. (Foshan, China)
Headquartered in Shishan Town, Nanhai District, Foshan City—the worldwide capital of aluminum extrusion and architectural window fabrication—Veltor provides complete factory-direct B2B supply chain solutions.
Foshan Extrusion & Component Ecosystem Synergy
Situated in China's primary fenestration manufacturing hub, Veltor leverages immediate access to premier billet extruders, world-class powder coating facilities, and specialized glass processors. This cluster integration enables shorter raw material lead times, reduced production overhead, and strict adherence to raw material traceability standards.
End-to-End In-House CNC Precision Fabrication
Every aluminum sliding door sash and outer frame undergoes automated dual-head 45-degree angle cutting, high-precision CNC routing for hardware mortising, mechanical corner crimping with injected structural glue, and automated weather-strip insertion. This guarantees millimeter-level dimensional tolerance across large project volumes.
Rigorous Pre-Shipment Inspection & Wooden Export Crating
Prior to packing, 100% of finished orders are assembled on full-scale factory test rigs. Engineers evaluate rolling smoothness, multi-point lock alignment, corner seam tightness, and water drainage functionality. Products are then shrink-wrapped with protective film, edge-guarded, and secured into solid heat-treated plywood crates labeled with opening numbers for easy site installation.
B2B Commercial Terms & Engineering Support
We work directly with foreign project developers, architects, dealers, and general contractors. Our dedicated English-speaking technical team converts CAD drawings into detailed production shop drawings, provides structural wind load calculation reports, and offers flexible container consolidation solutions.
5-Step Seamless Procurement Process for Global Importers
From initial design architectural review to final on-site installation support, our structured workflow eliminates friction and ensures complete compliance with local building codes.
Architectural Plan Review
Send your architectural drawings, window schedules, or rough opening dimensions alongside climate zone requirements.
Engineering & Proposal
Our technical team recommends profile series, glass build-ups, and hardware options accompanied by clear B2B pricing.
CAD Shop Drawing Signoff
Detailed CAD shop drawings showing exact cross-sections, anchorage details, and glass specs are finalized for approval.
Precision Production & QC
CNC profile machining, corner crimping, glass installation, dry-fit testing, and strict quality control photo records.
Frequently Asked Questions for Importing Aluminum Sliding Doors from China
Addressing structural load calculations, glass performance standards, shipping container protection, and global compliance.
What is the typical Minimum Order Quantity (MOQ) for custom project doors?
Because every sliding door unit is custom manufactured according to exact job-site opening dimensions and elevation schedules, we support project-based MOQs. While container-load orders (20GP or 40HQ) offer the best shipping economics, we routinely fulfill single villa projects or boutique commercial developments by consolidating crates efficiently.
How do thermal break aluminum sliding doors perform in freezing winter climates?
Our thermal break doors utilize high-grade polyamide PA66-GF25 thermal barrier strips that split the aluminum extrusion into inner and outer zones. When combined with double or triple insulated glass units (IGU) featuring Low-E coatings, argon gas fill, and warm-edge spacers, overall U-values drop below 1.2 W/m²K, eliminating condensation and interior heat loss.
Can your sliding door systems meet local building codes (AS2047, NFRC, CE)?
Yes. We custom-engineer glass unit builds and profile structural reinforcements against your country's target requirements. We provide glass safety certifications (SGCC, Australian Standard AS/NZS 2208, European EN 12150) and aluminum mechanical test data prior to mass fabrication.
What hardware brands are integrated into your sliding and lift-and-slide doors?
We supply top-tier international hardware including German GU, Siegenia, Hoppe, as well as premium custom-engineered CMECH hardware. These heavy-duty stainless steel rollers, multi-point lock bodies, and ergonomic handles are tested for over 50,000 continuous opening cycles.
How are large glass sliding doors protected during long sea freight shipping?
Glass door units are protected with anti-scratch protective film, wrapped in corner guards, and packed inside fully enclosed, fumigated solid plywood crates. We use air-bags and heavy-duty nylon strapping within shipping containers to eliminate movement during transit.
What is the typical lead time from drawing confirmation to port dispatch?
Standard manufacturing lead time is 25 to 35 business days following CAD shop drawing approval and deposit receipt. Specialized custom finishes (such as custom PVDF colors or ultra-thick laminated glass) may require an additional 5 to 7 days for processing.
Can we request integrated flyscreens or security meshes with sliding doors?
Absolutely. We offer 2-track, 3-track, and 4-track sliding frame profiles that accommodate integrated stainless steel high-clarity mesh screens (304 or 316 marine-grade steel), retractable pleated insect screens, or heavy-duty security intruder mesh screens without compromising aesthetics.
How do you assist foreign contractors with on-site installation?
We supply labeled shop drawings matching the opening tags on each wooden crate, detailed cross-sectional anchorage diagrams, and step-by-step video installation guides. Our engineering team is also available for live video technical assistance during site installation.
Get Your Custom Factory Direct Quote & Engineering Review
Send your project blueprints, window schedules, or tender documents directly to our engineering department. Receive detailed technical recommendations and transparent B2B pricing within 24 hours.
