Factory Direct Aluminum Porch Door & Window Systems
Engineered with precision extruded 6063-T6 aluminum profiles, high-performance insulated glass units, and multi-point security hardware for global compliance.
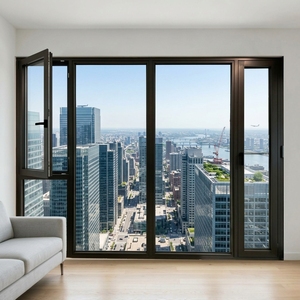
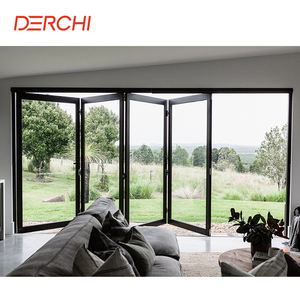
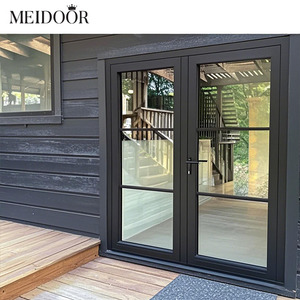
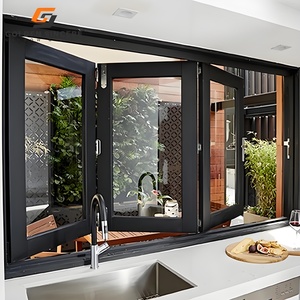
Architectural Fenestration Engineering: Foshan Industrial Authority
Evaluating China's leading aluminum porch door manufacturing landscape, metallurgical standards, and export-grade fabrication protocols.
Selecting a premier manufacturing partner for architectural aluminum porch doors requires an in-depth evaluation of profile extrusion technology, surface treatment resilience, structural glass integration, and strict adherence to international building codes. Based in Shishan Town, Nanhai District, Foshan City—the world's densest and most technologically advanced industrial cluster for architectural aluminum profiles—Veltor Window & Door Co., Ltd. operates at the epicenter of fenestration innovation.
Information Gain Insight: Metallurgical Selection (6063-T5 vs. 6063-T6)
Top-tier China factories utilize primary ingot 6063-T6 aluminum alloys over recycled scrap aluminum. The T6 artificial aging process yields an ultimate tensile strength exceeding 205 MPa and a yield strength of 170 MPa, providing crucial structural integrity for oversized porch entryways subjected to high wind load deflections (up to DP70 under ASTM E330 testing standards).
Modern porch doors serve as the critical transition barrier between outdoor elements and luxury indoor living spaces. As such, top Chinese suppliers have evolved beyond simple mechanical assembly to full-system engineering. This encompasses multi-chambered thermal break profiles utilizing 25% glass-fiber reinforced polyamide (PA66-GF25) thermal barriers, which dramatically reduce conductive heat transfer coefficient (U-Factor) down to Passive House benchmarks.
Integrated In-House Manufacturing
From precision CNC profile routing, double-headed 45-degree mitre crimping, to automated insulated glass production lines, every fabrication step occurs under strict ISO 9001 audit controls in Foshan.
Parametric Shop Drawings & BIM
Dedicated structural engineers produce precise AutoCAD CAD/BIM elevation and section detail drawings before production, ensuring 100% accurate structural alignment with architectural schedules.
Export Crate Packaging & Logistics
Heavy-duty reinforced plywood crates lined with protective PE film, custom foam corner protectors, and containerized sequence loading guarantees zero glass breakage or surface abrasion during sea freight transit.
Comprehensive Technical Specification Comparison Matrix
Engineering benchmark comparison for B2B project specifiers, architectural buyers, and commercial window importers.
| System Class | Profile Structural Wall | Thermal Barrier Technology | Glass Configuration | Acoustic & Air Rating | Target Sourcing Application |
|---|---|---|---|---|---|
| Thermal-Break French Porch Door | 2.0mm - 3.0mm 6063-T6 | PA66-GF25 Multi-Chamber Strip (24mm-34mm) | Double/Triple Glazed Low-E + Argon (6mm+12Ar+6mm) | STC 42dB / Air Class 4 (EN 12207) | High-End Residential Villas, Luxury Main Entrances |
| Heavy-Duty Lift & Slide Porch Door | 2.2mm - 3.5mm 6063-T6 | Isobaric Polyamide Insulated Thermal Cavity | Fully Tempered SGCC/IGCC Laminated Safety Glass | STC 45dB / Water 900Pa (ASTM E331) | Oceanfront Patios, Large Span Architectural Openings |
| Narrow Frame Bi-Fold Porch System | 1.8mm - 2.5mm Heavy Profile | Integrated Thermal Barrier System | Double Tempered Glass with Warm-Edge Spacers | STC 38dB / Structural DP60 | Patio Sunrooms, Modern Balconies, Commercial Hospitality |
| Outswing Security Casement Porch Unit | 2.0mm Reinforced Alloy | Polyamide PA66 Thermal Strut | Triple Pane Insulated Soundproof Glass Unit | STC 48dB / Highest Air Permeability Protection | Extreme Climate Zones, Cold-Region Villa Entrances |
Future Sourcing & Architectural Product Trends (2025-2030)
Key technological advancements shaping global window and door procurement from Chinese manufacturing hubs.
Low-Carbon Recycled Aluminum Extrusions
Global ESG standards require suppliers to transition toward hydro-powered aluminum smelting. Low-carbon profiles reduce embodied carbon footprint below 4.0 kg CO2e/kg Al, meeting strict EU Carbon Border Adjustment Mechanism (CBAM) rules.
Electrochromic & BIPV Solar Glass Integration
Porch doors are transitioning into active energy generators. Integration of smart tinting electrochromic glass and Building-Integrated Photovoltaic (BIPV) transmissive glass allows dynamic solar heat gain coefficient (SHGC) modulation via smart home automation.
Ultra-Narrow Sightline Minimalist Systems
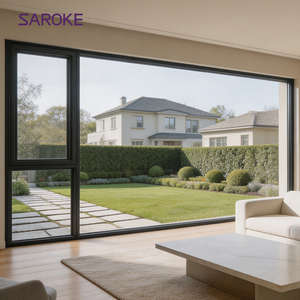
Architects demand maximum daylight exposure. Modern porch door designs push sightline widths down to 18mm–25mm while using structural glass bonding techniques to maintain high wind-load resistance and structural stiffness.
Concealed Sub-Sill Hidden Drainage Lines
Traditional surface drainage caps are replaced by invisible downward concealed drainage channels and zero-threshold flush tracks, preventing rain backflow under hurricane-force storms while providing barrier-free ADA accessibility.
Fluorocarbon (PVDF) & AAMA 2605 Coatings
To resist coastal salt spray corrosion, top factories adopt 3-coat PVDF fluorocarbon coatings certified under AAMA 2605 standards, guaranteeing 25+ years of resistance against chalking, fading, and chemical degradation.
Multi-Point Concealed Hardware Systems
Integration of multi-point lock bodies crafted from 304/316 stainless steel with heavy-duty anti-lift gearboxes ensures maximum forced-entry protection without compromising sleeks minimalist aesthetic lines.
Product Engineering Innovation: Porch Door Envelope Optimization
A rigorous examination of acoustic, thermal, and mechanical durability parameters for overseas procurement managers.
1. Acoustic Attenuation & Multi-Chambered Gasket Design
Exterior porch doors face complex acoustic challenges, ranging from ambient street traffic noise to extreme weather vibrations. Premium Chinese manufacturers incorporate continuous EPDM (Ethylene Propylene Diene Monomer) or TPE foam co-extruded weatherstripping gaskets across three sealing lines (outer wind seal, middle isobaric thermal seal, inner acoustic seal). Paired with asymmetric double-glazed insulated units (e.g., 6mm outer pane + 12mm Argon space + 8mm inner acoustic laminated glass), acoustic dampening reaches STC ratings up to 45dB, reducing ambient noise levels by over 80%.
2. Thermal Efficiency & Low-E Coating Physics
Thermal performance of aluminum porch doors is governed by the overall window U-value (Uw). Uninsulated solid aluminum possesses high thermal conductivity (~200 W/m·K). By inserting a non-conductive PA66-GF25 polyamide thermal barrier (~0.3 W/m·K) between the inner and outer aluminum profiles, conductive heat path is effectively interrupted. Combined with dual-silver or triple-silver Low-Emissivity (Low-E) coatings applied to Surface #2 or Surface #3, far-infrared radiation is reflected back to its source, maintaining indoor climate equilibrium across extreme summer heat waves and harsh winter freezes.
Partner with Foshan's Premier Aluminum Porch Door Factory
Get instant access to complete architectural shop drawings, full product catalogs, engineering spec sheets, and competitive factory-direct pricing for your next project.
Get CatalogFrequently Asked Procurement Questions (FAQ)
Essential guidance for international project importers, builders, architects, and fenestration dealers.
What is the typical Minimum Order Quantity (MOQ) for custom aluminum porch doors?
Because every architectural opening requires custom-engineered dimensions, profiles, and finishes, top Foshan factories like Veltor accommodate single-project custom orders (starting from a minimum of 1 custom door unit or combined project lot) as well as full container load (FCL 20GP/40HQ) dealer orders. Shipping economics typically dictate that consolidating window and door orders into one shipment maximizes cost efficiency.
How do Chinese factories ensure compliance with regional building codes (NFRC, CE, AS2047, CSA)?
Leading manufacturers design systems specifically tailored to regional structural standards. Engineering teams verify required wind load pressure (Pa), water tightness (Pa), air infiltration rates, and safety glazing certifications (such as SGCC for USA, CE/EN 14351 for Europe, and AS2047/AS2208 for Australia). Test documentation and structural calculation reports are provided prior to mass production.
What surface treatments are recommended for coastal or oceanfront installations?
For coastal environments within 1 km of saltwater, we strongly recommend AAMA 2605 compliant PVDF (Fluorocarbon) 3-coat spray finishes or marine-grade anodizing (minimum 25-micron oxide layer thickness). These surface treatments prevent pitting, filiform corrosion, and salt-fog degradation far superior to standard architectural powder coatings.
What is the standard production lead time from shop drawing approval?
Standard manufacturing lead time ranges from 25 to 35 calendar days following the final sign-off of CAD shop drawings and receipt of deposit. Specialized anodized finishes, custom glass laminations, or non-standard RAL color powder coatings may add 5–10 days to the production cycle.
How are oversized glass units protected during ocean freight shipping?
Products are wrapped in anti-scratch protective film, fitted with custom foam corner guards, and fully encased in heat-treated export-grade fumigated wooden or heavy-duty plywood crates. Crates are clearly labeled with opening unit numbers and site installation marks to streamline on-site sorting and unloading.
Do you provide shop drawings and OEM / Private Label services for overseas dealers?
Yes. Our in-house technical team converts architectural blueprints into comprehensive 2D/3D shop drawings displaying section profiles, glass build-ups, anchor point details, and drainage paths. We fully support OEM manufacturing, private labeling, custom cardboard packaging, and branded hardware placement for qualified distributors.
