Featured Aluminium Stacking Window & Door Systems
Direct from Foshan manufacturing lines: high-performance architectural systems engineered for weather tightness, structural integrity, and architectural luxury.
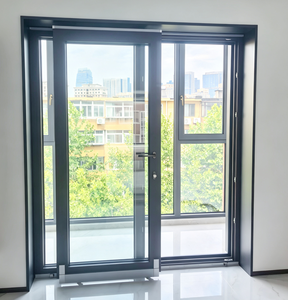
Factory Direct Aluminum Clad Wood Sliding Door Large Size Glass Patio Door for Villa
Combines interior solid timber aesthetics with exterior weather-resistant extruded aluminum capping. Ideal for high-end luxury villas.
Send an Inquiry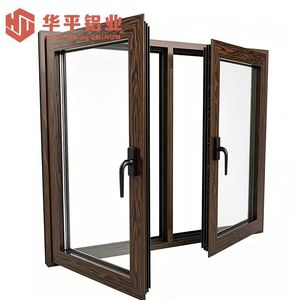
Strong Hurricane Resistant Aluminium Casement Window Reinforced Thick Profile
Heavy-duty structural aluminum profiles engineered to withstand storm pressures up to 4500 Pa. Includes laminated security safety glass.
Send an Inquiry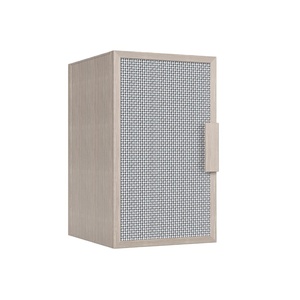
Custom Interior Furniture Modern Design Aluminum Frame Glass Sliding Cabinet Door
Ultra-slim modern aluminum frame interior partition sliding system for residential kitchens, wardrobes, and commercial space division.
Send an Inquiry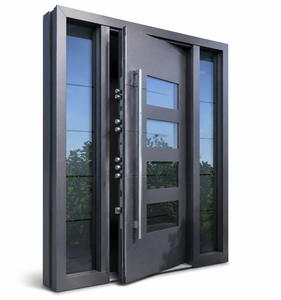
Modern Grey Aluminum Entry Door Frosted Glass Panels Security External Front Door
Architectural external front entry door featuring multi-point security locking mechanism and privacy thermal-insulated frosted glass panels.
Send an Inquiry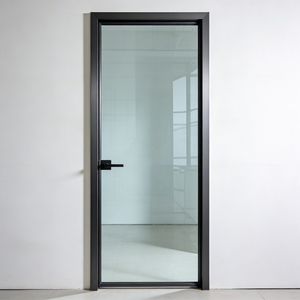
Energy Saving Thermal Break Soundproof Slim Frame Single Leaf Casement Door
PA66 nylon thermal insulation barrier profiles ensuring maximum soundproofing and thermal reduction for interior balcony accesses.
Send an Inquiry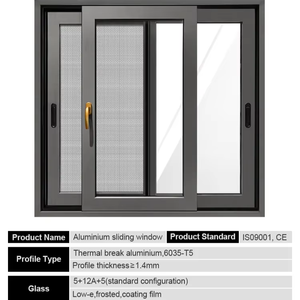
Wholesale Custom Ventilation Glass Courtyard Aluminum Sliding Window System
Multi-track sliding patio window optimized for sunrooms, featuring integrated stainless steel mesh flyscreens and high-drainage sills.
Send an Inquiry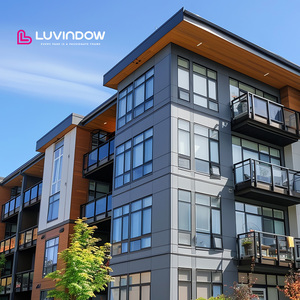
High Performance Thermal Break Double Glazed Soundproof Casement Windows
Precision-engineered casement series certified for hotel and apartment project developments demanding strict U-value acoustic compliance.
Send an Inquiry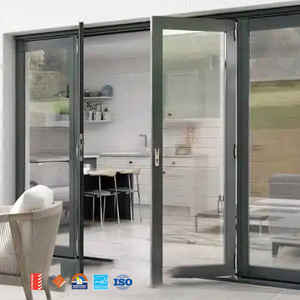
AS2047 French Style Black Color Thermal Break Aluminum Hinged Patio Doors
Export-certified to Australian Standard AS2047. Features matte black powder coating and high-capacity architectural door pivots.
Send an InquiryUnderstanding Aluminium Stacking Window Technology
An executive procurement manual for developers, facade consultants, and general contractors sourcing architectural fenestration systems from China.
What Are Stacking Windows & Why Are Global Buyers Procurement-Focused On China?
Aluminium stacking windows (often referred to as multi-panel stacker windows or telescopic sliding systems) represent the pinnacle of modern spatial flexibility. Unlike traditional sliding windows that operate on a dual-track mechanism limiting the clear opening to 50%, stacking windows utilize three, four, or six independent tracks. This allows multiple sashes to slide effortlessly and stack neatly behind a single fixed panel or into a wall pocket, opening up to 75% to 83% of the structural aperture.
China—specifically the Foshan manufacturing cluster in Guangdong Province—has established itself as the global epicenter for precision-engineered architectural aluminum systems. Sourcing directly from top Chinese suppliers like VELTOR Window & Door Co., Ltd. provides international project procurement managers with significant advantages: access to state-of-the-art aluminum extrusion technology, advanced powder-coating lines, cost-effective PA66 thermal-break integration, and fully customized shop-drawing engineering that adheres strictly to international building codes (AS2047, CE, NFRC, and CSA).
Information Gain Insight: Modern premium stacking window systems manufactured in China are no longer simple cold-rolled aluminum channels. Top-tier manufacturers integrate polyamide thermal break strips (PA66GF25), continuous EPDM weather gaskets, stainless steel heavy-duty tandem rollers, and multi-point lock rods, rendering them structurally capable of handling wind loads exceeding 3500 Pa while delivering U-values optimized for Net-Zero Energy building standards.
Enterprise Capabilities & Manufacturing Rigor
Why leading international builders, project dealers, and architects partner with VELTOR for global fenestration delivery.
Integrated Foshan Ecosystem
Situated in Shishan Town, Nanhai District, Foshan, our production facilities have immediate access to world-class aluminum profile extrusion, AkzoNobel fluorocarbon (PVDF) powder coating, and premium insulated glass fabrication.
International Certification
Engineered to exceed local building mandates worldwide. Systems are tested and certified for Australian AS2047, European CE EN 14351-1, North American NFRC thermal standards, and SGCC toughened safety glazing.
Precision CNC Engineering
Equipped with 4-axis digital CNC milling stations and automatic double-head miter saws. Micro-metric profile machining guarantees tight corner crimping and zero water infiltration through frame joints.
Technical Specification Benchmark: Stacking vs. Standard Sliding
Engineering evaluation data for facade designers and structural procurement engineers.
| Performance Indicator | Standard Dual-Track Sliding Window | VELTOR Heavy-Duty Stacking Window | Architectural Impact & Benefit |
|---|---|---|---|
| Clear Ventilation Area | Max 50% Opening Width | 75% to 83% Clear Opening Width | Dramatically increases natural airflow and indoor-outdoor connectivity. |
| Structural Wind Load (Pa) | 1500 Pa – 2200 Pa | up to 4500 Pa (Reinforced Mullions) | Safe for high-rise coastal developments and hurricane zones. |
| Thermal Insulation (U-Value) | 2.8 – 3.5 W/m²K (Cold Profile) | 1.2 – 1.6 W/m²K (PA66 Thermal Break) | Reduces HVAC building energy consumption by up to 35%. |
| Water Tightness Rating | 250 Pa – 300 Pa Standard Sill | 450 Pa – 600 Pa Sub-Sill Cascade Drain | Prevents water ingress during extreme rainstorms. |
| Max Load Per Sash | 90 kg / Sash | 300 kg / Sash (German Hardware) | Allows extra-large triple-pane acoustic safety glass units. |
| Acoustic Isolation (Rw) | 28 dB – 32 dB | 40 dB – 45 dB (Laminated IGU) | Blocks high-frequency urban traffic and noise pollution. |
