Product Catalog
Featured Aluminium Windows & Sliding Stacking Systems
Explore our factory-direct fenestration line manufactured in Foshan, China. Built to international structural, acoustic, and thermal performance standards.
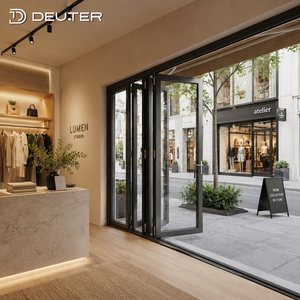
Panoramic Waterproof Aluminum Folding Glass Doors Thermal Break Large Opening Modern Exterior Accordion Bifold Patio Door System
Get a Quote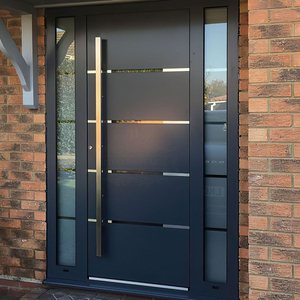
Luxury Modern Design Anti-Theft Outdoor Exterior Villa Aluminum Entry Front Door
Get a Quote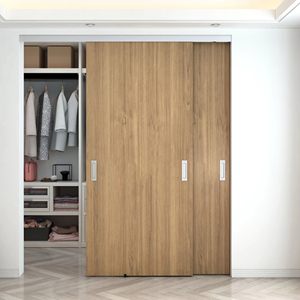
72 Inch Aluminum Track Interior Bypassing Sliding Wooden Door System For Closet
Get a Quote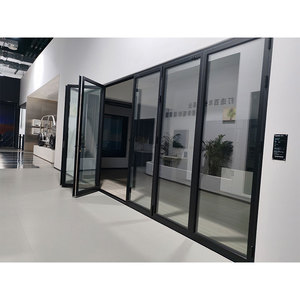
Custom Modern Windproof Aluminium Bifold Patio Doors Soundproof Folding Screen Netting Porte Paire Finished Surface
Get a Quote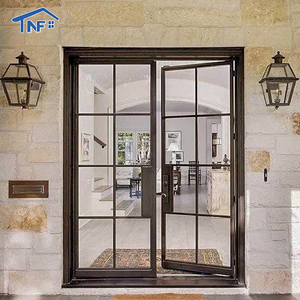
Customized Design Modern Thermal Insulation Villa Casement Glass Aluminum Door with French Door Style and SDL Grill Design
Get a Quote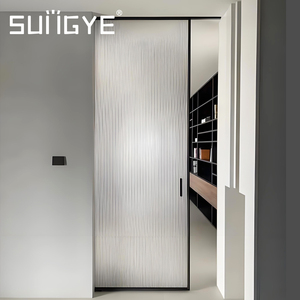
SUNGYE Narrow Aluminum Frame Invisible Interior Door Sliding Pocket Door Custom Frosted Glass Hidden In Wall Home Partition Door
Get a Quote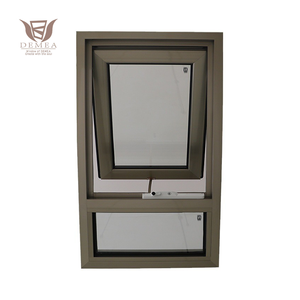
DEMEA Single Hung Crank Awning Windows Double Glazed Insulated Aluminium Impact Window High Energy Efficiency
Get a Quote
Industry Whitepaper
Foshan Manufacturing Excellence & Structural Engineering Integrity
An authoritative insight into architectural aluminium sliding stacking door production, material standards, and custom structural mechanics.
6063-T5 / 6063-T6 Architectural Extrusion Alloy
As a premier Chinese manufacturer located in Nanhai District, Foshan—the epicenter of global architectural aluminum profile production—Veltor Window & Door Co., Ltd. utilizes high-density 6063-T5 and T6 primary aluminum billets. Unlike recycled alloys, primary extrusions ensure structural yield strengths exceeding 170 MPa, delivering supreme rigidity for large-panel sliding stacking systems that must withstand severe wind loads and seismic displacements.
Polyamide Thermal Break Technology (PA66GF25)
Energy conservation mandates require advanced thermal insulation. Our sliding stacking doors incorporate 24mm to 34mm PA66GF25 (25% fiberglass reinforced polyamide) thermal barrier strips. This non-conductive mechanical break separates the interior and exterior aluminum profiles, reducing the overall system U-factor down to 1.3 W/m²K when combined with Low-E argon-filled double or triple glazing units (IGUs).
Information Gain Insight for Project Engineers: Unlike standard bypass sliding doors, multi-panel sliding stacking doors operate on independent parallel tracks. When opened, all active sashes slide back into a stacked position along one or both jambs—or retreat into a pocket wall—delivering up to 90% clear opening widths. Achieving long-term weather-tightness requires precise pressure-equalized sub-sill drainage engineering.
Technical Engineering
Structural Mechanics of Aluminium Sliding Stacking Door Systems
Evaluating weight distribution, rolling hardware, frame alignment, and perimeter seal dynamics for large span openings.
Heavy-Duty Tandem Roller Assemblies
Sliding stacking door sashes can weigh upwards of 350 kg to 500 kg per panel. We engineer precision stainless steel (SUS304/SUS316) tandem rollers equipped with sealed needle bearings. Tested for over 100,000 continuous operation cycles, these assemblies maintain smooth, low-friction operation across multi-track stainless steel guide rails.
Advanced Sub-Sill Water Management
Water penetration remains a major failure point in inferior sliding stacking systems. Our proprietary sill designs feature stepped tracks, continuous EPDM weather-stripping, synthetic wiper seals, and internal pressure-equalized weep valves that channel water outward away from the interior substrate even under high wind-driven rain conditions (water resistance up to 700 Pa).
Multi-Point Security Locking Mechanisms
Security is integrated into every sash interlock. Utilizing multi-point locking gearboxes from top-tier European hardware partners (such as CMECH, Hoppe, Siegenia, and GU), our stacking systems feature anti-lift blocks, steel mushroom heads, and concealed keeper plates that prevent forced entry and panel dislodgement.
Specification Standard
B2B Product Specification & Performance Matrix
Direct comparative parameters for project buyers, architects, and fenestration importers.
| System Type | Profile Wall Thickness | Thermal Break Strip | Glazing Specification | Acoustic Rating (STC) | Max Panel Height |
|---|---|---|---|---|---|
| Heavy-Duty Stacking Door | 2.0mm – 3.0mm Profile | 24mm PA66GF25 Strip | 6mm + 12Ar + 6mm Low-E Tempered | STC 38 – 42 dB | 4,000 mm |
| Slim-Frame Panoramic Stacking | 1.8mm – 2.5mm Minimalist Profile | 30mm High Thermal Strip | 8mm + 14Ar + 8mm Triple Glazed | STC 36 – 40 dB | 3,500 mm |
| Hurricane Impact Stacking | 2.5mm – 3.2mm Heavy Alloy | Reinforced Thermal Break | 6mm + 1.52PVB + 6mm Laminated | STC 40 – 45 dB | 3,800 mm |
| Thermally Broken Bifold Patio System | 2.0mm Extruded Aluminum | 20mm PA66 Strip | 5mm + 12Ar + 5mm Double Tempered | STC 35 – 38 dB | 3,200 mm |
| Architectural Casement & Awning | 1.4mm – 1.8mm Standard Profile | 14.8mm – 24mm PA66 Strip | 5mm + 9Ar + 5mm Insulated Unit | STC 32 – 36 dB | 2,400 mm |
Global Market Insights
Future Sourcing & Procurement Trends for Aluminium Stacking Doors
Key architectural shifts driving global demand across North America, Australia, Europe, and the Middle East.
1. Ultra-Slim Sightlines & Concealed Frame Architecture
Modern architectural aesthetics favor maximized glass surface area. The fenestration market is rapidly transitioning toward ultra-slim interlock profiles (as narrow as 20mm to 25mm visible sightline). Symmetrical concealed frame designs, where outer frames are embedded into the ceiling, floor, and side walls, create a continuous glass transition while retaining high structural moment of inertia (Ix/Iy parameters).
2. Net-Zero Energy Buildings & Low SHGC Glazing
With stringent carbon emission mandates in place (such as Europe's EPBD and North American NFRC energy codes), buyers demand extremely low U-factors (≤ 1.2 W/m²K) and optimized Solar Heat Gain Coefficients (SHGC ≤ 0.25). Dual-seal silicone structural glazing, soft-coat double Low-E glass, and warm-edge TGI spacers are becoming baseline specs for OEM window and door orders.
3. Motorized & Smart Home Automation Integration
Large multi-panel sliding stacking sashes are increasingly fitted with heavy-duty electric linear actuators, smart wall switches, dynamic obstacle-detection sensors, and mobile app connectivity. Automated stacking door systems are essential for luxury villas, high-end hospitality venues, and barrier-free commercial access.
4. Surface Finishes: Qualicoat Class 2 & Fluorocarbon (PVDF)
Coastal resorts and high-UV environments require resilient surface treatments. Factory application of PVDF (polyvinylidene fluoride) coatings and Qualicoat Class 2 standard powder coatings protects aluminum sills and profiles against salt-spray corrosion (tested to 3,000 hours ASTM B117), chalking, color fading, and chemical weathering.
Manufacturer Advantage
Why Direct Sourcing from Foshan Delivers Competitive Advantage
Streamlining the supply chain for real estate developers, contractors, and regional window distributors.
In-House CAD/BIM & Engineering Approval
Every project begins with rigorous shop drawing validation. Our dedicated engineering desk converts architectural architectural plans into structural CAD drawings, cross-verifying opening dimensions, thermal requirements, and wind-load calculations before production authorization.
Strict 100% Pre-Shipment Quality Audits
Prior to export packaging, sashes are assembled on trial frames within our Foshan facility. We execute diagonal dimensional tolerance checks (±1mm limit), gasket compression tests, hardware smoothness audits, and water tightness verification. Detailed photo and video audit reports are transmitted to the client prior to container loading.
Export-Grade Protective Packaging
Long-distance ocean freight requires robust protective measures. Windows and stacking door components are sealed with protective anti-scratch films, reinforced corner protectors, wrapped in moisture-barrier bubble wrap, and secured inside fully enclosed ISPM 15 compliant fumigated wooden crates labeled according to your building grid elevation tags.
Buyer Questions
Frequently Asked Questions (FAQ) for B2B Importers
Clear answers to critical manufacturing, customization, shipping, and engineering queries.
What is the minimum order quantity (MOQ) for custom aluminium sliding stacking doors?
Because every fenestration unit manufactured by Veltor Window & Door Co., Ltd. is custom built to specific CAD architectural shop drawings, we do not enforce rigid off-the-shelf minimums. We accept custom luxury single-villa orders as well as full container load (FCL) orders for commercial developments. For maximum freight cost efficiency, we recommend consolidating doors and windows into complete LCL or FCL shipments.
How do thermal break stacking doors perform under extreme temperature conditions?
Our thermal break systems utilize PA66GF25 polyamide structural insulating strips that physically separate the interior and exterior aluminum profile sections. Combined with double or triple insulated glass units containing Low-E coatings and argon gas fill, this barrier drastically curtails conductive thermal transfer. In cold climates, it prevents interior heat loss and frame condensation; in hot coastal zones, it retains interior air conditioning while blocking solar radiant heat.
Can your aluminum doors and windows meet regional building codes in Australia, North America, or Europe?
Yes. We routinely manufacture systems engineered to pass specific regional performance criteria, including Australia’s AS2047 fenestration standard, North American NFRC / AAMA energy and structural standards, and European CE (EN 14351-1) directives. We assist importers by configuring profile wall thicknesses, structural glazing infills, and safety glass standards (SGCC / AS/NZS 2208 certified tempered/laminated glass) to satisfy local building inspectors.
What protective export packaging is utilized to prevent damage during sea transport?
All finished sashes, outer frames, glass panels, and hardware tracks undergo a rigorous multi-stage packaging process. Aluminum surfaces are wrapped with protective adhesive film, corners are fitted with hard plastic edge guards, and assembled units are encased in heavy-duty air-bubble film. Final shipments are secured inside custom-built, fully enclosed, ISPM-15 compliant plywood crates, ensuring safe transit via ocean freight.
What is the typical manufacturing lead time after drawing confirmation?
Standard production lead time ranges between 25 to 35 business days following final technical shop drawing approval and deposit receipt. Special custom powder coat colors (outside standard RAL shades), custom extrusion profiles, or specialized glass specifications (such as thick impact-laminated insulated glass) may add 7 to 10 days to the production cycle. A detailed milestone schedule is issued upon order confirmation.
Can you supply custom architectural powder coating colors and anodized finishes?
Absolutely. We provide a vast spectrum of surface finishing options. These include standard RAL powder coating finishes, textured architectural matte finishes, real-wood grain heat-transfer sublimation, anodized treatments (metallic silver, champagne, bronze, black), and high-durability PVDF fluorocarbon coatings designed for aggressive marine environments.
Request a Project Quote & Technical Consultation
Send us your architectural elevation drawings, window schedule, or opening dimensions. Our expert engineering team in Foshan will provide a detailed proposal, system recommendations, and factory-direct pricing within 24 hours.
Get a Quote