Architectural Windows & Doors Systems
Explore our export-grade fenestration products manufactured to ISO9001, CE, AS2047, and NFRC international building standards.
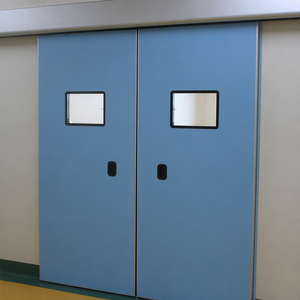
Hermetic Fireproof Sliding Automatic Door Single/Double Leaf for Operating Room ICU Cleanroom
Airtight seal technology, fireproof core construction designed for cleanrooms & medical facilities.
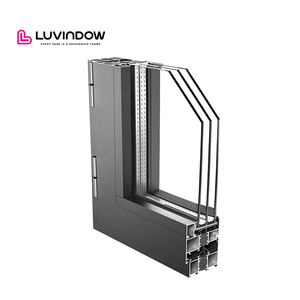
Thermal Break Aluminum Double Glazed Tempered Glass Casement & Tilt-Turn Windows
High acoustic insulation, German multi-point hardware, PA66 thermal barrier profile system.
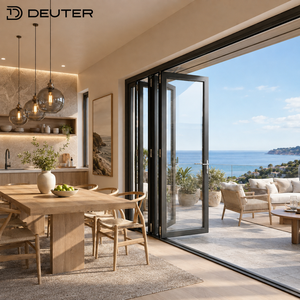
Seaside Villa Thermal Break Aluminum Folding Glass Doors & Bifold Accordion Patio Doors
Corrosion-resistant anodized finish, flush threshold options for luxury coastal architectural builds.
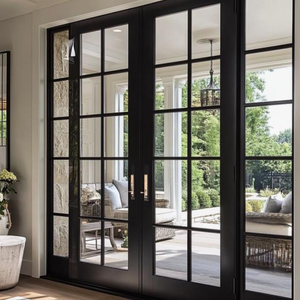
Crittall Style Thermal Break Aluminum French Swing Patio Door with Smart Digital Lock
Ultra-slim sightlines, classic architectural grid design integrated with biometric security systems.
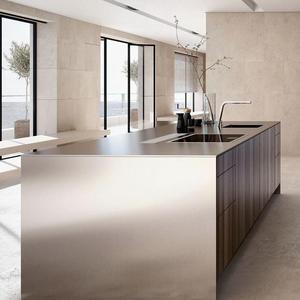
All Aluminum Waterproof Household Modern Light Luxury Kitchen Cabinet Systems
Zero-formaldehyde, 100% moisture-proof structural aluminum cabinetry built for residential durability.
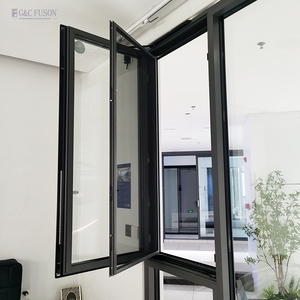
Pitched Aluminum Roof Skylight Windows & Metal Roof Awning Casement Windows with Screen
Heavy-duty water drainage flashing, impact-resistant safety glass, motorized opening options.
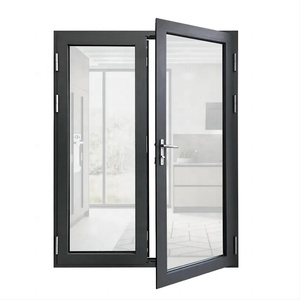
Custom Architectural Arch Top Aluminum Doors & Decorative Curved Glass Window Systems
Precision-bent aluminum profiles with thermal insulation strips for classical luxury residential designs.
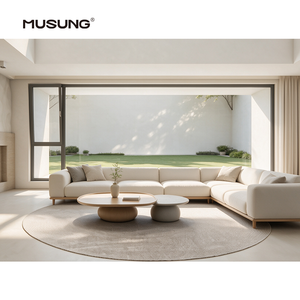
Hurricane Impact Proof Aluminum Casement Windows with Laminated Security Glass
Tested for high wind loads, cyclic pressure, and missile impact compliance for coastal environments.
China's Premier Aluminum Clad Window Manufacturer
Veltor Window & Door Co., Ltd. operates state-of-the-art production facilities in Nanhai District, Foshan—the heartland of global architectural aluminum extrusion and fabrication.
As an industry-leading OEM/ODM manufacturer, Veltor integrates precision CNC machining, automated corner crimping, glass unit assembly, and surface treatment under one roof. Our engineering team bridges the gap between complex architectural blueprints and physical fenestration performance, supplying high-performance aluminium clad wood windows, thermal break aluminum doors, and curtain wall systems for commercial contractors, luxury villa developers, and regional importers globally.
Engineering Aluminium Clad Windows: Materials, Science & Thermal Performance
An in-depth technical analysis on why composite aluminum-clad timber windows represent the pinnacle of high-efficiency fenestration.
Composite Hybrid Structure
Aluminium clad windows combine the organic warmth, acoustic damping, and tactile aesthetic of interior solid wood (such as White Oak, Larch, or Pine) with an exterior protective shell of heavy-gauge extruded 6063-T5/T6 structural aluminum alloy. The exterior skin acts as an impenetrable shield against UV radiation, monsoon rainfall, and thermal degradation, eliminating the exterior repainting and maintenance required by traditional timber frames.
Thermal Barrier & Energy Efficiency
By decoupling the exterior aluminum extrusion from the interior timber frame using clip-on nylon fasteners and high-density polyamide (PA66-GF25) thermal insulation strips, heat transfer is virtually eliminated. Combined with triple-pane Low-E insulated glass units (IGU) filled with 90%+ Argon gas and warm-edge spacers, our alu-clad systems achieve overall window thermal transmittance values (U-factor) as low as Uw ≤ 0.8 W/m²K (0.14 BTU/h·ft²·°F), complying with European Passive House standard requirements.
Triple Gasket Weather Sealing & Hardware
Our window assemblies utilize continuous EPDM (Ethylene Propylene Diene Monomer) triple-gasket compression seals engineered for zero air infiltration and maximum water tightness under heavy driving rain. Integrated with hardware platforms from trusted European brands (such as Siegenia, Roto, or Hoppe), multi-point locking systems distribute sealing pressure evenly along the sash perimeter, enhancing both forced-entry resistance and structural integrity.
Technical Benchmarking: Fenestration System Comparison
Selecting the correct fenestration material matrix is critical for optimizing energy performance, initial capital expenditure, and long-term building lifecycle maintenance costs.
| Performance Indicator | Aluminium Clad Timber | Standard Thermal Break Alu | Solid Hardwood | uPVC Systems |
|---|---|---|---|---|
| Thermal Insulation (Uw Value) | 0.8 - 1.2 W/m²K | 1.4 - 1.9 W/m²K | 1.1 - 1.4 W/m²K | 1.3 - 1.7 W/m²K |
| Exterior Weathering / Maintenance | Zero Exterior Maintenance (30+ Yrs) | Zero Exterior Maintenance | Requires Re-staining every 3-5 Yrs | Prone to UV yellowing & chalking |
| Structural Wind Load Resistance | Extreme (Pa ≥ 5000) | Extreme (Pa ≥ 5500) | Moderate (Pa ≤ 3000) | Low-Moderate (Requires Steel Insert) |
| Interior Aesthetic Luxury | High (Natural Solid Wood Grain) | Moderate (Powder coated / Wood grain film) | High (Natural Solid Wood) | Basic Plastic Finish |
| Acoustic Attenuation (STC Rating) | STC 42 - 48 dB | STC 35 - 40 dB | STC 38 - 42 dB | STC 32 - 36 dB |
2025–2030 Global Sourcing & Fenestration Procurement Trends
How strict carbon building codes, architectural micro-sightlines, and supply chain consolidation are reshaping window procurement for international developers.
1. Ultra-Slim Sightlines & Large-Format Glazing
Modern architectural design trends heavily favor minimal frame visibility to maximize daylighting and uninterrupted views. Sourcing aluminium clad windows allows architects to maintain ultra-slim visible profile sightlines while leveraging the extreme tensile strength of structural aluminum to support massive double and triple-glazed units weighing upwards of 400kg per sash.
2. Stringent Carbon Caps & Decarbonization Mandates
With environmental regulations accelerating across North America, Europe, and Australia (such as updated NFRC energy ratings and AS2047 compliance), developers are shifting away from high-embodied-carbon, non-recyclable materials. Recyclable 6063 aluminum combined with sustainably harvested timber (FSC-certified) provides project developers with crucial LEED points and carbon compliance metrics.
3. Factory Direct Modular & Pre-Glazed Shipments
Rising overseas jobsite labor costs have made on-site assembly increasingly unviable. Forward-thinking procurement managers are sourcing fully pre-glazed, factory-tested window and door packages. Veltor ships custom-built units in reinforced export-ready wooden crates, with every item tagged by floor elevation and opening number to streamline on-site installation.
Why Procurement Directors Partner With Our Foshan Factory
Eliminating middleman markups, ensuring stringent quality control, and delivering engineered compliance for every project opening.
In-House Tooling & Profile Extrusion
We maintain full control over profile design, alloy composition, thermal break insertion, and surface treatment (fluorocarbon PVDF coating, AkzoNobel powder coating, anodizing, and Italian wood-grain transfer).
Rigorous Pre-Shipment Inspection
Every fabricated window undergoes strict dimensional, air-tightness, water-penetration, hardware operation, and visual surface inspection prior to packing. Comprehensive photo and video inspection reports are provided to clients prior to container loading.
Bespoke Shop Drawings & Engineering
Our dedicated structural engineering department converts your architect’s initial floor plans into precise CAD/Revit shop drawings, validating wind load pressure (Pa), water deflection, and thermal values before cutting a single profile.
Frequently Asked Sourcing & Technical Questions (FAQ)
Clear, direct answers regarding window specs, lead times, minimum order quantities, and international delivery.
What is an aluminium clad window, and how does it differ from standard aluminum windows?
An aluminium clad window features a dual-material hybrid construction. The interior frame consists of solid structural timber (such as White Oak, Larch, or Pine) which provides superior natural thermal insulation and classic interior design aesthetics. The exterior frame is capped with an independent extruded aluminum profile system that protects the timber from rain, UV radiation, and physical weathering. Unlike standard aluminum windows that rely solely on polyamide thermal breaks, alu-clad windows offer superior insulation (Uw ≤ 0.8 W/m²K) and high-end natural interior finishes.
What building codes and certifications do your windows comply with for export?
Our products are engineered to comply with major international building standards. We provide certified testing and compliance documentation for AS2047 & AS1288 (Australian Window and Safety Glazing Standards), CE / EN 14351-1 (European Union Fenestration Directives), NFRC & CSA/NAFS (North American Fenestration Standard for thermal and structural performance), and ISO 9001 quality management systems. Safety glass units are SGCC certified tempered or laminated glass.
What is your Minimum Order Quantity (MOQ) and production lead time?
Because every window and door system is custom-manufactured to confirmed shop drawings, we accommodate both single high-end villa project orders and full container-load (20GP/40HQ) commercial dealer orders. Typical production lead time is 25 to 35 business days following CAD shop drawing approval and deposit confirmation, depending on custom profile finishes (e.g., custom RAL powder coating or PVDF) and complex glass specs.
How do you package and protect finished windows and doors for international ocean freight?
All finished units undergo a rigorous 4-layer export packaging protocol: First, frames are wrapped with protective anti-scratch film and corner guards. Second, units are encased in heavy-duty bubble wrap. Third, products are loaded into fully enclosed, fumigated solid plywood crates or steel-framed crates. Finally, each crate is stamped with crate numbers, glass handling warnings, and opening tag numbers that match your site installation schedule.
Can Veltor manufacture windows to custom architectural sizes and irregular shapes?
Yes. As a direct custom manufacturer, over 95% of our production volume consists of made-to-order architectural dimensions. Our CNC bending and profile milling machinery allows us to produce arch-top windows, triangular gable windows, round skylights, corner glass-to-glass casements, ultra-tall sliding doors up to 4 meters in height, and custom folding door configurations.
How can overseas buyers verify factory quality prior to shipping?
We believe in 100% transparency. Buyers can verify quality through three methods: 1) Scheduled live HD video factory inspection calls where our engineers walk you through your completed order on the factory floor; 2) Comprehensive pre-shipment inspection reports including dimensional checks, coating thickness tests, and operational testing photos; or 3) Third-party inspection agency visits (such as SGS, TUV, or Intertek) directly at our Foshan facility.
Ready to Elevate Your Architectural Project?
Send us your architectural window schedule or floor plans today. Our technical engineering team will review your specs, provide structural recommendations, and deliver a comprehensive factory-direct quotation within 24 hours.
