Precision-Engineered Architectural Window & Door Systems
Direct Factory Supply from Foshan Manufacturing Base – Certified for Global Commercial & Residential Projects
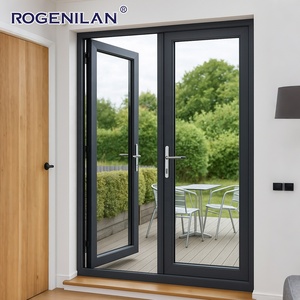
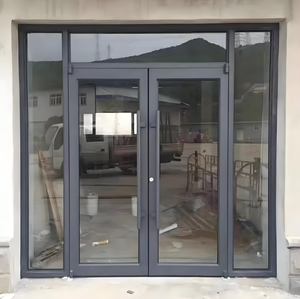
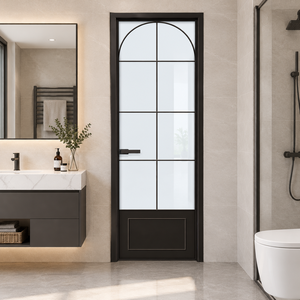
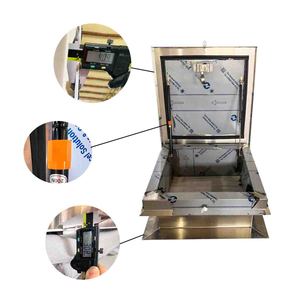
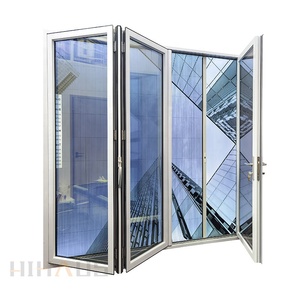
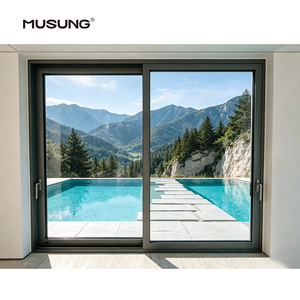
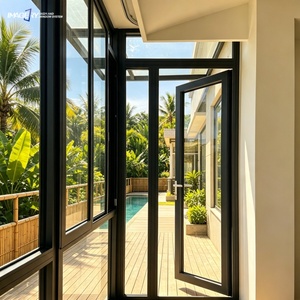
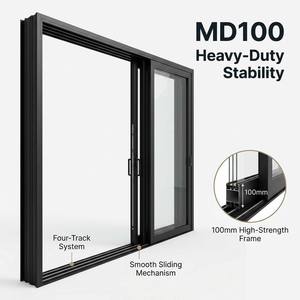
1. Executive Strategic Sourcing Framework for Architectural Fenestration
The global architectural landscape is undergoing a structural transition toward ultra-high-efficiency building envelopes. As international real estate developers, commercial contractors, and institutional importers look to optimize capital expenditure without sacrificing structural integrity or thermal performance, China—specifically the specialized manufacturing industrial cluster in Foshan, Guangdong—has established itself as the world's primary apex hub for structural aluminium extrusions and complex glass fenestration systems.
Sourcing directly from tier-one Chinese aluminum window and door factories offers significant strategic leverage. However, navigating the technical nuances of profile metallurgy, hardware kinematics, glass performance coatings, and structural sealing requires a sophisticated engineering evaluation. A top-tier manufacturer is defined not merely by extrusion capacity, but by its internal testing capabilities, CNC fabrication precision, assembly QA protocols, and localized building code engineering (such as North American NFRC/AAMA standards, European CE/EN 14351 ratings, and Australian AS2047 fenestration directives).
Metallurgical Specifications & Thermal Break Polymer Dynamics
High-performance aluminium fenestration relies on the precise composition of the structural alloy. Leading Foshan manufacturers utilize primary aluminum ingots extruded into 6063-T5 or 6063-T6 temper profiles. T6 temper profiles undergo artificial aging to achieve superior tensile strength and yield performance, essential for heavy curtain walls and hurricane-impact storefront doors.
To neutralize aluminium's high thermal conductivity ($k \approx 200 \text{ W/m}\cdot\text{K}$), modern thermal break systems incorporate glass-fiber reinforced polyamide strips (PA66-GF25). The 25% short glass-fiber reinforcement matches the coefficient of thermal expansion of the surrounding aluminium extrusions ($\approx 2.3 \times 10^{-5} /\text{K}$), preventing mechanical delamination under extreme atmospheric thermal cycling between winter freezing and summer solar loading.
2. Technical Specification Matrix: Profile, Glazing & Hardware Systems
The table below provides a engineering reference comparing typical fenestration configurations supplied by leading Chinese OEM/ODM factories for international project specifications:
| System Category | Structural Profile Spec | Thermal Barrier Type | Standard Glazing Assembly | U-Factor Range (W/m²K) | Target Application |
|---|---|---|---|---|---|
| Thermal Break Casement Window | 6063-T5 / 1.4mm - 1.8mm Wall | 24mm - 34mm PA66-GF25 Multi-Cavity | 5mm Low-E + 12Ar + 5mm Tempered | 1.2 – 1.6 | Luxury Residential, Mid-Rise Apartments |
| Heavy Duty Lift & Sliding Door | 6063-T6 / 2.0mm - 3.0mm Wall | 20mm - 28mm Polyamide Struts | 6mm Low-E + 16Ar + 6mm Toughened | 1.4 – 1.8 | Villa Balconies, Oceanfront Patios |
| Hurricane Impact Storefront | 6063-T6 Structural / 3.0mm Wall | Solid Polyurethane Pour & Debridge | 6mm Temp + 1.52PVB/SGP + 6mm Temp | 1.8 – 2.2 | Commercial Retail, High-Wind Coastal Zones |
| Ultra-Slim Sightline Bifold Door | High-Tensile Alloy / 2.0mm Wall | Precision Thermal Strip System | 5mm Low-E + 14Ar + 5mm Glazed | 1.3 – 1.7 | Hospitality Venues, Indoor-Outdoor Rooms |
| Passive House Triple-Glazed System | 80mm-90mm Multi-Chamber System | 39mm Aerogel-Filled Polyamide | 4mm Low-E + 12Ar + 4mm + 12Ar + 4mm Low-E | 0.7 – 0.9 | Cold Climates (Canada, Northern Europe) |
3. Future Procurement Trends & Next-Generation Architectural Technologies (2025–2030)
The global fenestration market is evolving due to strict carbon net-zero mandates, updating energy codes, and a demand for minimal frame sightlines. Buyers evaluating Chinese manufacturing partners must align their procurement strategies with several key technical advancements:
1. Vacuum Insulated Glass (VIG) Integration
VIG technology replaces the gas-filled gap of traditional IGUs with a micro-spacer vacuum chamber ($<10^{-4} \text{ Pa}$). This design achieves center-of-glass thermal resistance ($U_g \le 0.4 \text{ W/m}^2\text{K}$) within an ultra-thin 8.3mm profile, eliminating the need for bulky, heavy frames while optimizing visible light transmittance (VLT).
2. Electrochromic & Dynamic PDLC Smart Glass
Integration of Polymer Dispersed Liquid Crystal (PDLC) and electrochromic coatings directly into factory production lines allows windows to dynamically switch from clear to opaque via low-voltage electrical current, responding to automated building management systems (BMS) for solar heat gain control (SHGC).
3. Ultra-Slim Interlock Sightlines (≤ 18mm)
Structural bonding adhesives and hidden frame geometry allow continuous, floor-to-ceiling sliding glass walls with vertical interlocking profiles as narrow as 15mm to 18mm. The structural load is transferred directly to concealed stainless-steel track assemblies capable of supporting panel weights exceeding 400kg.
4. Decarbonized Low-Carbon Aluminium Extrusions
Leading Foshan factories are shifting to primary aluminum smelted via hydropower rather than coal-based grid energy, significantly reducing embodied carbon emissions from $\sim 16 \text{ kg CO}_2/\text{kg Al}$ down to $< 4.0 \text{ kg CO}_2/\text{kg Al}$. This drop helps international builders satisfy LEED v4.1 and BREEAM sustainability certifications.
4. Enterprise Factory Quality Control & Comprehensive Audit Protocols
Verifying quality compliance when sourcing from overseas manufacturers requires an end-to-end audit framework. Leading Foshan enterprises utilize standardized testing equipment on active production lines to ensure every unit shipped matches shop drawings and mechanical performance standards.
A. Air Permeability Testing
Standard: ASTM E283 / EN 12207
Chamber pressure testing checks window frames for air leakage rates. High-grade casement units use multi-point locking hardware and continuous EPDM (Ethylene Propylene Diene Monomer) gasket loops to achieve air infiltration rates lower than $0.1 \text{ CFM/ft}^2$.
B. Water Penetration Testing
Standard: ASTM E331 / EN 12208
Uniform static pressure water spray tests verify sill drainage channel geometry. Advanced pressure-equalized drainage designs prevent water ingress under continuous wind-driven rain up to static pressure limits of 720 Pa.
C. Structural Deflection Testing
Standard: ASTM E330 / EN 12210
Positive and negative wind-load pressure testing evaluates structural deflection along the span of mullions and frame members, guaranteeing safety under maximum design pressure conditions without structural failure or permanent deformation.
5. OEM/ODM Factory Infrastructure & Supply Chain Integration
Operating within the core industrial zone of Shishan Town, Nanhai District, Foshan, premier window and door manufacturing facilities leverage a complete localized ecosystem. This proximity minimizes logistical friction between profile extrusion plants, precision glass tempering facilities, hardware suppliers, and surface finish lines.
Automated 5-Axis CNC Machining
Computer-controlled double-head cutting saws and 5-axis machining centers process profile corner miter angles, lock mortises, and water drainage slots with micron-level tolerances ($\pm 0.1 \text{mm}$).
European Hardware Integration
Factories partner directly with global hardware providers—including Siegenia, Hoppe, Sobinco, and CMECH—integrating multi-point gear locks, heavy-duty concealed friction hinges, and smooth lift-and-slide roller tracks.
Heavy Duty Export Packaging
Finished windows and doors undergo protective PE film wrapping, shock-absorbing corner caps, and vacuum sealing before being loaded into ISPM-15 compliant fumigated plywood crates with custom foam separation racks.
Frequently Asked Procurement & Engineering Questions
Technical and Logistics Answers for Project Developers, Architects, and Importers
Because architectural projects require custom sizing, profile extrusion dies, and project-specific glass specs, factories accommodate both single-villa custom packages and full container load (FCL) commercial development projects. While there is no rigid unit MOQ, ordering in full 20ft or 40ft HQ container volumes maximizes shipping freight economics and minimizes per-unit logistics overhead.
Leading export-oriented manufacturers work with internationally accredited third-party testing bodies (such as Intertek, SGS, or TUV Rheinland). They provide verified physical test reports for thermal transmittance (U-Factor, SHGC), acoustic insulation (STC/OITC), air tightness, water penetration, and structural wind resistance. Factories engineer glass and profile combinations specifically tailored to pass localized code inspections.
Standard fabrication lead times typically range between 25 to 40 calendar days after shop drawing approval and deposit receipt. Lead times depend on factors such as custom powder-coating colors (RAL matching), special curved or dynamic smart glass configurations, and hardware availability. Standard RAL finish options (e.g., Matt Black, Traffic White, Anthracite Grey) move through production fastest.
Standard non-thermal break aluminium profiles allow rapid heat transfer, leading to high energy costs, interior HVAC strain, and condensation build-up on inside surfaces during cold weather. Thermal break profiles isolate the exterior and interior aluminum sections with low-conductivity polyamide (PA66-GF25) strips. This barrier reduces thermal conductivity by over 70%, preventing interior condensation and lowering heating and cooling expenses.
Export packaging follows a strict multi-layer protocol: non-scratch protective film is applied to all visible metal surfaces, corners are capped with rubber protectors, glass faces are fitted with cork separators, and whole units are sealed in plastic wrapping. Final packages are secured inside heavy-duty, fully enclosed plywood crates designed for fork-lift handling. Every crate is labeled with opening schedules, panel orientations, and unit IDs for quick on-site installation.
Ready to Request Engineering Shop Drawings & Project Quotes?
Connect directly with senior structural fenestration engineers to review architectural schedules, optimize thermal specifications, and generate direct factory cost estimates.
