Engineering Featured Aluminium & Glass Door Systems
Precision-engineered thermal-break and minimalist glass doors compliant with AS2047, CE, and NFRC standards for residential, commercial, and high-rise developments.
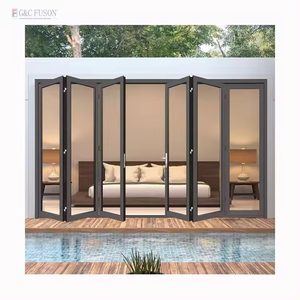
Fuson 2023 Accordion Frameless Glass Security Aluminium Vertical Folding Door Front Exterior Bifold Doors for Patio
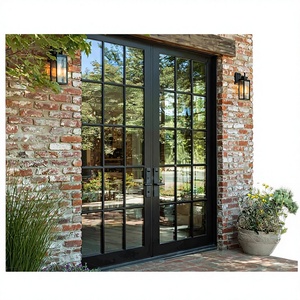
Sunnysky French Style Exterior Entry Double Tempered Glass Waterproof Modern Retro Black Aluminum Swing Door
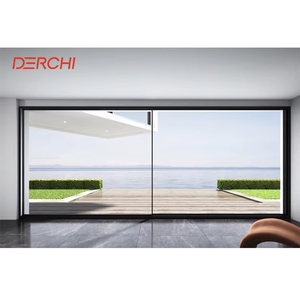
DERCHI Q9 Series High End Large Half View Ultra-narrow Aluminum Sliding Door Heavy Duty Big Panel Glass Door
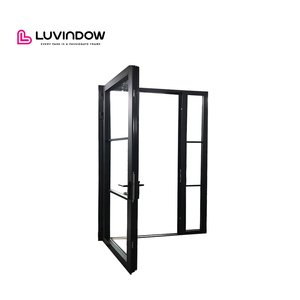
Thermal Broken Soundproof Customized Aluminum Swing Doors for North American Builder
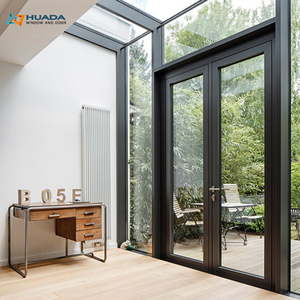
Aluminum Exterior Black French Doors Energy Efficient Glass Doors Modern Front Entry Security Swing French Door With Glass
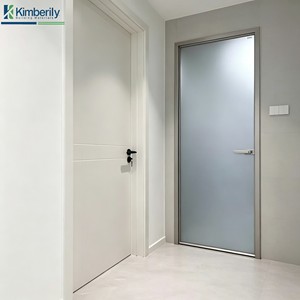
Minimalist Slim Frame Aluminum Swing Door for Bathroom Kitchen Fluted Glass Narrow Frame Door
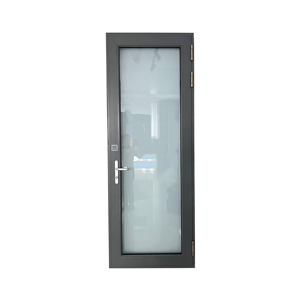
CHANGYI Large Glass Double Leaf Inward Opening windows and Doors Casement Aluminium Swing Interior Partition Doors
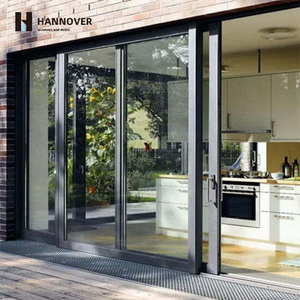
HANNOVER As2047 Australian Sliding Door Double Glazed Cavity Sliding Doors Exterior Stacking Balcony Aluminum Sliding Doors
Global Sourcing Intelligence: Navigating China’s Aluminium & Glass Door Manufacturing Sector
The global demand for high-performance architectural fenestration has elevated China—specifically the Foshan industrial cluster in Guangdong Province—as the primary international center for engineering aluminum profile doors, structural curtain walls, and thermal-break window systems. For international commercial developers, general contractors, architectural firms, and regional project dealers, procuring directly from top-tier Chinese manufacturers yields substantial competitive margins without compromising structural integrity or thermal efficiency.
Modern architectural trends emphasize expansive structural glazing, ultra-narrow frame sightlines, seamless indoor-outdoor transitions, and strict compliance with local building codes (such as North American NFRC/NAFS standards, European CE EN 14351-1, and Australian AS2047). To fulfill these requirements, verified Chinese door manufacturers leverage advanced automated CNC machining, computerized double-head saw cutting, automated corner crimping, and high-performance insulated glass unit (IGU) fabrication lines.
Material Metallurgy & Structural Profile Engineering
At the core of an architectural aluminum door system is the profile alloy selection. Leading manufacturers utilize 6063-T5 or 6063-T6 architectural grade aluminum extrusions featuring profile wall thicknesses ranging from 1.4mm to 3.0mm (and up to 4.0mm for heavy-duty commercial lift-and-slide doors). Compared to standard re-melted aluminum, primary ingot extrusions maintain superior tensile strength, yield strength, and surface finish uniformity necessary for high-durability powder coating or fluorocarbon (PVDF) spraying.
| System Category | Structural Profile Thickness | Thermal Barrier Type | Acoustic & Weather Performance | Target Application |
|---|---|---|---|---|
| Ultra-Narrow Sliding Doors | 2.0mm – 3.0mm (6063-T6) | Narrow Polyamide Strip | Sound Isolation: 32dB - 38dB Water Tightness: 450 Pa |
Luxury Villas, Panoramic Balconies, High-End Patios |
| Thermal Break Bi-Fold Doors | 2.0mm – 2.5mm (6063-T5) | PA66-GF25 (24mm - 34mm) | U-Factor: 1.4 - 1.8 W/m²K Air Tightness: Class 4 |
Resort Frontage, Commercial Storefronts, Gardens |
| Heavy-Duty Entrance Swing Doors | 2.0mm – 3.0mm Multi-Chamber | Structural Polyamide Insulators | Multi-Point Lock Security (PAS 24 / RC2) Wind Load: 5000 Pa |
Main Entrances, High-Traffic Retail, Villa Frontage |
| Minimalist Interior Glass Doors | 1.2mm – 1.6mm Slim Profile | Non-Thermal (Interior Grade) | Acoustic Fluted / Reeded Glass Space-saving Slim Sightline |
Bathrooms, Kitchen Partitions, Office Enclosures |
Thermal Efficiency & Advanced Glazing Engineering
To comply with stringent international energy ratings (such as U-factors below 1.4 W/m²K), top Chinese suppliers integrate double or triple insulated glass units featuring Low-E (low-emissivity) soft coatings, warm-edge spacers (TPS or Stainless Steel composite), and argon gas filling (90%+ concentration). Advanced configurations also incorporate laminated impact-resistant glass with PVB or SGP (SentryGlas) interlayers to withstand hurricane-force wind loads and seismic displacement.
Future Procurement & Architectural Technology Trends (2025–2030)
Key technological shifts reshaping the global procurement strategies of builders, architects, and door distributors.
1. Zero-Threshold & Flush Drainage
Architectural demand is moving rapidly toward fully recessed bottom tracks. Flush threshold designs utilize hidden sub-surface drainage channels and magnetic weather seals to deliver barrier-free access while preventing water ingress during extreme storm surges.
2. Smart Motorization & Automation
Heavy-duty glass panels exceeding 400kg per leaf are increasingly paired with integrated brushless DC motors, smart home automation protocols (Zigbee/KNX), and biometric sensor controls, converting heavy panoramic sliding doors into push-button automated glass walls.
3. Ultra-Slim Sightline Engineering
The rise of architectural minimalism favors interlocking vertical mullion profiles as thin as 16mm to 22mm. By concealing frame perimeters inside wall structures, manufacturers achieve glass-to-frame ratios exceeding 95% for uninhibited daylighting.
4. Low-Carbon Recycled Aluminium
Global carbon compliance (such as Europe's CBAM) forces suppliers to adopt hydro-powered low-carbon aluminum billets. Top Foshan factories are documenting raw material carbon footprints to guarantee LEED and BREEAM certification compliance for international projects.
5. High-Security Multi-Point Locking
Exterior entry doors and bi-fold systems now feature anti-burglary multi-point locking gear box assemblies (utilizing hardened steel mushroom cams and top/bottom shoot-bolts) achieving European RC2/RC3 burglar resistance standards.
6. Hurricane & Extreme Weather Resilience
Increased storm intensity along coastal build zones drives procurement of impact-rated door assemblies. Using heavy wall extrusions and SGP structural laminate interlayers, units withstand high-velocity hurricane impacts without structural envelope breach.

Why International Buyers Partner With Our Foshan Production Facility
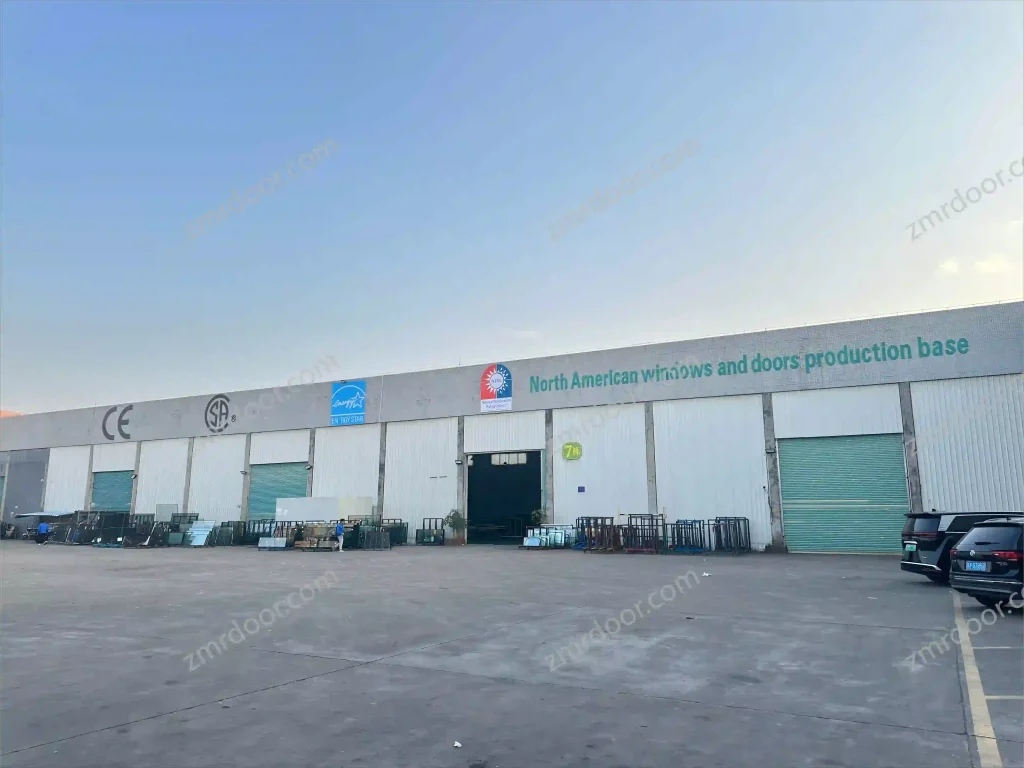
Located in Shishan Town, Nanhai District, Foshan City—the recognized epicenter of China's architectural aluminum manufacturing base—Veltor Window & Door Co., Ltd. delivers factory-direct engineering, custom profile extrusion, thermal break assembly, and export-grade fenestration solutions to global importers, contractors, and project distributors.
- Direct access to primary Foshan aluminium extrusion & powder coating supply chains
- Comprehensive CAD/BIM shop drawing development prior to production kickoff
- 100% pre-shipment trial assembly, dimensional accuracy, and hardware testing
- Custom reinforced export wooden crate packaging labeled by opening tags for fast site installation
- Full compliance engineering matching NFRC, NAFS, AS2047, and CE testing requirements
Precision Fabrication & Quality Control Protocol
Every custom order undergoes rigorous quality verification across four distinct production phases: raw profile wall thickness inspection, automated double-mitre saw cutting accuracy (±0.5mm), corner joint hydraulic crimping with dual-component adhesive sealant, and final water-pressure spray testing for weather sealing validation.
Frequently Asked Questions (B2B Procurement FAQ)
Direct technical and commercial answers for project importers, general contractors, and door distributors.
Q1: What is the standard minimum order quantity (MOQ) for custom project doors?
Because every aluminium door system is custom fabricated to match your architectural shop drawings and elevation schedules, we support flexible order volumes. While container-load orders (20GP/40HQ) offer the best shipping economics, we regularly process single-project orders for private luxury villas or custom commercial developments.
Q2: How do your thermal break aluminum doors perform in extreme cold or hot climates?
Our thermal break doors utilize imported PA66-GF25 (Polyamide 66 with 25% Glass Fiber) insulating strips that effectively separate the exterior and interior aluminum profiles. Combined with double or triple Low-E insulated glass filled with Argon gas and warm-edge spacers, our systems achieve overall U-factors as low as 1.2 to 1.6 W/m²K, preventing thermal conductivity and interior condensation.
Q3: Can you manufacture to local building codes such as Australian AS2047 or US NFRC?
Yes. We engineer door systems specifically against your target regional performance standards for structural wind load resistance, air infiltration, water penetration resistance, and safety glass glazing (SGCC / AS/NZS 2208 certified tempered/laminated glass). Detailed structural calculations and test reports are available upon request.
Q4: What hardware brands are integrated into your aluminum swing, sliding, and bifold doors?
We partner with top-tier international and premium Chinese hardware suppliers based on your project specification. Standard hardware options include German Siegenia, Hoppe, GU, and Sobinco, as well as premium domestic brands like KIN LONG and HOPO, providing long-term corrosion resistance and smooth mechanical operation.
Q5: How are heavy glass door units protected against breakage during ocean freight shipping?
All finished products are wrapped in protective scratch-proof film and fitted with heavy-duty corner guards. Finished assemblies or knocked-down (KD) frames are loaded inside fumigated fully enclosed plywood crates reinforced with internal steel banding. Each package carries an exterior label indicating item opening numbers for seamless job-site sorting.
Q6: What is the lead time from shop drawing confirmation to port delivery?
Typical factory production lead time is 25 to 35 calendar days following shop drawing sign-off and deposit receipt. For specialized surface treatments (such as custom PVDF colors or specialized anodizing finishes), lead times may adjust slightly. We provide binding written production timelines to coordinate with your site installation schedule.
Q7: Do you provide OEM, ODM, and private labeling services for regional distributors?
Yes. We support project dealers and brand distributors with comprehensive OEM/ODM manufacturing, custom profile extrusion die creation, specialized packaging branding, and co-branded technical sales literature to assist you in expanding your local market share.
Q8: What surface finish options are available for exterior aluminum door frames?
We offer architectural-grade powder coating (AkzoNobel / PPG), Fluorocarbon (PVDF) painting for harsh coastal marine environments, anodized finishes (15µm–25µm), electro-coating, and realistic wood-grain heat transfer finishes designed to resist UV degradation and salt spray corrosion.
Ready to Request Engineering Shop Drawings & Factory-Direct Quotations?
Submit your architectural drawings, window/door schedules, or project specifications today. Our engineering team will review your requirements and provide detailed recommendations within 24 business hours.