Featured Aluminum Window & Door Systems
Direct-from-factory architectural engineering solutions certified for international residential, commercial, and institutional projects.
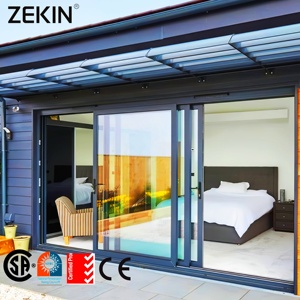
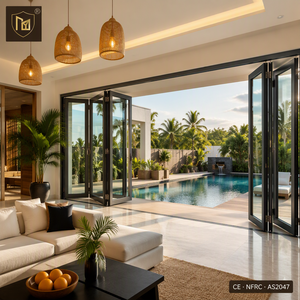
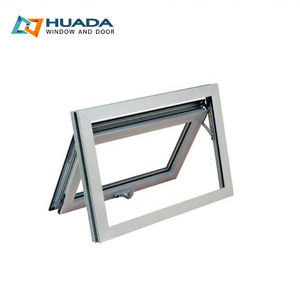
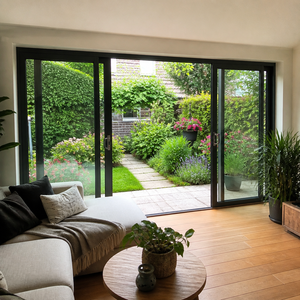
Architectural Sourcing Guide: Decoding China’s Top Aluminum Sliding Window Engineering
When international architects, commercial developers, and residential builders search for the best aluminum slide window factory & suppliers in China, the evaluation process extends far beyond unit price per square meter. In modern structural design, horizontal sliding fenestration serves as a critical barrier against extreme weather events, acoustic disruption, and thermal loss.
As a leading manufacturing cluster based in Shishan Town, Nanhai District, Foshan—the world’s premiere architectural aluminum hub—our engineering teams leverage specialized profile extrusions, advanced surface treatment, and double-to-triple insulated glazing units (IGU) engineered specifically for diverse global climate zones.
Structural Alloy & Wall Thickness
We utilize primary 6063-T5 or T6 grade architectural aluminum extrusions featuring structural wall thicknesses ranging from 1.4mm for residential sliding windows up to 2.0mm–3.0mm for heavy-duty commercial stacker doors. This guarantees minimal deflection under high wind pressures (up to 4500 Pa structural rating).
Polyamide Thermal Barriers
Our thermal-break sliding systems incorporate high-performance PA66GF25 (25% glass fiber reinforced polyamide) insulation strips. By isolating the outer aluminum extrusion from the interior frame, thermal conductivity is dramatically reduced, helping project buyers achieve U-factors below 1.6 W/m²K.
Multi-Locking Sealing Mechanics
Traditional sliding windows suffer from air and water infiltration at the interlock joints. Our engineered sliding systems implement continuous EPDM double-gasket seals combined with multi-point stainless steel hardware, securing air permeability (ASTM E283) and water resistance (ASTM E331).

Factory-Direct Precision Manufacturing in Foshan
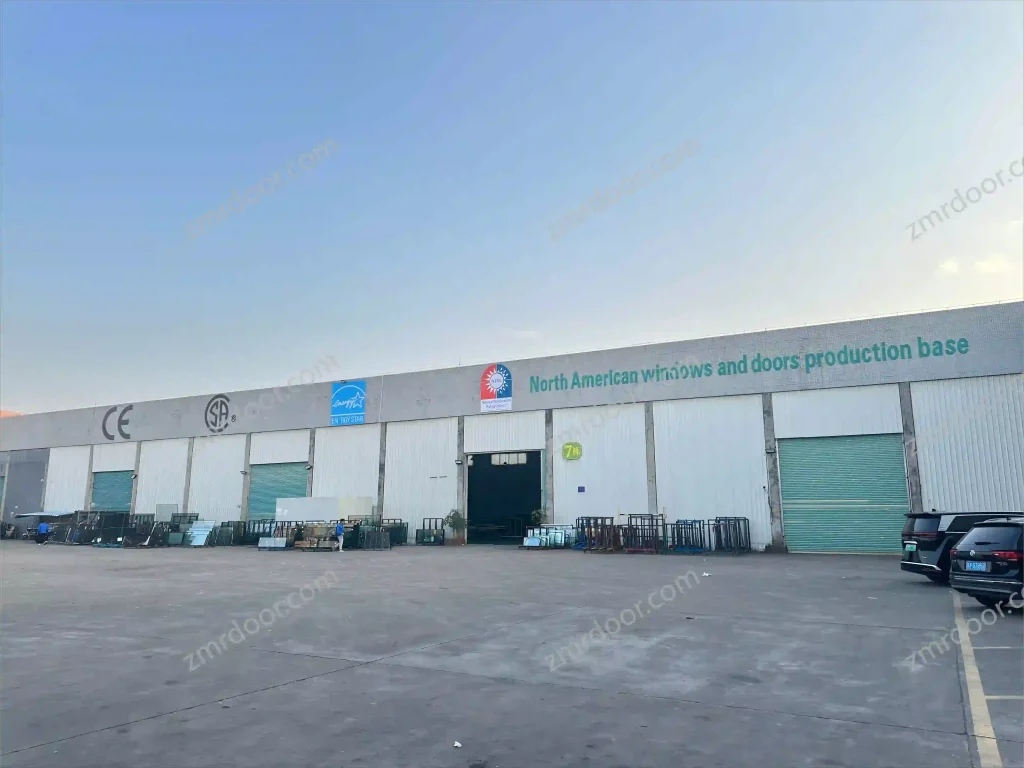
Operating out of Foshan, Guangdong—China's industrial center for fenestration excellence—our facility integrates automated double-head cutting saws, 5-axis CNC machining centers, corner crimping robotics, and dust-free automated glazing lines.
- Fully Custom Dimensions: Engineered according to project shop drawings and structural engineer calculations.
- Surface Finishes: AkzoNobel powder coating, PPG PVDF fluorocarbon coatings, anodizing, and heat-transfer wood grain.
- Hardware Options: German Siegenia, Hoppe, Sobinco, or top-tier Chinese architectural hardware (CMECH/Kin Long).
- Pre-Shipment Trial Assembly: 100% of custom orders undergo mock-up testing prior to export packaging.
2025–2030 Global Procurement Trends for Aluminum Sliding Windows
As international energy codes tighten and architectural design trends evolve, B2B buyers must align their supply chain with next-generation manufacturing capabilities. Through extensive market research across North America, Australia, Europe, and the Middle East, our technical directors have identified four dominant procurement shifts:
1. Minimalist Ultra-Slim Sightlines
Architects are replacing heavy perimeter frames with narrow interlocks (as thin as 20mm visible width) and concealed outer frames buried within structural walls. This maximizes natural daylighting while maintaining wind-load structural integrity through internal steel or carbon-fiber reinforcements.
2. High-Performance Decarbonized Glass
Procurement specifications now frequently require warm-edge spacers, argon gas fill (90%+ retention), low-E soft coatings, and triple-pane insulated units (e.g., 5mm Low-E + 16Ar + 5mm Clear + 16Ar + 5mm Clear) to comply with zero-energy building standards like Passive House and Title 24.
3. Hurricane & Impact Resistance
With volatile coastal weather, demand for impact-rated sliding doors equipped with SentryGlas® (SGP) laminated interlayers has skyrocketed. Factories in China must now provide missile-impact test data compliant with Florida Building Code (FBC) and TAS 201/202/203 standards.
Engineering Benchmark: Standard vs. Thermal-Break Sliding Systems
Comparative analysis for project managers, buyers, and technical auditors evaluating fenestration options.
| Performance Parameter | Standard Aluminum Sliding Window | Heavy-Duty Thermal Break Sliding System | Ultra-Slim Architectural Stacker System |
|---|---|---|---|
| Profile Alloy & Temper | 6063-T5 (1.4mm wall thickness) | 6063-T6 / 6060-T66 (2.0mm - 3.0mm) | High-Tensile 6063-T6 (2.5mm - 3.5mm) |
| Thermal Insulation (U-Factor) | 3.2 - 4.5 W/m²K | 1.4 - 2.0 W/m²K (PA66GF25 Strip) | 1.2 - 1.8 W/m²K (Low-E Triple IGU) |
| Acoustic Insulation (STC / Rw) | 25 - 30 dB | 38 - 44 dB (Acoustic Laminated Glass) | 40 - 46 dB |
| Maximum Sash Weight | 90 kg per panel | 250 kg - 400 kg (Lift & Slide Roller) | 300 kg (Heavy Duty Stainless Rollers) |
| Water Tightness (Pa) | 150 - 250 Pa | 450 - 700 Pa (High Drainage Sill) | 600 - 900 Pa (Sub-head & Sub-sill) |
| Target Applications | Low-rise residential, interior partitions | Coastal villas, high-rise apartments | Luxury estates, commercial storefronts |
Evolutionary Engineering: How Chinese Window Suppliers Standardize Global Quality
Historically, importing windows from China involved risks related to dimensional tolerances and hardware longevity. Over the past decade, leading Foshan factories have transformed into high-precision engineering hubs through rigid standardized quality systems:
1. Automated CNC Routing & Corner Crimping
By eliminating manual notch cutting, CNC processing guarantees sub-millimeter precision for hardware installation, lock keepers, and weep hole drainage paths. Corner joints are injected with two-component epoxy glue and mechanical corner keys, ensuring frame rigidness that resists shipping distortion.
2. Advanced Sub-Sill & Water Management
Traditional sliding tracks frequently overflow during torrential rainfall. Contemporary designs incorporate stepped sub-sill drainage tracks with one-way anti-wind check valves, preventing back-pressure from driving water into the building interior.
Frequently Asked Questions for B2B Importers & Contractors
Expert answers addressing technical specifications, logistics, compliance, and custom fabrication.
What is the typical Minimum Order Quantity (MOQ) for custom aluminum sliding windows?
Because every window system is engineered to order based on custom architectural elevation drawings, our factory accepts single-project orders (e.g., custom luxury villas needing 50–100 m²) as well as full container loads (20GP/40HQ) for commercial dealers and distributors. For smaller project orders, we consolidate shipping logistics to optimize total landed cost.
How do Chinese sliding windows comply with regional standards like AS2047, NFRC, or CE?
Compliance is achieved by pairing certified profile systems with tested glass and hardware configurations. For the Australian market (AS2047/AS1288), profiles undergo structural deflection (ultimate limit state), air infiltration, and water penetration testing. For North America (NFRC/AAMA), insulated glass units utilize thermal spacers, Low-E coatings, and certified vinyl/EPDM sealants with official thermal simulation reports.
What thermal break options are best suited for extreme cold vs. hot/humid climates?
In extreme cold climates (e.g., Canada, Northern Europe), we recommend a multi-cavity PA66GF25 polyamide thermal break system (24mm–34mm strip width) combined with triple-pane Low-E argon-filled glass. For hot, humid, or tropical coastal regions, standard 14.8mm–20mm thermal strips paired with solar-control double glazing (reflective or Low-E with low Solar Heat Gain Coefficient - SHGC) effectively block exterior solar heat admittance while maintaining HVAC efficiency.
How are large sliding doors packed to prevent transit damage during ocean freight?
Export packaging protocols mandate multi-layer protection: frames are wrapped in anti-scratch protective film and fitted with heavy-duty plastic corner guards. Double or triple glazed panels are isolated with foam shock pads and enclosed inside fully enclosed, fumigated wooden crates or steel-framed A-frame stills. Crates are clearly labeled with opening reference numbers matching the project window schedule for rapid site sorting.
What is the typical lead time from drawing sign-off to container loading?
Standard production lead time ranges between 25 to 35 business days following final approval of shop drawings and deposit receipt. Orders requiring specialized custom powder coating colors (RAL color matching), curved profile bending, or bullet/impact-resistant glass may require 35 to 45 days. We provide written milestone schedules with regular photo/video updates during machining and assembly.
Can you supply matching insect screens and security mesh for sliding windows?
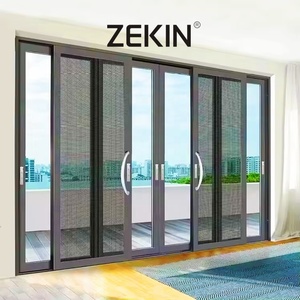
Yes. Our sliding window systems feature integrated screen tracks. Options include ultra-fine high-transmittance fiberglass mesh, retractable pleated screens, or heavy-duty 304/316 marine-grade stainless steel security mesh (0.7mm–0.9mm wire diameter) that provides forced-entry resistance without compromising ventilation or clear views.
How do lift-and-slide door mechanisms differ from standard sliding doors?
Standard sliding doors rely on fixed rollers continuously sitting on the track. Lift-and-slide systems utilize specialized gear drive handles that physically lift the door panel off the weatherseal gasket before rolling. This allows effortless manual sliding of sashes weighing up to 400 kg. When locked down, the weight of the sash compresses multi-point EPDM gaskets, creating an airtight, weather-tight seal superior to traditional sliding doors.
What structural documentation is provided prior to manufacturing?
Our engineering department generates complete AutoCAD shop drawings outlining profile cross-sections, glass build-ups, overall unit dimensions, installation anchor points, drainage pathways, and hardware lists. Production does not commence until the buyer, architect, or structural engineer reviews and returns signed drawing approvals.
Why Partner With VELTOR Window & Door Co., Ltd.?
Selecting the right China best aluminum slide window factory & suppliers comes down to engineering rigor, transparent manufacturing, and long-term support accountability. Located in Building 6, Yiqiying Industrial Park, Shishan Town, Foshan, VELTOR provides global buyers with an integrated fenestration manufacturing solution.
In-House Technical Engineering
Our dedicated structural and facade engineering team reviews project wind loads, energy targets, and local building codes to optimize profile selection before production.
Strict Quality Control Protocols
Every sash undergoes 100% pre-shipment inspection checking dimensional accuracy, hardware operation, gasket compression, and surface finish integrity prior to crating.
End-to-End Export Logistics
We handle export documentation, container loading, and ocean freight logistics (FOB, CIF, or DDP delivery to site), ensuring zero-friction international procurement.