Featured Fenestration Systems & Custom Fabrications
Engineered to comply with international structural wind-load pressure, thermal transmittance (U-Factor), and acoustic attenuation benchmarks.
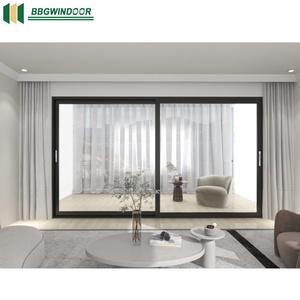
Lukliving Customized Thermal Break Aluminium Clad Wood Double Glazed Patio Sliding Door Lift Sliding Door
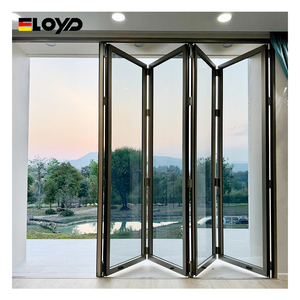
Eloyd Hot Sale Folding Accordion Steel Glass Door Sliding Aluminum Mosquito Net for Bathroom with Sound Insulation
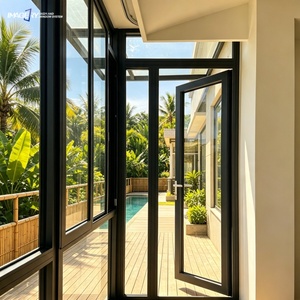
Modern Aluminium Casement Swing Door Triple Glazed Glass for Balcony Patio Front Entry Residential
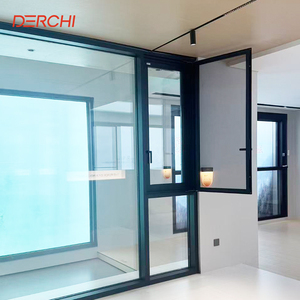
Minimalism Series Window Ultra Double Glass Aluminum Alloy Line Fixed Slimline Window Slim Profile Aluminium Casement Windows
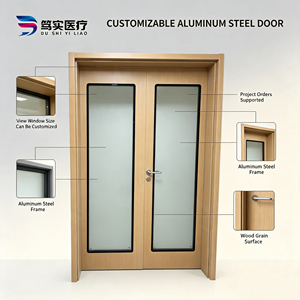
Dushi Custom Wood Grain Aluminum Alloy Double Swing Door Large Size Observation Tempered Glass Window Modern Antibacterial
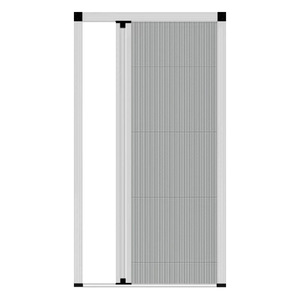
Customized Modern Aluminum Frame Invisible Folding Pleated Mesh Sliding Door for Home Window Anti Mosquito Door & Window Screens
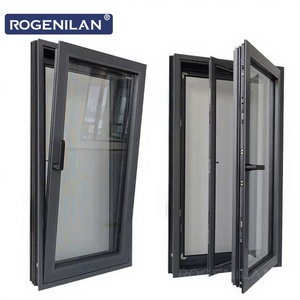
Rogenilan NO.1 Aluminum Double Glass Casement Window Triple Glaze Tilt Turn or Awning Swing Windows for House with Screen
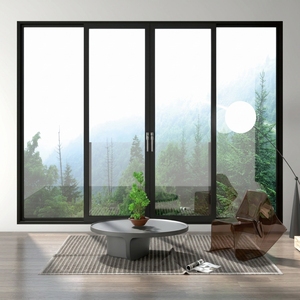
Modern American Style Waterproof Sliding Tempered Glass Doors with Aluminum Alloy Frame for Villa and Living Room Partition
The Fenestration Science Behind High-Performance Aluminum Hopper Windows
Understanding structural kinematics, thermal barrier mechanics, and micro-climate pressure equalization in modern B2B architectural specification.
Kinematic Design & Bottom-Hinged Mechanics
An Aluminum Hopper Window is an inward-tilting, bottom-hinged fenestration system optimized for compact wall openings, basements, high-transom horizontal spans, and commercial curtain wall integration. Unlike top-hinged awning windows or side-hung casements, hopper systems leverage gravity-assisted compression sealing along the upper horizontal sash rail. When pulled inward via a top-mounted scissor arm or multipoint friction stay, the continuous EPDM (Ethylene Propylene Diene Monomer) gasket experiences multi-axis compression, drastically reducing infiltration (Air Leakage < 0.05 cfm/ft² per ASTM E283 standards).
For commercial developers and institutional procurement officers sourcing directly from China manufacturers, selecting the correct extrusion profile grade is vital. Top-tier China suppliers utilize 6063-T6 architectural grade aluminum alloy with wall thicknesses ranging from 1.4mm for residential applications up to 2.0mm–3.0mm for heavy-duty structural commercial applications.
Thermal Barrier Integration: PA66GF25 Polyamide vs. PVC
The primary thermal bridge in any metal window system is the aluminum extrusion frame itself, which exhibits a thermal conductivity ($k$) of approximately $200\text{ W/m}\cdot\text{K}$. To satisfy strict international building codes—such as NFRC specifications in North America, CE EN 14351-1 in Europe, and AS2047 in Australia—leading Chinese B2B manufacturers employ advanced Thermal Break Technology.
This process structurally decouples the exterior and interior extruded profiles using PA66GF25 (Polyamide 66 reinforced with 25% glass fiber) thermal insulating struts. PA66GF25 exhibits a thermal expansion coefficient matching that of aluminum, preventing de-lamination during extreme ambient temperature fluctuations ranging from $-30^\circ\text{C}$ up to $+80^\circ\text{C}$. This reduces whole-window thermal transmittance ($U_w$) from uninsulated values of $>5.8\text{ W/m}^2\text{K}$ down to low-emissivity levels of 0.8 to 1.4 W/m²K.
Engineering Specifications & Performance Benchmark Comparison
Comprehensive comparative data across standard, thermal-break, commercial-grade, and acoustic triple-glazed aluminum hopper window configurations.
| System Configuration | Profile Wall Thickness | Thermal Strip Material | U-Factor / U-Value (W/m²K) | Acoustic Rating (STC / OITC) | Wind Load Resistance (Pa) | Water Tightness (Pa) |
|---|---|---|---|---|---|---|
| Standard Commercial Hopper | 1.4 mm - 1.6 mm | Non-Thermal / Monolithic Profile | 3.8 - 4.5 | 28 dB / 24 dB | 2500 Pa (Class 4) | 350 Pa |
| Thermal Break System 65H | 1.6 mm - 1.8 mm | 14.8 mm PA66GF25 Strip | 1.8 - 2.2 | 35 dB / 30 dB | 3500 Pa (Class 5) | 500 Pa |
| Passive House Hopper 80H | 2.0 mm - 2.2 mm | 24.0 mm - 34.0 mm Iso-Strut | 0.79 - 1.1 | 42 dB / 36 dB | 5000 Pa (E1500) | 900 Pa |
| Acoustic & Hurricane Impact | 2.5 mm - 3.0 mm | Heavy Duty PA66 + Steel Core | 1.4 - 1.6 | 48 dB / 41 dB | > 6000 Pa (TAS 201/202/203) | 1200 Pa |
Why Source Aluminum Hopper Windows from Foshan, China Manufacturers?
Veltor Window & Door Co., Ltd. leverages Nanhai District's world-leading architectural aluminum extrusion ecosystem to guarantee structural longevity and precision engineering.
High-Precision CNC Machining
Utilizing multi-axis German CNC milling and double-head precision cutting saws to maintain tight diagonal corner tolerance within $\pm 0.5\text{mm}$. Every friction stays slot, drainage outlet, and latch recess is machined automatically prior to powder coating.
Surface Finish Integrity
Surfaces undergo 100% pretreatment chrome-free conversion before electrostatically applying AkzoNobel or PPG PVDF fluorocarbon coatings (AAMA 2605 compliant) or marine-grade anodizing ($\ge 25\mu\text{m}$ film thickness), ensuring 30+ years resistance against UV degradation and coastal salt spray corrosion.
Multi-Chamber QC Protocol
Prior to export crating, 100% of finished window batches undergo rigorous quality control testing in dedicated air permeability, water tightness under dynamic wind pressure, and operability cycle testing (100,000 opening/closing cycles) chambers.
Reinforced Export Crating & BIM CAD Support
Every hopper window order includes fully detailed shop drawings and BIM models for architectural pre-approval. Completed assemblies are sealed in protective anti-scratch film, corner-guarded, and packed into IPPC ISPM 15 compliant fumigated wooden crates labeled by opening elevation number for fast on-site installation sorting.
Future Procurement Trends in Commercial Aluminum Hopper Fenestration
Key technological evolutions shaping global architectural specifications and bulk B2B purchasing strategies over the next decade.
1. Automated BMS & Motorized Actuator Integration
Modern commercial buildings, hospital basements, and educational campuses are rapidly moving toward automated natural ventilation systems. High-level aluminum hopper windows are increasingly specified with integrated 24V DC electric chain actuators linked to Building Management Systems (BMS). These sensors trigger automatic inward opening during favorable ambient temperature conditions or emergency smoke evacuation scenarios (EN 12101-2 compliant).
2. Low-Carbon Recycled Aluminum & EPD Certification
Environmental Product Declarations (EPDs) are becoming mandatory across European and North American green building frameworks (LEED v4.1, BREEAM). Leading Chinese aluminum window suppliers are shifting toward low-carbon primary aluminum hydro-smelted or post-consumer recycled aluminum content ($\ge 75\%$ recycled alloy content), decreasing embodied carbon footprint per square meter of window area down below 9.5 kg CO₂-eq/kg.
3. Vacuum Insulated Glass (VIG) & Micro-Ventilators
To achieve ultra-thin profile sightlines without sacrificing thermal performance, next-generation aluminum hopper windows incorporate Vacuum Insulated Glass (VIG) units. VIG features a 0.3mm vacuum chamber between two glass panes, achieving an extraordinary glass U-value of $0.4\text{ W/m}^2\text{K}$ in an overall glass thickness of just 8.3mm. Additionally, trickle micro-ventilation channels integrated into the top frame rail allow continuous air exchange while maintaining burglar resistance (PAS 24 / RC2 security ratings).
Frequently Asked Questions for B2B Window Sourcing
Direct technical insights to simplify wholesale procurement, custom engineering, and international shipping logistics.
What makes aluminum hopper windows superior to traditional awning or sliding windows for basement and transom applications?
Hopper windows tilt inward from the top, which creates optimal air convection by drawing fresh outside air downward while letting warm internal air escape upward. Because they tilt inward, the glass exterior can be easily cleaned from inside the building—making them ideal for below-grade basements, high transom rows, and secure institutional spaces. Furthermore, when closed, wind pressure compresses the sash tighter against the frame gaskets, creating superior water tightness compared to horizontal sliders.
What is the Minimum Order Quantity (MOQ) and lead time for custom project manufacturing?
Because Veltor engineers every unit made-to-order according to approved architectural shop drawings, we accommodate both project-based orders (e.g., 20–50 units for boutique commercial builds) and full 20ft/40ft container shipments for stocking dealers. Typical production lead time is 25 to 35 days following shop drawing confirmation and deposit receipt, with expedited schedules available for urgent commercial deadlines.
How do thermal break aluminum hopper windows satisfy cold climate building codes (such as Energy Star / NFRC)?
We combine 6063-T6 extruded aluminum profiles with PA66GF25 polyamide thermal insulation strips (14.8mm to 34mm width). Coupled with double or triple-pane Insulated Glass Units (IGUs) featuring argon gas filling, Low-E (low emissivity) soft coatings, and warm-edge composite spacers (such as Technoform or Swisspacer), our window assemblies achieve total system U-values down to 0.8 W/m²K, easily passing severe climate zone standards.
Can you customize window dimensions, RAL profile colors, and hardware branding?
Yes. As a factory-direct OEM/ODM supplier, we customize all dimensions, frame profiles, opening angles, hardware brands (including German Siegenia, Hoppe, GU, or top-tier Chinese Kin Long hardware), and surface finishes. Options include full RAL color powder coating, wood-grain heat transfer, anodizing, and dual-color finishes (different interior/exterior colors).
What glass options are available for acoustic isolation and impact resistance?
We provide fully certified safety glass options compliant with SGCC (North America), CE EN 12150, and AS/NZS 2208. Options include toughened tempered glass (5mm, 6mm, 8mm, 10mm), PVB or SentryGlas (SGP) laminated acoustic safety glass for high-noise urban zones (achieving STC ratings up to 48 dB), and insulated double/triple units with specialized solar control tints.
How are products packed to prevent shipping damage during ocean transport?
All completed window units undergo protective wrapping with scratch-resistant PE film, foam corner protectors, and moisture-absorbing desiccant packs. Windows are packed upright in fully enclosed, IPPC-certified fumigated plywood wooden crates with internal steel banding to guarantee structural integrity during ocean transit, container unloading, and jobsite handling.
What documentation and shop drawings do you supply before production begins?
Before cutting aluminum extrusions, our dedicated engineering office produces 2D Auto-CAD shop drawings and optional 3D BIM models detailing exact rough opening sizes, profile cross-sections, drainage paths, glass build-ups, anchor bolt locations, and wind-load performance calculations for formal approval by your structural engineer or architect.
What warranty coverage is included with wholesale window orders?
We offer a standard 10-year factory warranty on aluminum profile structural integrity and surface coatings (powder coat / PVDF), a 10-year warranty on insulated glass units against seal failure/fogging, and a 5-year warranty on mechanical hardware and EPDM gasket seals, with replacement components shipped worldwide via expedited freight.
